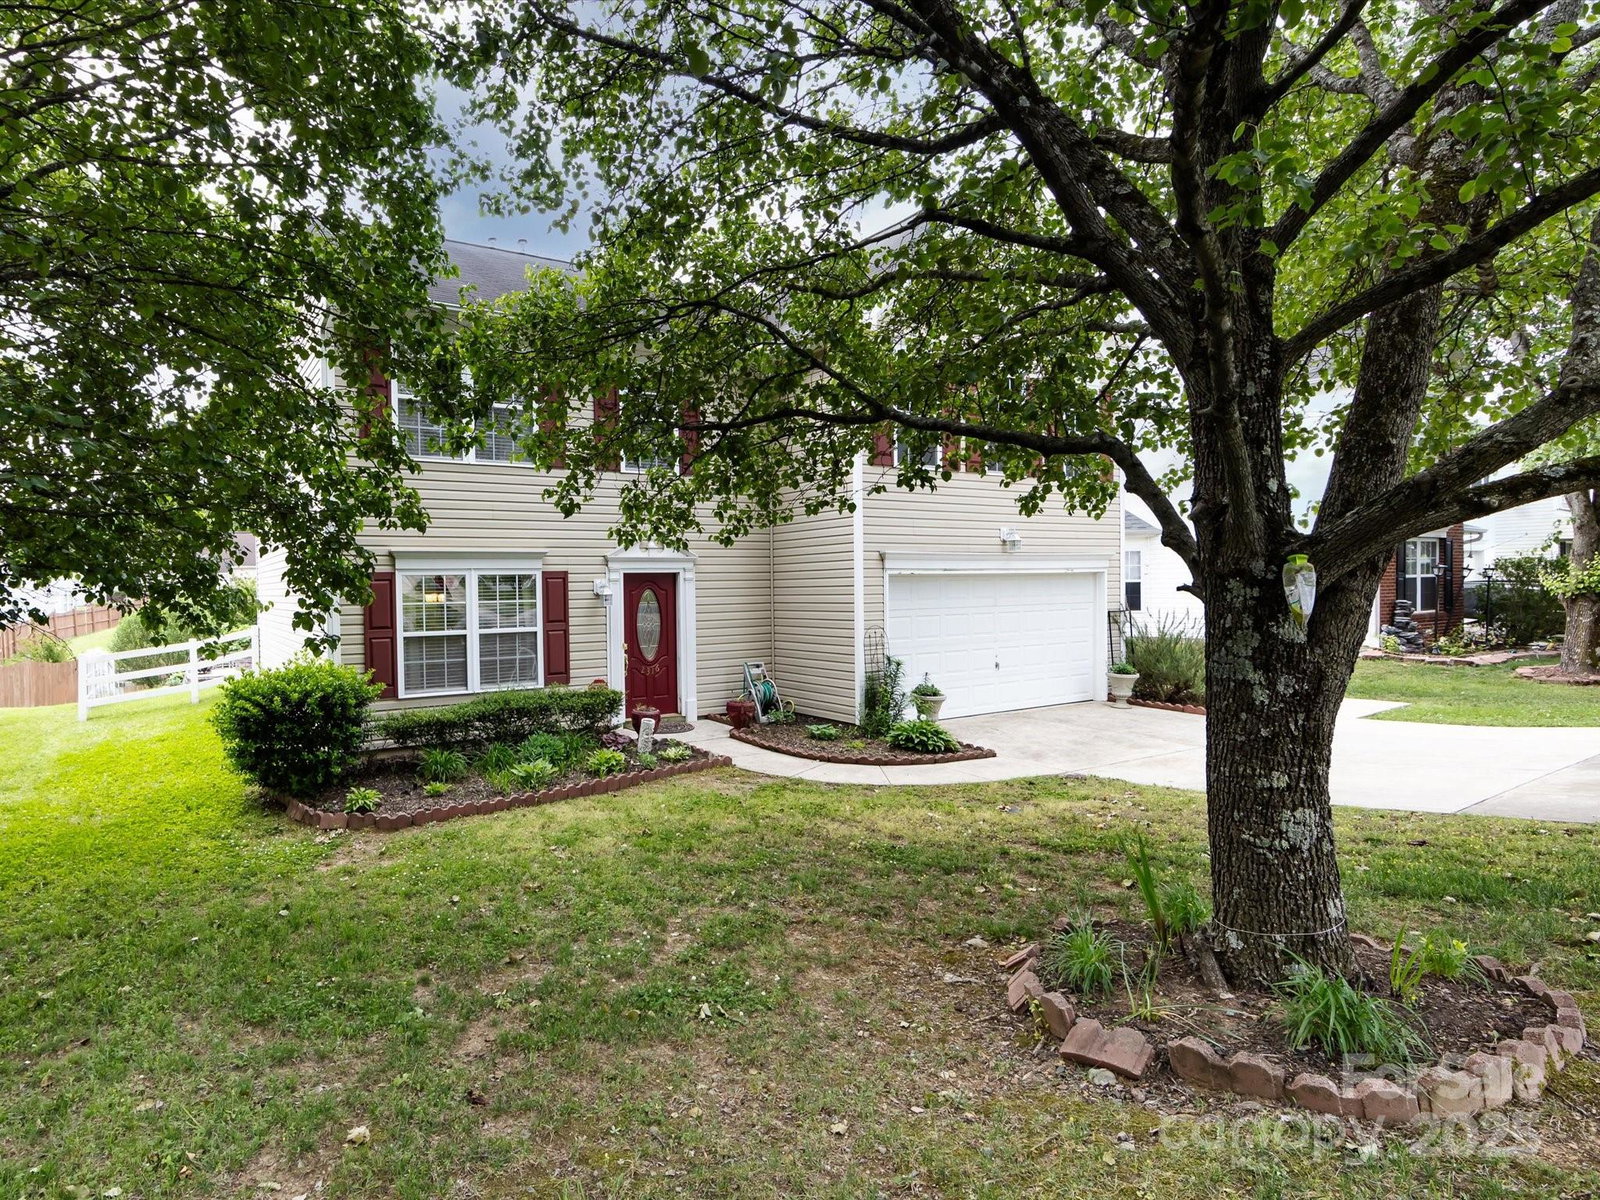
2316 Highland Park Drive, Charlotte, NC 28269
- $402,500
- 4
- BD
- 3
- BA
- 2,391
- SqFt




Listing courtesy of Keller Williams Ballantyne Area. darrylcwilson1@gmail.com
Sold listing courtesy of Keller Williams South Park
- Sold Price
- $402,500
- List Price
- $415,000
- MLS#
- 4245292
- Status
- CLOSED
- Days on Market
- 162
- Property Type
- Residential
- Architectural Style
- Transitional
- Year Built
- 2003
- Closing Date
- Oct 03, 2025
- Bedrooms
- 4
- Bathrooms
- 3
- Full Baths
- 2
- Half Baths
- 1
- Lot Size
- 6,969
- Lot Size Area
- 0.16
- Living Area
- 2,391
- Sq Ft Total
- 2391
- County
- Mecklenburg
- Subdivision
- Highland Park
- Special Conditions
- None
Property Description
Up to $20,000 in Down Payment Assistance available for qualified buyers through our preferred lender! From the moment you arrive, you’ll feel right at home. Tucked just minutes from Concord Mills, major highways, and Uptown Charlotte, this beautifully updated home blends charm, function, and comfort. The main level features rich engineered wood floors, a formal dining room for special gatherings, and an open kitchen and living space perfect for everyday life. Natural light fills the sunroom, an ideal spot for morning coffee, quiet afternoons, or your favorite houseplants. Upstairs, the relaxing primary suite offers dual closets and a spa like ensuite with marble floors, a zero entry shower, and modern finishes. The updated hall bath adds even more style and convenience. Outside, a spacious patio with pergola and built in firepit creates the perfect setting for hosting, grilling, or winding down beneath the stars. This is more than a house, it is the lifestyle you have been looking for.
Additional Information
- Community Features
- Playground, Walking Trails
- Fireplace
- Yes
- Interior Features
- Attic Stairs Pulldown
- Floor Coverings
- Carpet, Vinyl, Wood
- Equipment
- Dishwasher
- Foundation
- Slab
- Main Level Rooms
- Breakfast, Dining Room, Living Room, Kitchen, Bathroom-Half, Sunroom
- Laundry Location
- Upper Level
- Heating
- Forced Air, Natural Gas
- Water
- City
- Sewer
- Public Sewer
- Exterior Construction
- Vinyl
- Parking
- Attached Garage
- Driveway
- Asphalt, Paved
- Elementary School
- Cox Mill
- Middle School
- Harris Road
- High School
- Cox Mill
- Total Property HLA
- 2391
Mortgage Calculator
“ Based on information submitted to the MLS GRID as of . All data is obtained from various sources and may not have been verified by broker or MLS GRID. Supplied Open House Information is subject to change without notice. All information should be independently reviewed and verified for accuracy. Some IDX listings have been excluded from this website. Properties may or may not be listed by the office/agent presenting the information © 2026 Canopy MLS as distributed by MLS GRID”

Last Updated: