3232 Kale Lane, Matthews, NC 28105
- $660,000
- 5
- BD
- 4
- BA
- 3,132
- SqFt




Listing courtesy of Helen Adams Realty. lane@groupjonesrealty.com
Sold listing courtesy of Keller Williams South Park
- Sold Price
- $660,000
- List Price
- $680,000
- MLS#
- 4245282
- Status
- CLOSED
- Days on Market
- 117
- Property Type
- Residential
- Architectural Style
- Traditional
- Year Built
- 1955
- Closing Date
- Aug 06, 2025
- Bedrooms
- 5
- Bathrooms
- 4
- Full Baths
- 3
- Half Baths
- 1
- Lot Size
- 68,824
- Lot Size Area
- 1.58
- Living Area
- 3,132
- Sq Ft Total
- 3132
- County
- Mecklenburg
- Subdivision
- Brandonwood
- Special Conditions
- None
Property Description
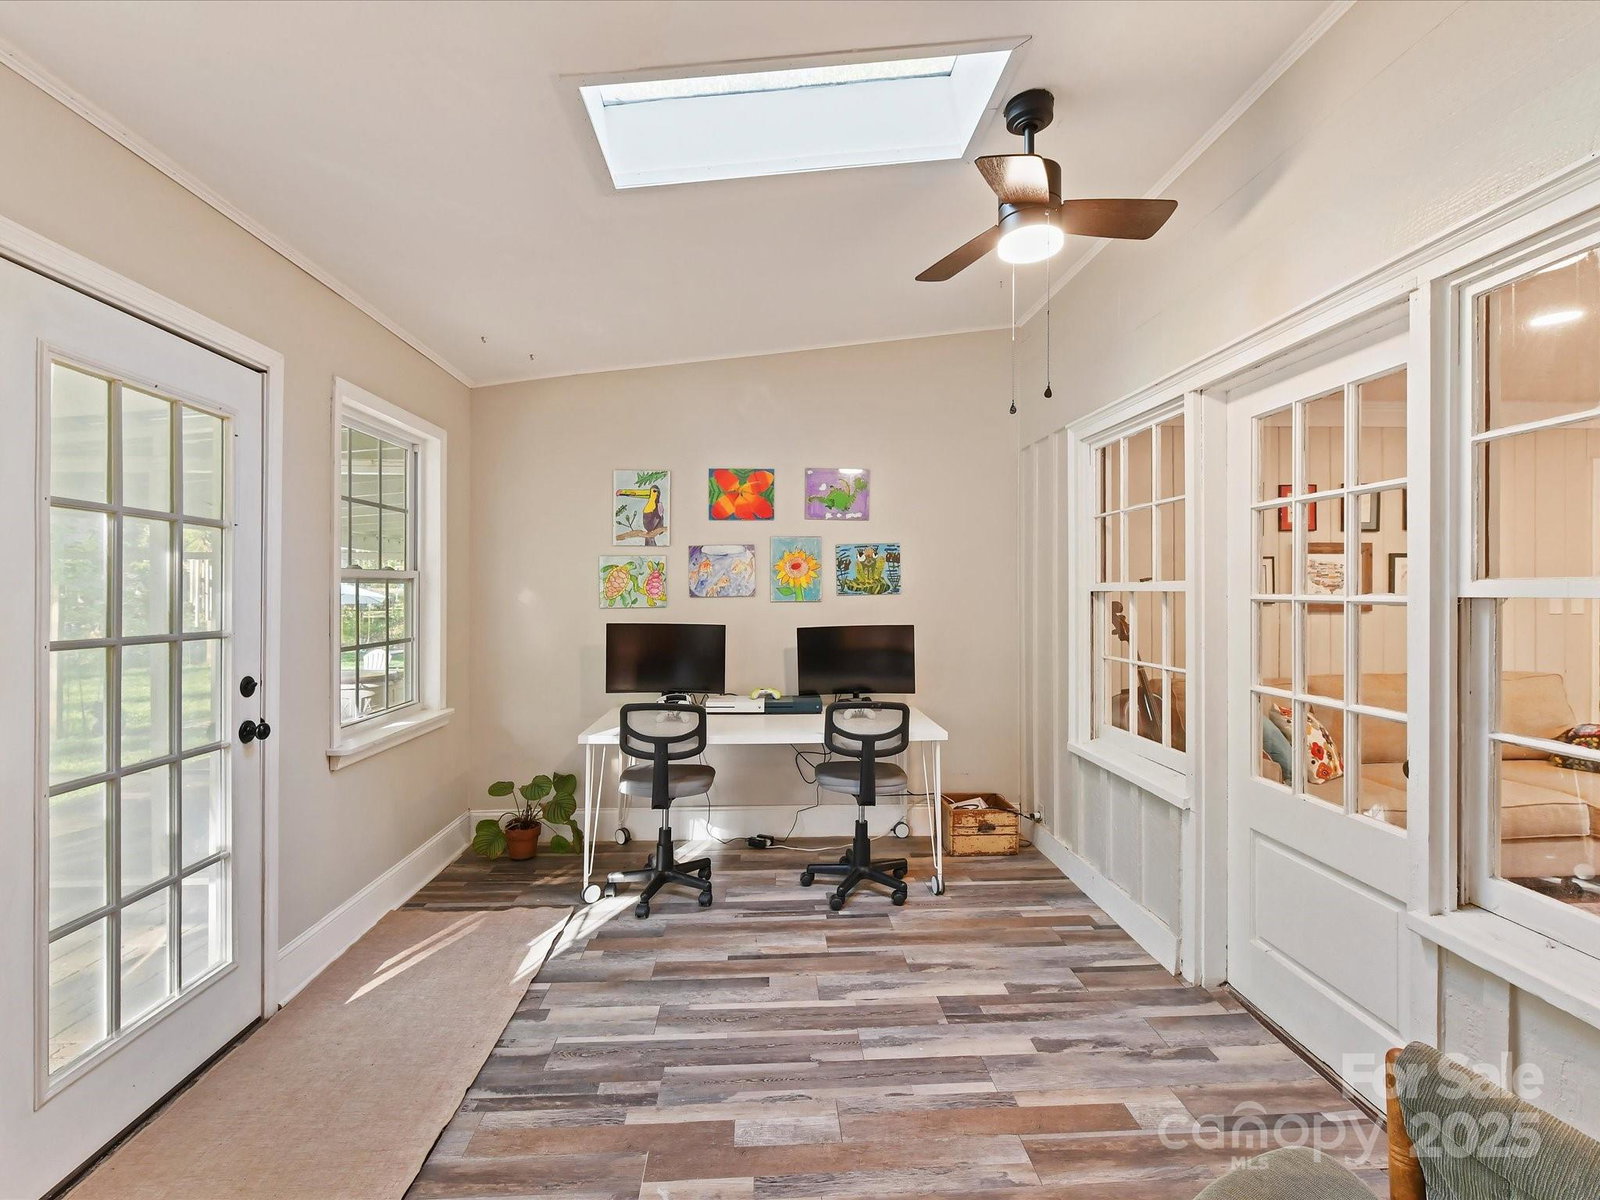
Discover timeless charm at this 5 bed, 3.5 bath home on a sprawling 1.58-acre wooded lot! The main floor showcases a primary suite w/ renovated bath, brick-floored mudroom, library w/ custom built-ins, family room w/ gas log fireplace open to the breakfast area, & a gourmet kitchen featuring custom wood cabinetry & SS appliances. Enjoy an expansive dining room w/ its own fireplace, a dedicated office, a laundry room, potting porch, & flex spaces. Upstairs reveals four additional bedrooms w/ original hardwood floors & new ceiling fans, complemented by 2 full bathrooms. Abundant storage & closet space, both HVACs replaced within the last year & a convenient 2-car garage. The outdoor paradise includes an enclosed patio, covered deck, fire pit, hot tub, chicken coop, & fruit trees, perfect for nature lovers & entertainers alike! Just minutes from Matthews' shopping & dining & only 15 minutes to uptown Charlotte. A true farmhouse lover's dream & an increasingly rare find in today's market!
Additional Information
- Fireplace
- Yes
- Interior Features
- Attic Stairs Pulldown, Built-in Features, Walk-In Closet(s)
- Floor Coverings
- Brick, Tile, Vinyl, Wood
- Equipment
- Dishwasher, Disposal, Electric Oven, Electric Water Heater, Microwave
- Foundation
- Crawl Space
- Main Level Rooms
- Family Room, Breakfast, Kitchen, Dining Room, Mud, Laundry, Living Room, Library, Bathroom-Half, Primary Bedroom, Bathroom-Full, Office, Flex Space, Flex Space
- Laundry Location
- Laundry Room, Main Level
- Heating
- Forced Air, Natural Gas, Zoned
- Water
- Well
- Sewer
- Public Sewer
- Exterior Features
- Fire Pit, Hot Tub, Storage
- Exterior Construction
- Brick Partial, Wood
- Parking
- Attached Garage, Garage Faces Front
- Driveway
- Gravel, Paved
- Lot Description
- Corner Lot, Wooded
- Elementary School
- Mint Hill
- Middle School
- Mint Hill
- High School
- Butler
- Zoning
- R
- Total Property HLA
- 3132
- Master on Main Level
- Yes
Mortgage Calculator
“ Based on information submitted to the MLS GRID as of . All data is obtained from various sources and may not have been verified by broker or MLS GRID. Supplied Open House Information is subject to change without notice. All information should be independently reviewed and verified for accuracy. Some IDX listings have been excluded from this website. Properties may or may not be listed by the office/agent presenting the information © 2026 Canopy MLS as distributed by MLS GRID”

Last Updated: