17315 Langston Drive, Charlotte, NC 28278
- $702,000
- 3
- BD
- 3
- BA
- 2,373
- SqFt




Listing courtesy of EXP Realty LLC Mooresville. robin@soldinthecarolinas.com
Sold listing courtesy of ERA Live Moore
- Sold Price
- $702,000
- List Price
- $725,000
- MLS#
- 4245262
- Status
- CLOSED
- Days on Market
- 62
- Property Type
- Residential
- Architectural Style
- Ranch
- Year Built
- 2018
- Closing Date
- Jun 11, 2025
- Bedrooms
- 3
- Bathrooms
- 3
- Full Baths
- 2
- Half Baths
- 1
- Lot Size
- 8,276
- Lot Size Area
- 0.19
- Living Area
- 2,373
- Sq Ft Total
- 2373
- County
- Mecklenburg
- Subdivision
- Regency at Palisades
- Special Conditions
- None
- Waterfront Features
- Paddlesport Launch Site - Community
Property Description
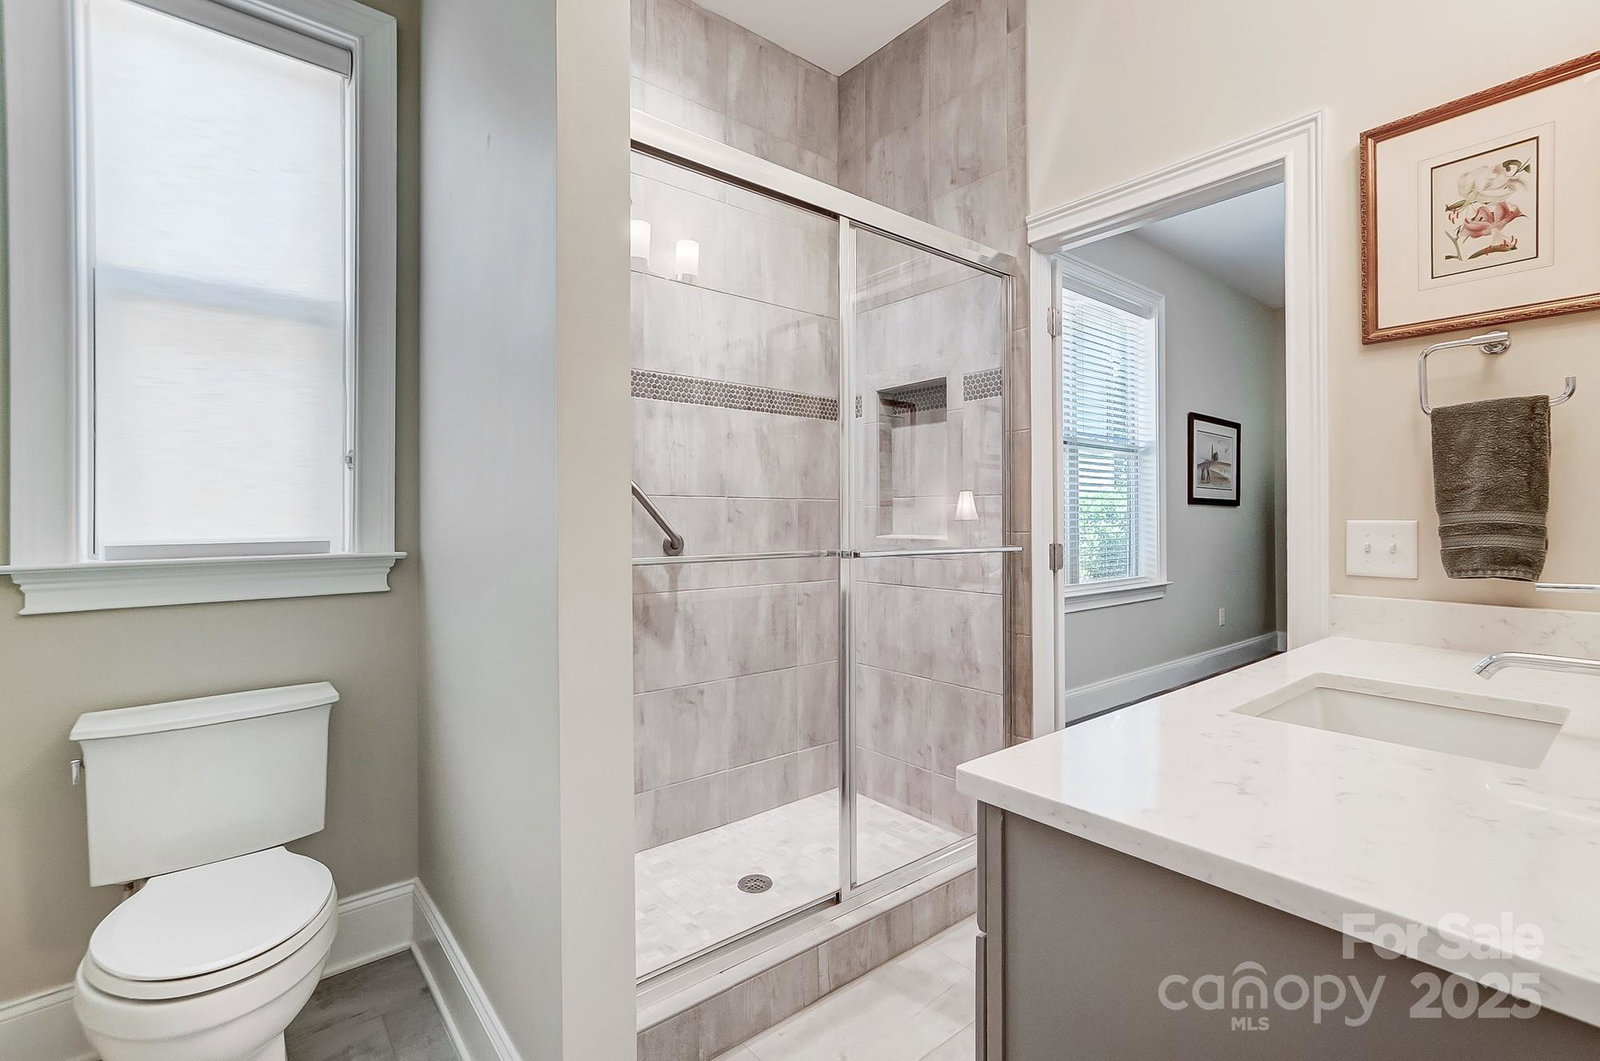
Welcome home, where elegance meets effortless entertaining. This stunning Toll Brothers ranch features an open floor plan designed for connection and comfort. Two glamorous bedrooms share a Jack & Jill bath, while a half-bath adds convenience for guests. The primary suite is a true retreat with a custom closet, extra-large shower, and dual vanity with raised counters enhanced by the custom mirrors and lighting. Out back, a gourmet outdoor kitchen awaits, featuring a custom grill with a gas line and a wood-fired pizza oven—perfect for hosting unforgettable gatherings. A mechanical screen encloses the back patio at the touch of a button, with a roller shade for added privacy. The finished garage comes complete with built-ins and epoxy floors, providing ample storage and workspace. Don’t miss the finished attic over the garage—a versatile space with an attic fan, ideal for a gym, playroom, or creative studio. Words don't do this home justice - come experience it for yourself!
Additional Information
- Hoa Fee
- $1,125
- Hoa Fee Paid
- Quarterly
- Community Features
- Clubhouse, Fitness Center, Game Court, Outdoor Pool, Recreation Area, Tennis Court(s), Walking Trails
- Interior Features
- Attic Finished, Attic Stairs Pulldown, Attic Walk In, Breakfast Bar, Cable Prewire, Kitchen Island, Open Floorplan, Pantry, Walk-In Closet(s)
- Floor Coverings
- Carpet, Hardwood, Tile
- Equipment
- Dishwasher, Disposal, Exhaust Fan, Gas Cooktop, Gas Oven, Plumbed For Ice Maker, Tankless Water Heater, Wall Oven
- Foundation
- Slab
- Main Level Rooms
- Primary Bedroom, Bathroom-Full, Bedroom(s), Bathroom-Half, Bedroom(s), Office, Bathroom-Half, Laundry, Great Room, Dining Room, Kitchen, Breakfast
- Laundry Location
- Electric Dryer Hookup, Laundry Room
- Heating
- Forced Air, Natural Gas
- Water
- City
- Sewer
- Public Sewer
- Exterior Features
- Fire Pit, Gas Grill, In-Ground Irrigation, Lawn Maintenance, Outdoor Kitchen
- Exterior Construction
- Brick Partial, Fiber Cement, Stone
- Roof
- Shingle
- Parking
- Driveway, Attached Garage
- Driveway
- Concrete, Paved
- Lot Description
- Green Area, Level
- Elementary School
- Palisades Park
- Middle School
- Southwest
- High School
- Unspecified
- Builder Name
- Toll Brothers
- Total Property HLA
- 2373
- Master on Main Level
- Yes
Mortgage Calculator
“ Based on information submitted to the MLS GRID as of . All data is obtained from various sources and may not have been verified by broker or MLS GRID. Supplied Open House Information is subject to change without notice. All information should be independently reviewed and verified for accuracy. Some IDX listings have been excluded from this website. Properties may or may not be listed by the office/agent presenting the information © 2026 Canopy MLS as distributed by MLS GRID”

Last Updated: