7600 Brookmont Lane, Waxhaw, NC 28173
- $1,265,000
- 4
- BD
- 4
- BA
- 4,538
- SqFt






Listing courtesy of Coldwell Banker Realty. rachel.kocher@cbrealty.com
Sold listing courtesy of Keller Williams Ballantyne Area
- Sold Price
- $1,265,000
- List Price
- $1,250,000
- MLS#
- 4245245
- Status
- CLOSED
- Days on Market
- 28
- Property Type
- Residential
- Architectural Style
- Transitional
- Year Built
- 2003
- Closing Date
- May 29, 2025
- Bedrooms
- 4
- Bathrooms
- 4
- Full Baths
- 3
- Half Baths
- 1
- Lot Size
- 36,154
- Lot Size Area
- 0.8300000000000001
- Living Area
- 4,538
- Sq Ft Total
- 4538
- County
- Union
- Subdivision
- Weddington Chase
- Special Conditions
- None
Property Description
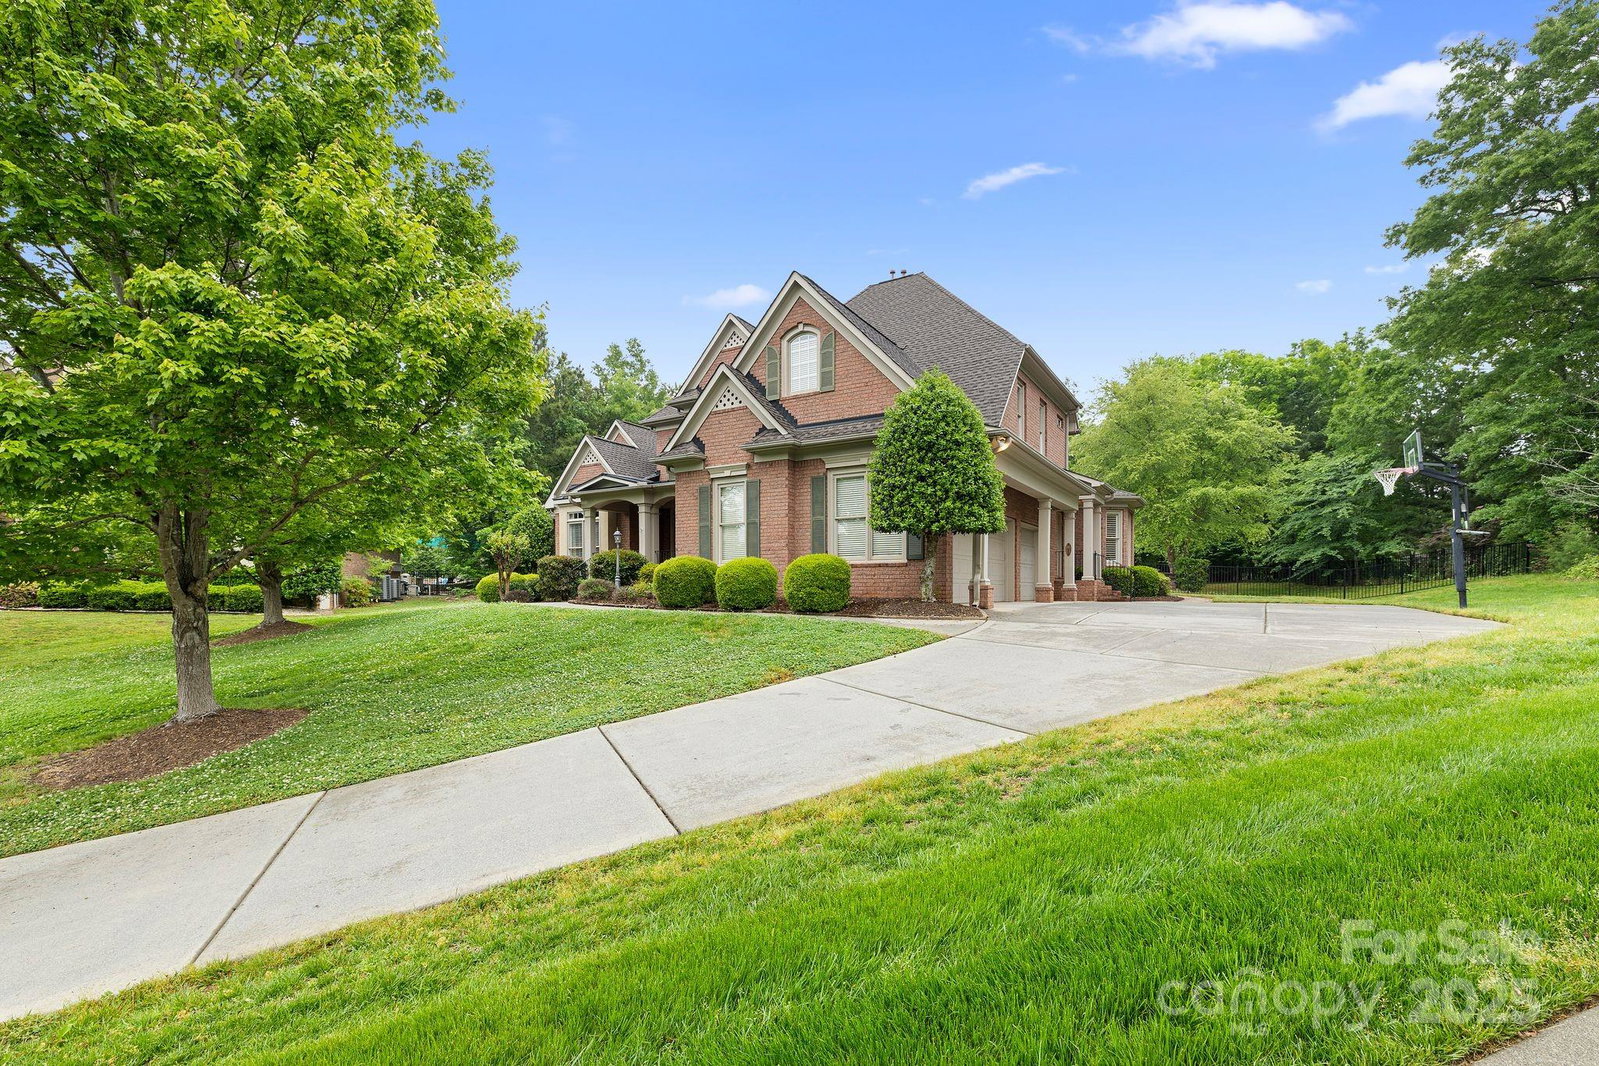
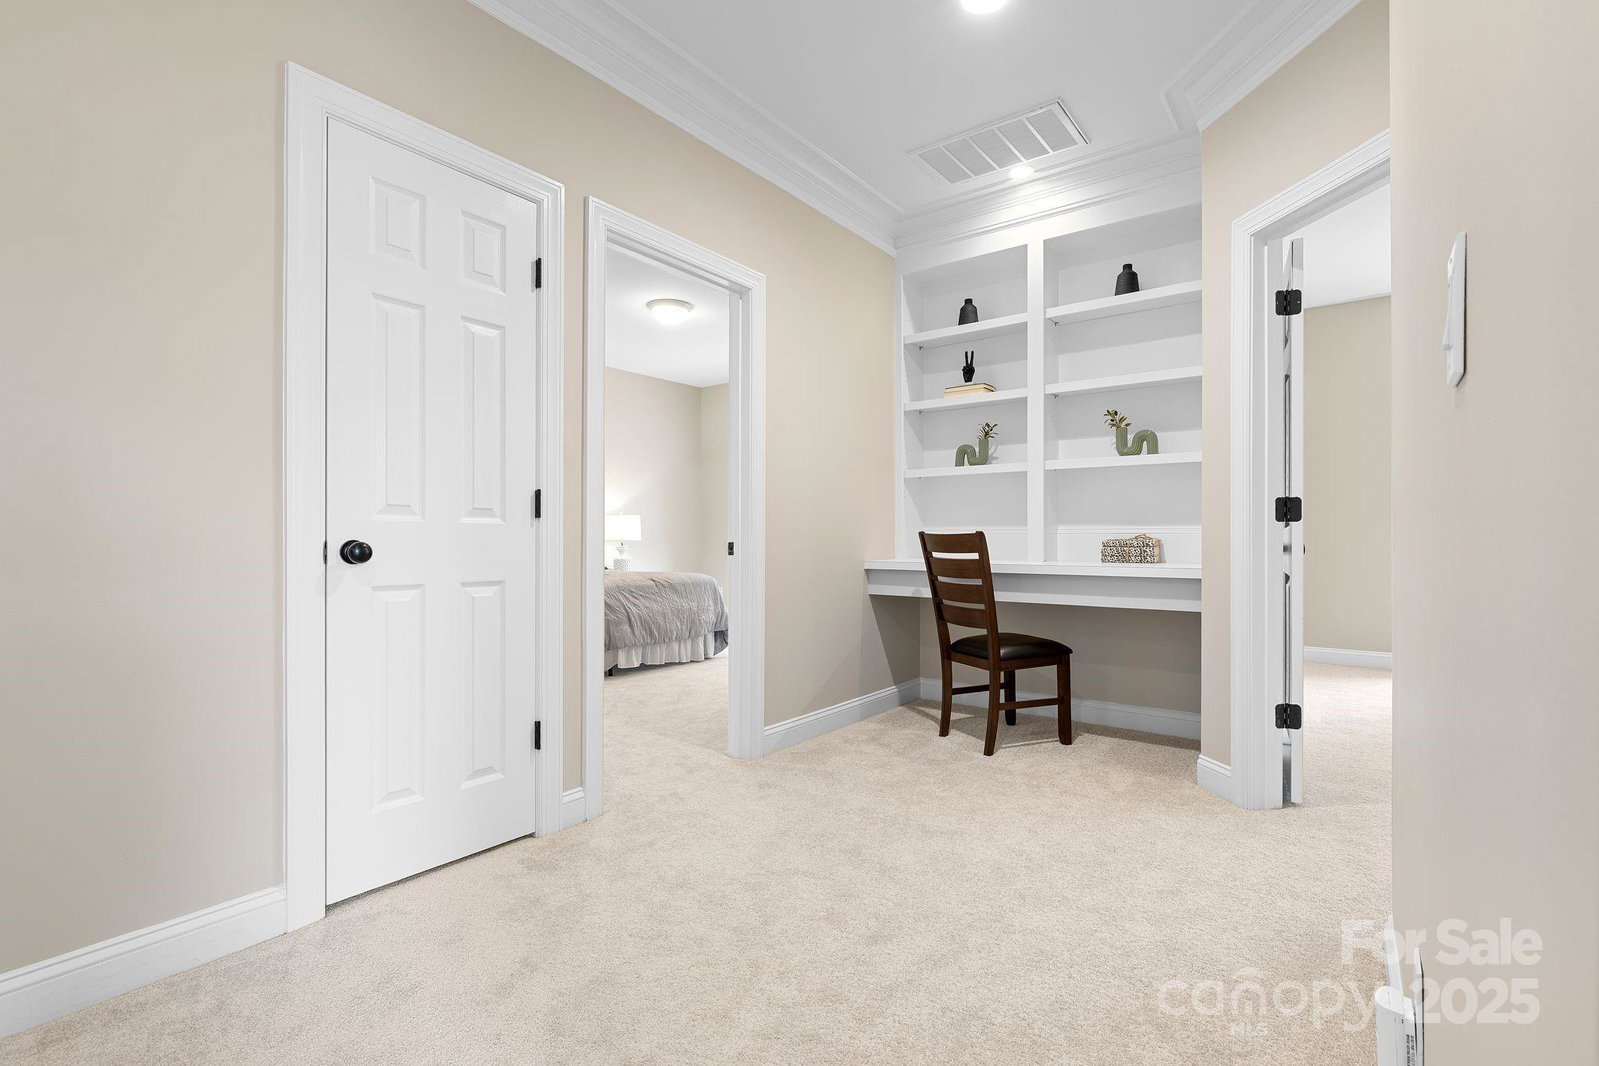
Welcome to 7600 Brookmont Lane, a beautifully maintained, original-owner home! Located on a private cul-de-sac, this 2003-built gem impresses with HW floors, fresh paint, plantation shutters & soaring ceilings. The expansive great room features built-ins & a gas fireplace. A private office with custom cabinets & French doors offers a perfect work-from-home retreat. The open kitchen shines with a large island, breakfast area & adjoining sunroom. The spacious main-level primary suite boasts a sitting area, dual walk-in closets & spa-like bath with a free-standing tub, walk-in shower & leathered quartz sinks. Upstairs offers 3 additional BRs, 2 baths, a built-in work zone & a sprawling rec room. Enjoy an oversized screened porch, saltwater pool with waterfall, large pool deck, paver patio & fully fenced yard. Additional highlights include a 3-car garage, EV charger & tremendous walk-in attic ready for finishing. Amenity-rich community with top schools, just minutes from shopping & dining!
Additional Information
- Hoa Fee
- $949
- Hoa Fee Paid
- Semi-Annually
- Community Features
- Clubhouse, Fitness Center, Game Court, Lake Access, Outdoor Pool, Sidewalks, Sport Court, Tennis Court(s), Walking Trails
- Fireplace
- Yes
- Interior Features
- Attic Stairs Pulldown, Attic Walk In, Breakfast Bar, Built-in Features, Cable Prewire, Entrance Foyer, Garden Tub, Kitchen Island, Open Floorplan, Pantry, Split Bedroom, Storage, Walk-In Closet(s)
- Floor Coverings
- Carpet, Tile, Wood
- Equipment
- Dishwasher, Disposal, Down Draft, Electric Oven, Gas Cooktop, Gas Water Heater, Microwave, Refrigerator, Self Cleaning Oven, Wall Oven, Washer/Dryer
- Foundation
- Crawl Space
- Main Level Rooms
- Great Room, Kitchen, Breakfast, Sunroom, Dining Room, Office, Utility Room, Primary Bedroom, Sitting, Bathroom-Full, Bathroom-Half
- Laundry Location
- Electric Dryer Hookup, Utility Room, Lower Level
- Heating
- Central, Forced Air, Natural Gas, Zoned
- Water
- County Water
- Sewer
- County Sewer
- Exterior Features
- In-Ground Irrigation
- Exterior Construction
- Brick Full, Synthetic Stucco
- Roof
- Shingle, Metal
- Parking
- Driveway, Electric Vehicle Charging Station(s), Attached Garage, Garage Door Opener, Garage Faces Side, Keypad Entry
- Driveway
- Concrete, Paved
- Lot Description
- Cul-De-Sac, Private, Wooded
- Elementary School
- Rea View
- Middle School
- Marvin Ridge
- High School
- Marvin Ridge
- Zoning
- AP0
- Total Property HLA
- 4538
- Master on Main Level
- Yes
Mortgage Calculator
“ Based on information submitted to the MLS GRID as of . All data is obtained from various sources and may not have been verified by broker or MLS GRID. Supplied Open House Information is subject to change without notice. All information should be independently reviewed and verified for accuracy. Some IDX listings have been excluded from this website. Properties may or may not be listed by the office/agent presenting the information © 2026 Canopy MLS as distributed by MLS GRID”

Last Updated: