65 Forest Lake Drive, Asheville, NC 28803
- $494,500
- 3
- BD
- 2
- BA
- 1,445
- SqFt




Listing courtesy of Mosaic Community Lifestyle Realty. elizabeth@mymosaicrealty.com
Sold listing courtesy of LPT Realty, LLC
- Sold Price
- $494,500
- List Price
- $495,000
- MLS#
- 4245225
- Status
- CLOSED
- Days on Market
- 39
- Property Type
- Residential
- Architectural Style
- Ranch, Transitional
- Year Built
- 1992
- Closing Date
- May 20, 2025
- Bedrooms
- 3
- Bathrooms
- 2
- Full Baths
- 2
- Lot Size
- 10,890
- Lot Size Area
- 0.25
- Living Area
- 1,445
- Sq Ft Total
- 1445
- County
- Buncombe
- Subdivision
- Forest Lake
- Special Conditions
- None
- Waterfront Features
- None
Property Description
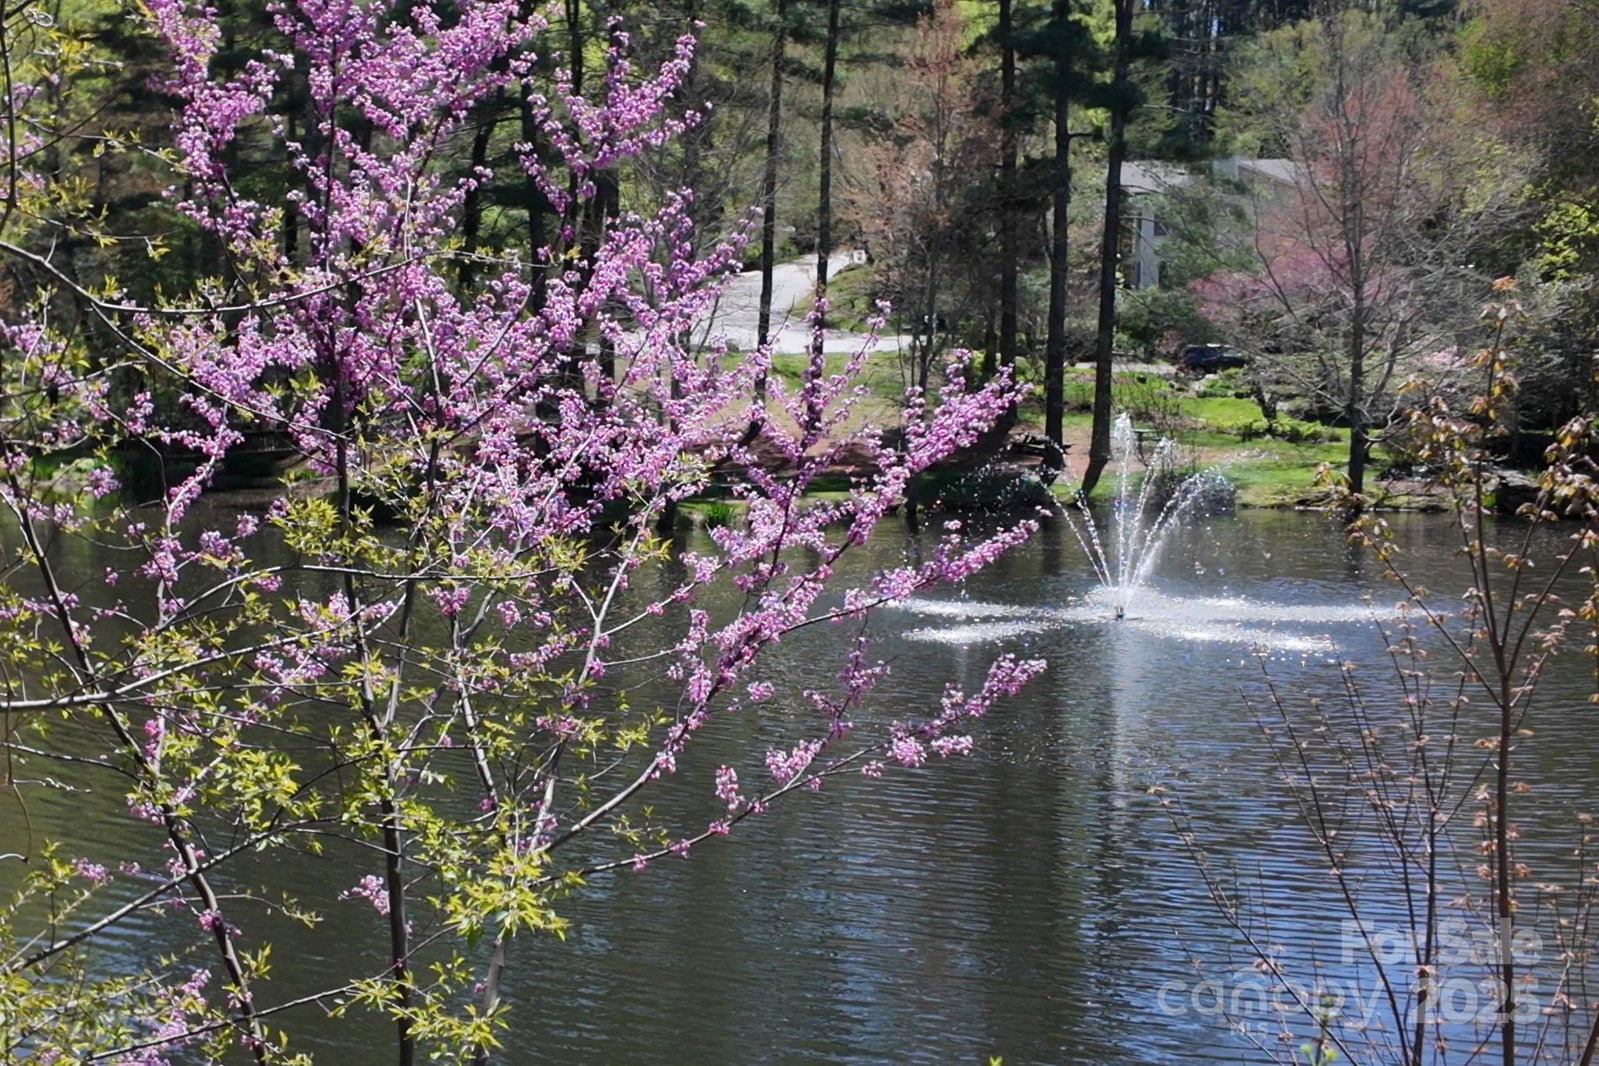
Part of South Asheville’s picturesque Forest Lake community, this single-level home blends peaceful living with convenience. Surrounded by mature landscaping, colorful blooms, and wooded privacy (bordering the Biltmore Estate), this well-maintained ranch-style home offers an open and airy split-bedroom plan, a vaulted ceiling, plantation shutters and abundant sunlight. Bright kitchen features granite countertops, updated fixtures, and a window overlooking the level, landscaped backyard. Updated bathrooms, including the primary suite bath with a walk-in shower. Step out onto the spacious back deck—an ideal spot for morning coffee or quiet evenings under the stars. Enjoy neighborhood amenities like a tranquil pond with a fountain, walking paths, and a nearby playground, all perfectly located just minutes from shopping, dining, and downtown Asheville. Whether you're downsizing or just starting out, this peaceful retreat in a friendly neighborhood is move-in ready and full of charm.
Additional Information
- Hoa Fee
- $325
- Hoa Fee Paid
- Annually
- Community Features
- Cabana, Picnic Area, Playground, Pond, Street Lights, Walking Trails
- Fireplace
- Yes
- Interior Features
- Built-in Features, Entrance Foyer, Open Floorplan, Pantry, Split Bedroom, Storage, Walk-In Closet(s)
- Floor Coverings
- Laminate, Tile, Wood
- Equipment
- Dishwasher, Electric Oven, Gas Range, Microwave, Refrigerator, Washer/Dryer
- Foundation
- Crawl Space
- Main Level Rooms
- Primary Bedroom, Bedroom(s), Bedroom(s), Bathroom-Full, Bathroom-Full, Kitchen, Living Room, Dining Room, Laundry
- Laundry Location
- Laundry Room, Main Level
- Heating
- Heat Pump
- Water
- City
- Sewer
- Public Sewer
- Exterior Construction
- Hardboard Siding
- Roof
- Shingle
- Parking
- Attached Garage, Garage Faces Front
- Driveway
- Concrete, Paved
- Lot Description
- Level, Private, Wooded
- Elementary School
- William Estes
- Middle School
- Valley Springs
- High School
- T.C. Roberson
- Zoning
- RS4
- Total Property HLA
- 1445
- Master on Main Level
- Yes
Mortgage Calculator
“ Based on information submitted to the MLS GRID as of . All data is obtained from various sources and may not have been verified by broker or MLS GRID. Supplied Open House Information is subject to change without notice. All information should be independently reviewed and verified for accuracy. Some IDX listings have been excluded from this website. Properties may or may not be listed by the office/agent presenting the information © 2026 Canopy MLS as distributed by MLS GRID”

Last Updated: