10583 Earnhardt Lake Road, Davidson, NC 28036
- $705,000
- 4
- BD
- 3
- BA
- 2,964
- SqFt




Listing courtesy of Nagy Properties. nagyrealty@gmail.com
Sold listing courtesy of SERHANT
- Sold Price
- $705,000
- List Price
- $750,000
- MLS#
- 4245218
- Status
- CLOSED
- Days on Market
- 147
- Property Type
- Residential
- Architectural Style
- Rustic
- Year Built
- 2003
- Closing Date
- Oct 15, 2025
- Bedrooms
- 4
- Bathrooms
- 3
- Full Baths
- 3
- Lot Size
- 232,610
- Lot Size Area
- 5.34
- Living Area
- 2,964
- Sq Ft Total
- 2964
- County
- Cabarrus
- Subdivision
- Walnut Hills
- Special Conditions
- None
Property Description
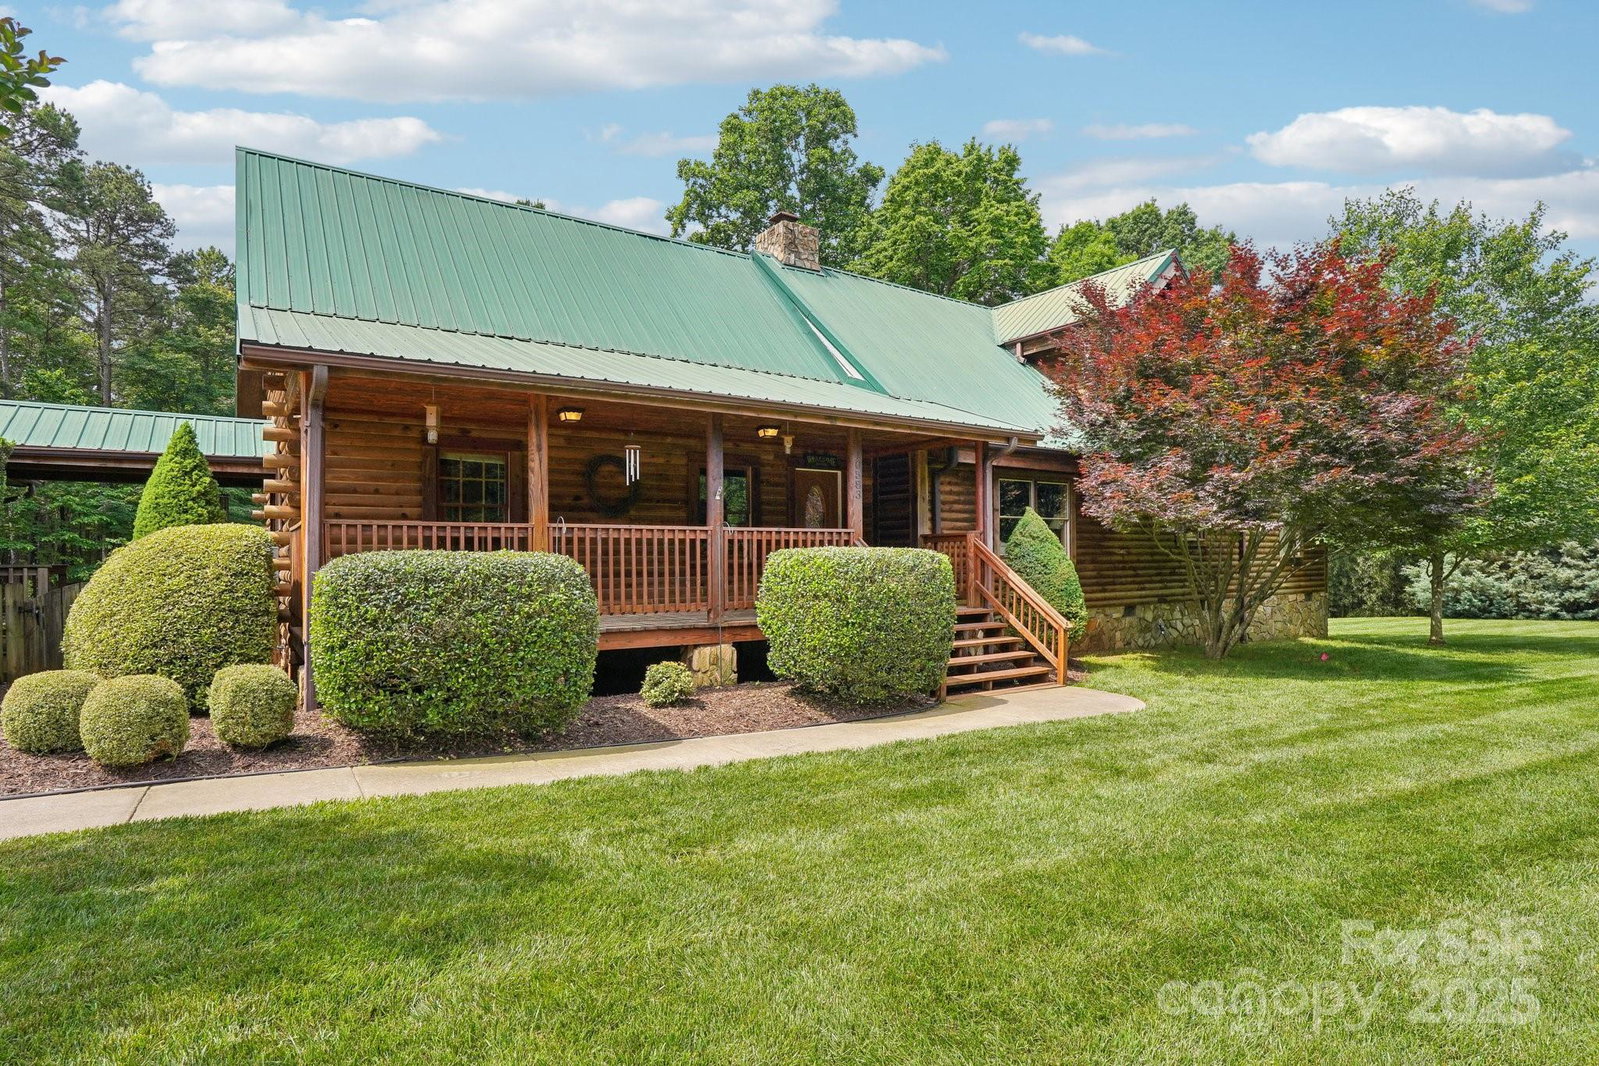
Rare opportunity in Davidson! Welcome home to this stunning, custom-built, energy efficient, 4 bedroom/3 bathroom log cabin located on 5.34 acres! This meticulously maintained home radiates charm with a rocking chair front covered porch, wood beam ceilings, stone fireplace and decorative touches throughout! The kitchen, with a high cathedral ceiling and large breakfast bar, is the heart of the home and features shaker cabinets, granite counters, and tons of prep space! The primary bedroom is located on the main level. A short breezeway connects the home to an enormous garage/workshop, with almost 700 sq ft including a sink and cabinets and Tesla charging station! Generac backup generator. The large wooden back deck overlooks the flat fenced backyard, surrounded by mature trees which offer privacy and peace. Behind the fence, use the wooded acreage for exploring, ATV riding, etc! No HOA. All this and low Cabarrus taxes! We appreciate agents.
Additional Information
- Fireplace
- Yes
- Floor Coverings
- Carpet, Slate, Tile, Wood
- Equipment
- Dishwasher, Disposal, Electric Oven, Electric Range, Electric Water Heater, Exhaust Fan, Microwave, Plumbed For Ice Maker
- Foundation
- Crawl Space
- Main Level Rooms
- Primary Bedroom, Bedroom(s), Breakfast, Dining Room, Great Room-Two Story, Kitchen, Laundry, Bathroom-Full
- Laundry Location
- Laundry Room, Main Level
- Heating
- Heat Pump, Zoned
- Water
- Well
- Sewer
- Septic Installed
- Exterior Construction
- Log
- Roof
- Metal
- Parking
- Detached Garage, Garage Door Opener
- Driveway
- Concrete, Paved
- Lot Description
- Wooded
- Elementary School
- Unspecified
- Middle School
- Unspecified
- High School
- Unspecified
- Zoning
- AO
- Total Property HLA
- 2964
- Master on Main Level
- Yes
Mortgage Calculator
“ Based on information submitted to the MLS GRID as of . All data is obtained from various sources and may not have been verified by broker or MLS GRID. Supplied Open House Information is subject to change without notice. All information should be independently reviewed and verified for accuracy. Some IDX listings have been excluded from this website. Properties may or may not be listed by the office/agent presenting the information © 2026 Canopy MLS as distributed by MLS GRID”

Last Updated: