3010 Lakewood Edge Drive, Charlotte, NC 28269
- $655,000
- 4
- BD
- 4
- BA
- 3,511
- SqFt





Listing courtesy of Nestlewood Realty, LLC. bobby@nestlewoodrealty.com
Sold listing courtesy of Keller Williams Select
- Sold Price
- $655,000
- List Price
- $645,000
- MLS#
- 4245199
- Status
- CLOSED
- Days on Market
- 40
- Property Type
- Residential
- Year Built
- 1994
- Closing Date
- May 21, 2025
- Bedrooms
- 4
- Bathrooms
- 4
- Full Baths
- 3
- Half Baths
- 1
- Lot Size
- 18,425
- Lot Size Area
- 0.423
- Living Area
- 3,511
- Sq Ft Total
- 3511
- County
- Mecklenburg
- Subdivision
- Radbourne
- Special Conditions
- None
- Dom
- Yes
Property Description
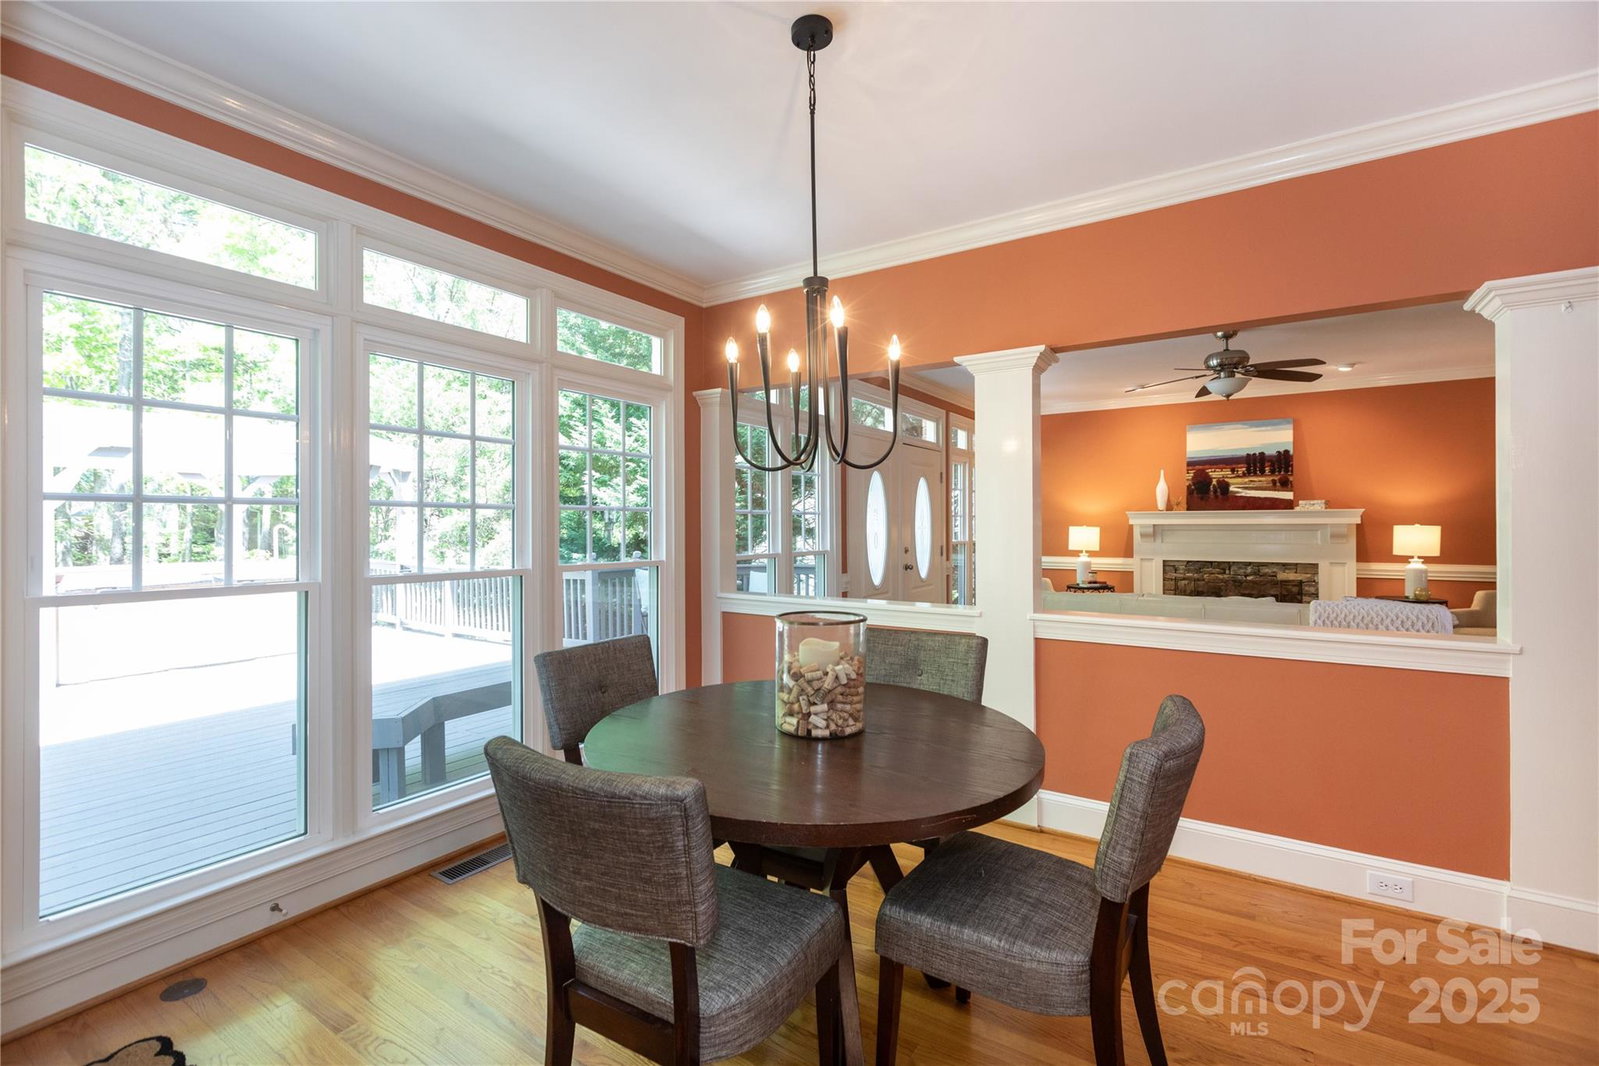
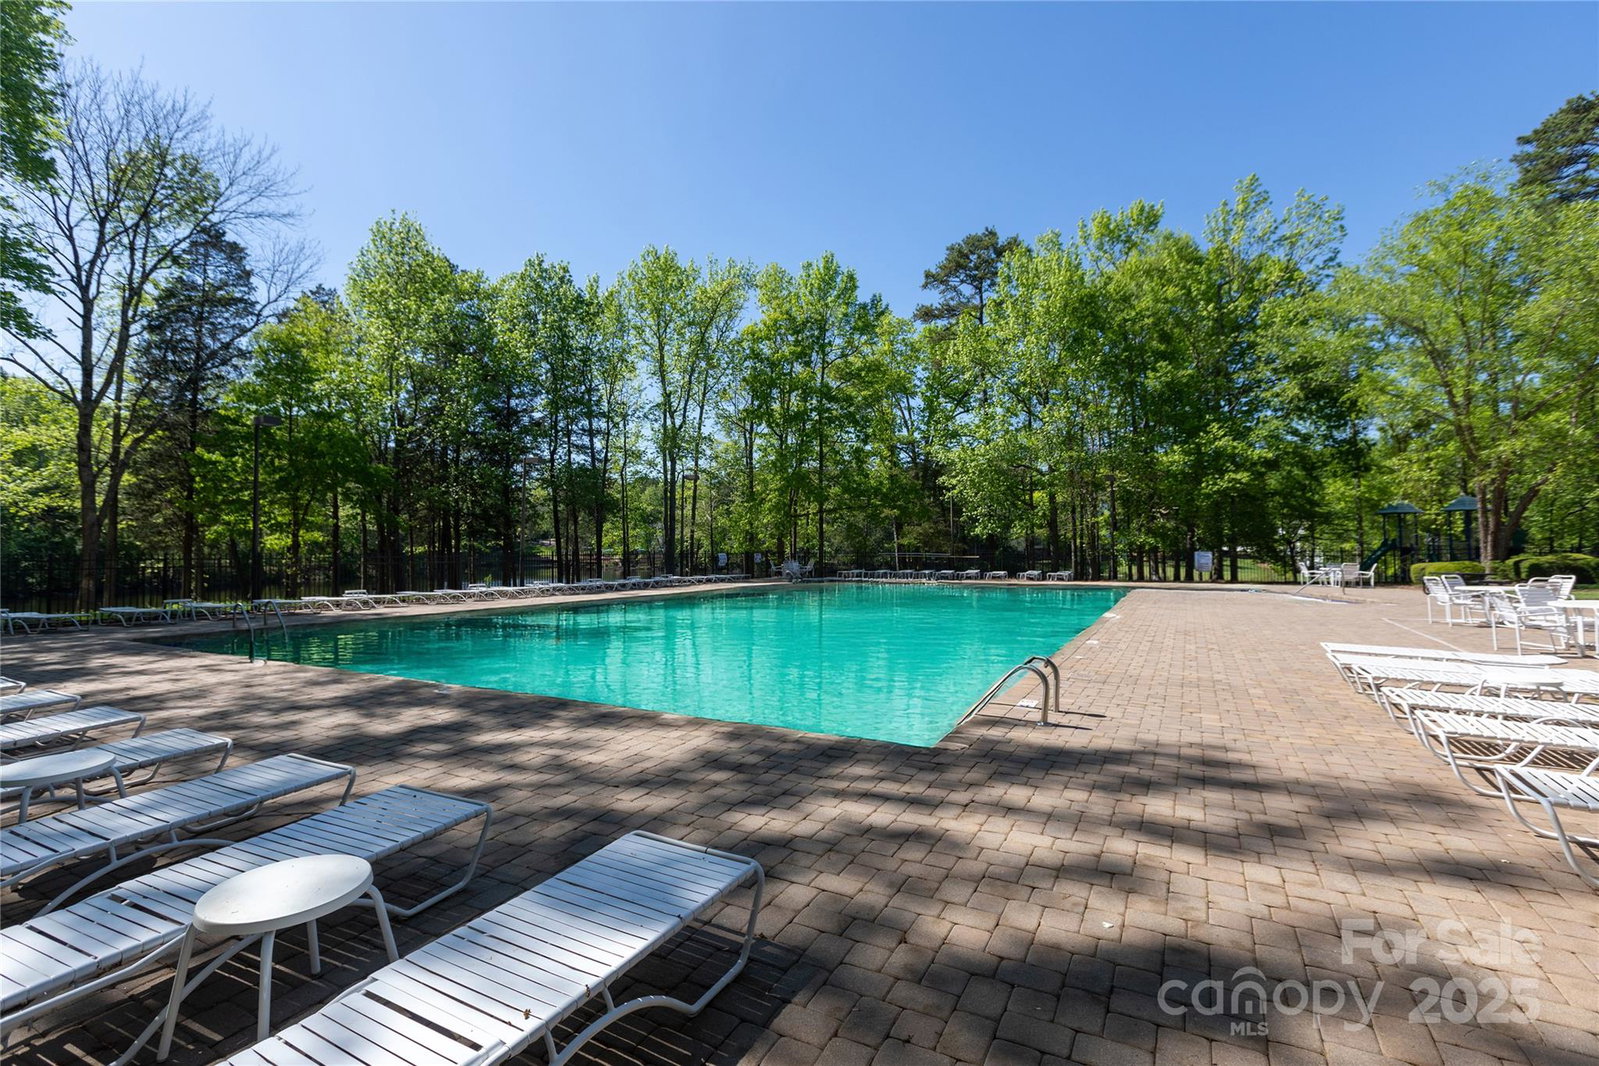
Lovingly maintained all-brick home in established Radbourne. 3010 Lakewood Edge Drive sits nicely on a hill, enhanced by lush landscaping w/irrigation. The backyard has a deck w/hot tub, a fenced in area w/artificial turf & putting green, and natural area with fire pit! Inside, a 2-story foyer welcomes you, w/living room/office on one side & formal dining on the other. The family room has a gas log fireplace, & opens to the breakfast area & kitchen. It has great counter space for cooking, w/an island & a large walk-in pantry. Upstairs offers a 13x27 primary suite w/its own lounge area and fireplace, plus a bath w/dual vanity, jetted tub, spacious shower & dual-sided walk-in closet. There are 3 more bedrooms & 2 baths on floor 2, one w/an adjacent bonus room (great gym or play room). Updates throughout, including '2023 roof, newer windows, encapsulated crawlspace, chandelier lift (lowers to clean), & the list goes on. Neighborhood offers a pool, tennis courts & playground. Welcome home!
Additional Information
- Hoa Fee
- $417
- Hoa Fee Paid
- Quarterly
- Community Features
- Clubhouse, Outdoor Pool, Tennis Court(s)
- Fireplace
- Yes
- Equipment
- Dishwasher, Disposal, Down Draft, Microwave, Wall Oven
- Foundation
- Crawl Space
- Main Level Rooms
- Living Room, Kitchen, Dining Room, Breakfast, Great Room, Laundry, Bathroom-Half
- Laundry Location
- Laundry Room
- Heating
- Central, Natural Gas
- Water
- City
- Sewer
- Public Sewer
- Exterior Construction
- Brick Full
- Roof
- Shingle
- Parking
- Driveway, Attached Garage, Garage Faces Side
- Driveway
- Concrete, Paved
- Elementary School
- Mallard Creek
- Middle School
- Ridge Road
- High School
- Mallard Creek
- Total Property HLA
- 3511
Mortgage Calculator
“ Based on information submitted to the MLS GRID as of . All data is obtained from various sources and may not have been verified by broker or MLS GRID. Supplied Open House Information is subject to change without notice. All information should be independently reviewed and verified for accuracy. Some IDX listings have been excluded from this website. Properties may or may not be listed by the office/agent presenting the information © 2026 Canopy MLS as distributed by MLS GRID”

Last Updated: