2410 Dr Carver Road, Charlotte, NC 28208
- $371,750
- 3
- BD
- 4
- BA
- 1,691
- SqFt




Listing courtesy of Realty One Group Revolution. drewsellscharlotte@gmail.com
Sold listing courtesy of Realty One Group Revolution
- Sold Price
- $371,750
- List Price
- $380,000
- MLS#
- 4245155
- Status
- CLOSED
- Days on Market
- 67
- Property Type
- Residential
- Year Built
- 2023
- Closing Date
- Jun 16, 2025
- Bedrooms
- 3
- Bathrooms
- 4
- Full Baths
- 2
- Half Baths
- 2
- Living Area
- 1,691
- Sq Ft Total
- 1691
- County
- Mecklenburg
- Subdivision
- Villages at Beachmont
- Special Conditions
- None
Property Description
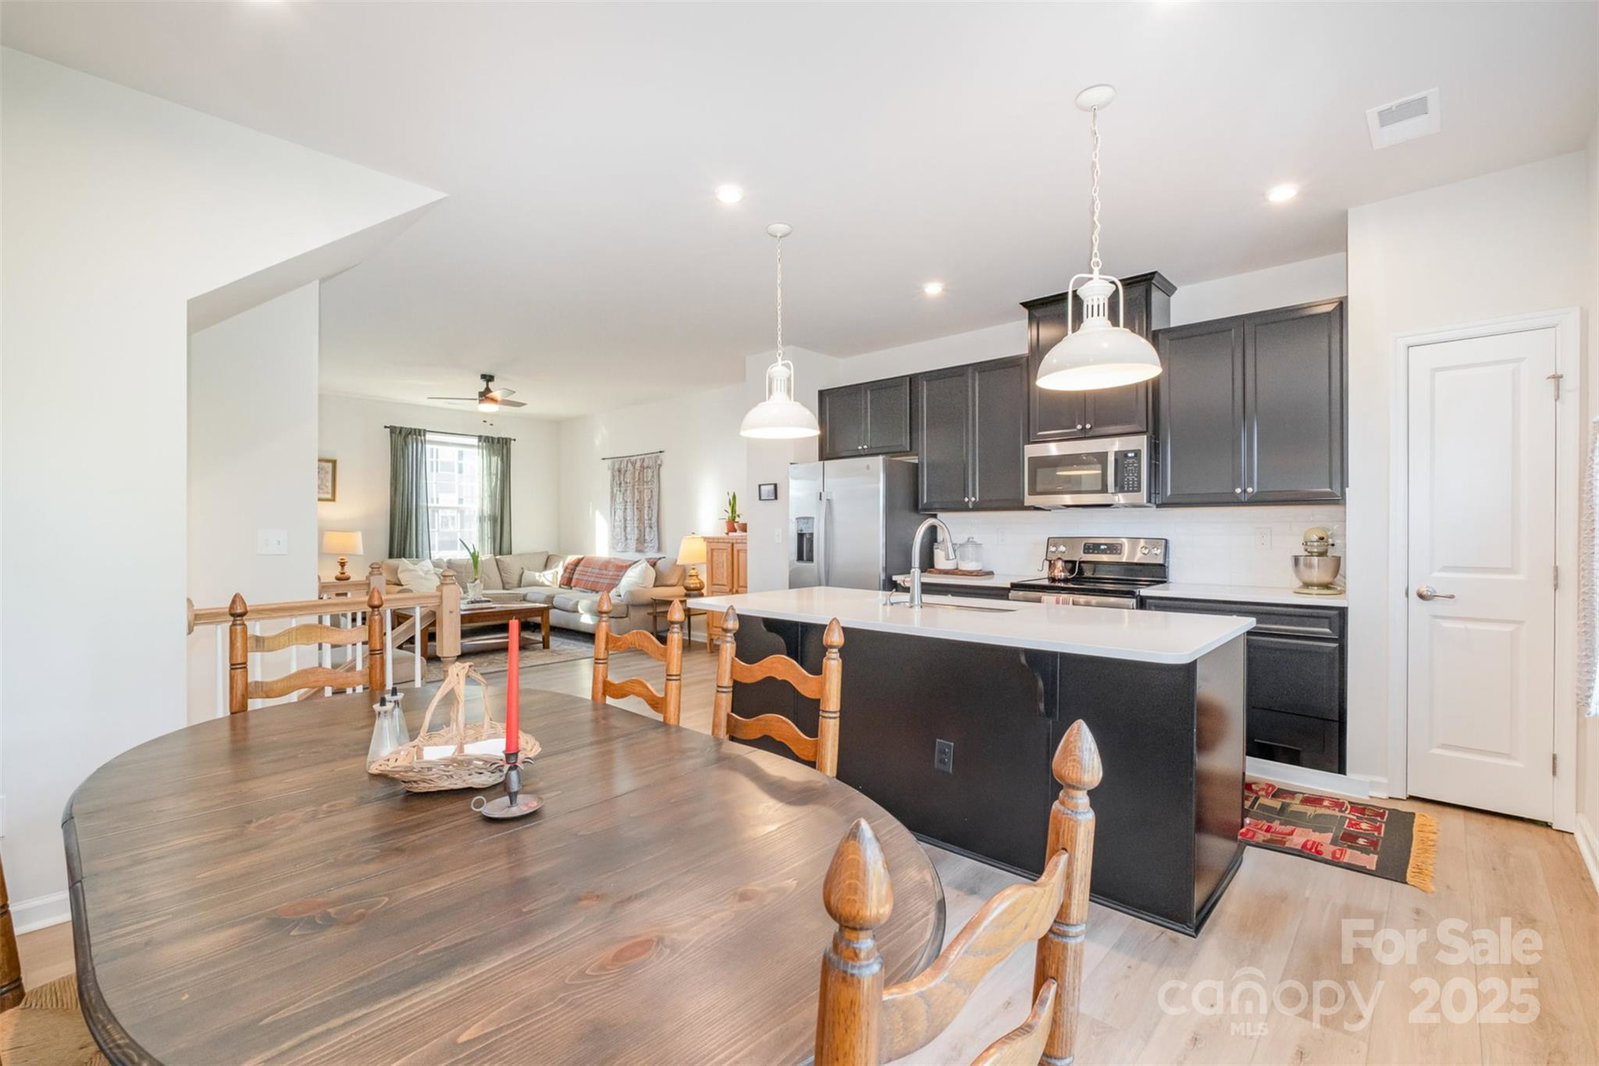
Discover this stunning three-story townhome, just two miles from South End and Uptown. With 3 bedrooms, 4 bathrooms, and a versatile bonus room, this home offers spacious living and modern comforts. The first floor features a bonus room that opens to a private backyard—ideal for relaxation and outdoor activities. The second level is the centerpiece of the home, offering a bright, open-concept layout that seamlessly integrates the kitchen, dining, and living areas. Large deck right off the kitchen/dinning room. The chef-inspired kitchen is a true highlight, featuring stainless steel appliances, sleek quartz countertops, soft-close cabinetry, and custom light fixtures. On the third floor, retreat to the master suite with an en-suite bath, plus two additional bedrooms and a guest bathroom and laundry on the same level. Property qualifies for a $20k grant, 100% financing, No PMI, No income restrictions.
Additional Information
- Hoa Fee
- $170
- Hoa Fee Paid
- Monthly
- Equipment
- Dishwasher, Electric Oven, Microwave, Refrigerator
- Foundation
- Slab
- Laundry Location
- In Hall
- Heating
- Forced Air
- Water
- City
- Sewer
- Public Sewer
- Exterior Construction
- Brick Partial, Fiber Cement
- Parking
- Driveway, Attached Garage
- Driveway
- Concrete, Paved
- Elementary School
- Unspecified
- Middle School
- Unspecified
- High School
- Unspecified
- Total Property HLA
- 1691
Mortgage Calculator
“ Based on information submitted to the MLS GRID as of . All data is obtained from various sources and may not have been verified by broker or MLS GRID. Supplied Open House Information is subject to change without notice. All information should be independently reviewed and verified for accuracy. Some IDX listings have been excluded from this website. Properties may or may not be listed by the office/agent presenting the information © 2026 Canopy MLS as distributed by MLS GRID”

Last Updated: