9424 Avery Lilac Lane Unit #83, Fort Mill, SC 29707
- $375,000
- 3
- BD
- 3
- BA
- 1,862
- SqFt




Listing courtesy of NorthGroup Real Estate LLC. Katherine-Young@carolina.rr.com
Sold listing courtesy of Premier South
- Sold Price
- $375,000
- List Price
- $375,000
- MLS#
- 4245112
- Status
- CLOSED
- Days on Market
- 47
- Property Type
- Residential
- Year Built
- 2021
- Closing Date
- Jun 10, 2025
- Bedrooms
- 3
- Bathrooms
- 3
- Full Baths
- 2
- Half Baths
- 1
- Lot Size
- 3,105
- Lot Size Area
- 0.0713
- Living Area
- 1,862
- Sq Ft Total
- 1862
- County
- Lancaster
- Subdivision
- The Greens
- Building Name
- The Greens
- Special Conditions
- None
- Waterfront Features
- None
Property Description
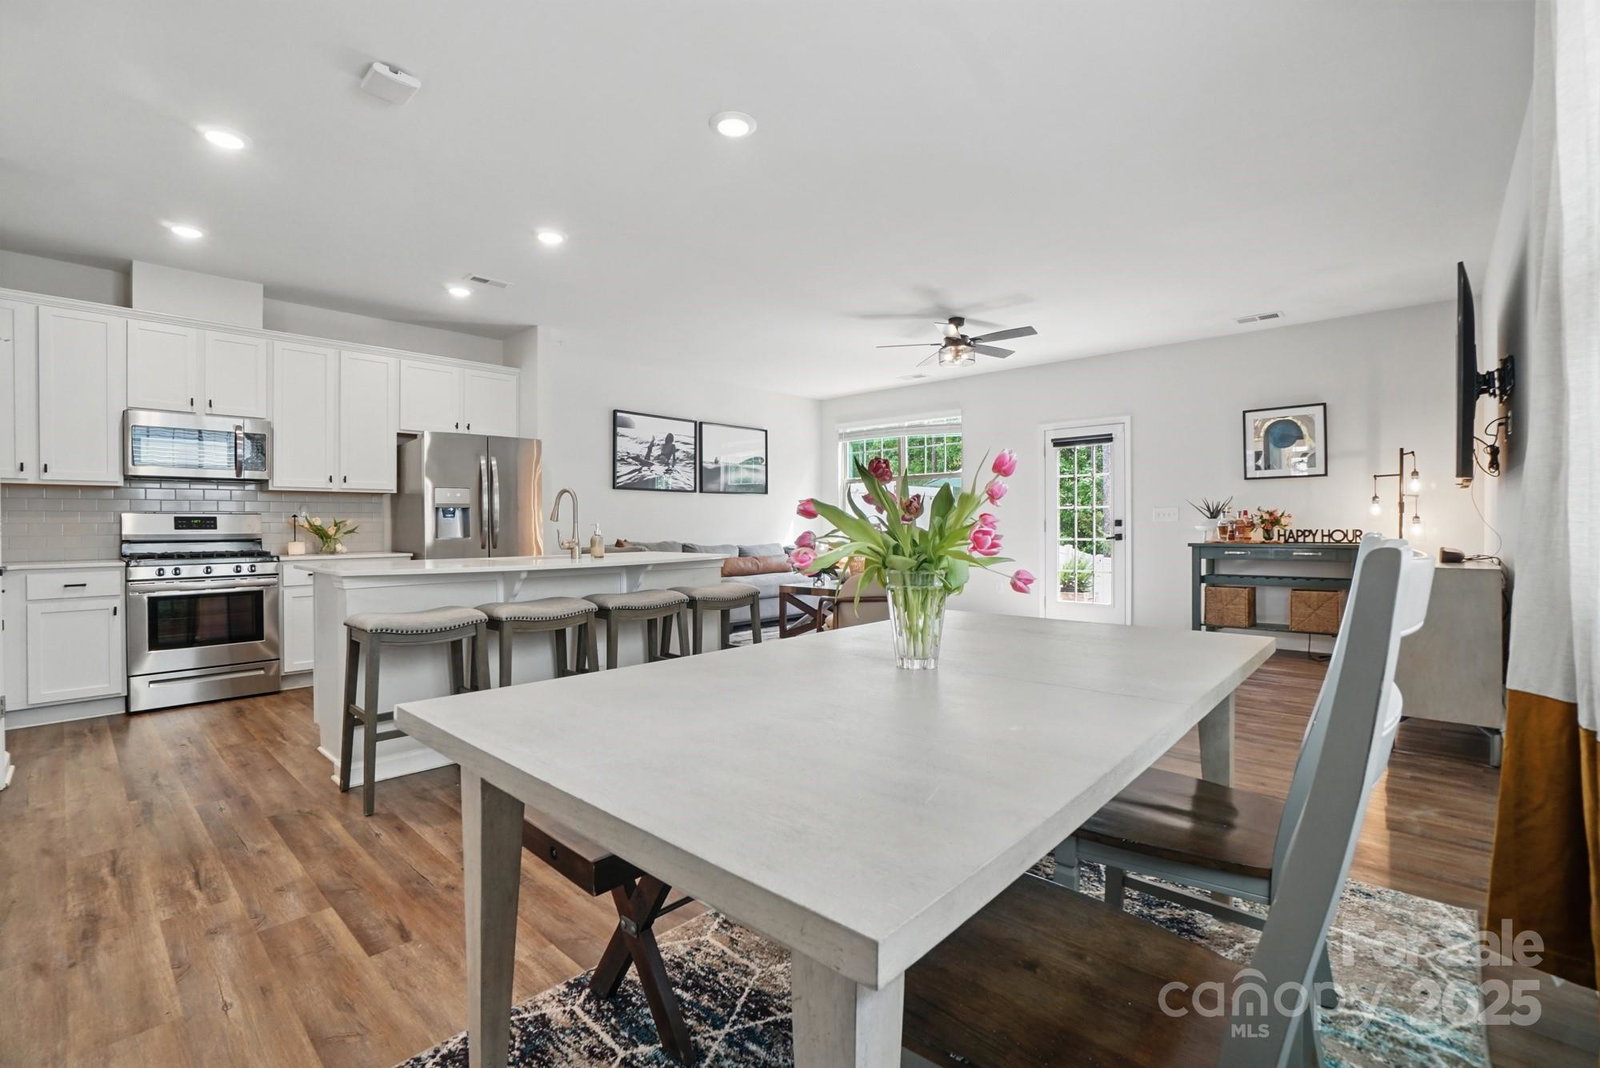
Step inside this better than new end unit townhome and enjoy its close proximity to many dining and shopping opportunities. Ballantyne and all of its entertainment offerings are just a short drive away.. This light filled and open floor plan features LVP throughout the down stairs main gathering areas. The kitchen is a entertainers dream and includes a oversized pantry. The cook doesn't have to miss a moment of family gatherings due to being located in the heart of the home and open to the great room and dining area. The back yard is enclosed with privacy fencing allowing for yet another space to enjoy a meal or simply relax outside. Upstairs there are three bedrooms and two full bathrooms. The Primary bedroom is very spacious, has dramatic ceilings and has a large walk in closet. The luxurious en suite bath has a large shower and private water closet. The laundry room is conveniently located upstairs with the bedrooms. Enjoy low maintenance living and convenience at the Greens.
Additional Information
- Hoa Fee
- $200
- Hoa Fee Paid
- Monthly
- Interior Features
- Entrance Foyer, Open Floorplan, Pantry, Split Bedroom, Walk-In Closet(s)
- Floor Coverings
- Carpet, Vinyl
- Equipment
- Dishwasher, Disposal, Electric Oven, Electric Range, Electric Water Heater
- Foundation
- Slab
- Main Level Rooms
- Kitchen, Great Room, Dining Area, Bathroom-Half
- Laundry Location
- Laundry Room
- Heating
- Central
- Water
- Public
- Sewer
- Public Sewer
- Exterior Features
- Lawn Maintenance
- Exterior Construction
- Brick Full
- Roof
- Composition
- Parking
- Attached Garage
- Driveway
- Concrete, Paved
- Lot Description
- Wooded
- Elementary School
- Van Wyck
- Middle School
- Indian Land
- High School
- Indian Land
- Zoning
- PDD
- Builder Name
- Lenar
- Total Property HLA
- 1862
Mortgage Calculator
“ Based on information submitted to the MLS GRID as of . All data is obtained from various sources and may not have been verified by broker or MLS GRID. Supplied Open House Information is subject to change without notice. All information should be independently reviewed and verified for accuracy. Some IDX listings have been excluded from this website. Properties may or may not be listed by the office/agent presenting the information © 2026 Canopy MLS as distributed by MLS GRID”

Last Updated: