3709 Commonwealth Avenue, Charlotte, NC 28205
- $1,100,000
- 4
- BD
- 3
- BA
- 2,432
- SqFt






Listing courtesy of Dickens Mitchener & Associates Inc. jcmahoney@dmahomes.com
Sold listing courtesy of Berkshire Hathaway HomeServices Carolinas Realty
- Sold Price
- $1,100,000
- List Price
- $1,075,000
- MLS#
- 4245067
- Status
- CLOSED
- Days on Market
- 56
- Property Type
- Residential
- Architectural Style
- Arts and Crafts
- Year Built
- 1938
- Closing Date
- Jun 04, 2025
- Bedrooms
- 4
- Bathrooms
- 3
- Full Baths
- 3
- Lot Size
- 11,325
- Lot Size Area
- 0.26
- Living Area
- 2,432
- Sq Ft Total
- 2432
- County
- Mecklenburg
- Subdivision
- Commonwealth Park
- Special Conditions
- None
Property Description
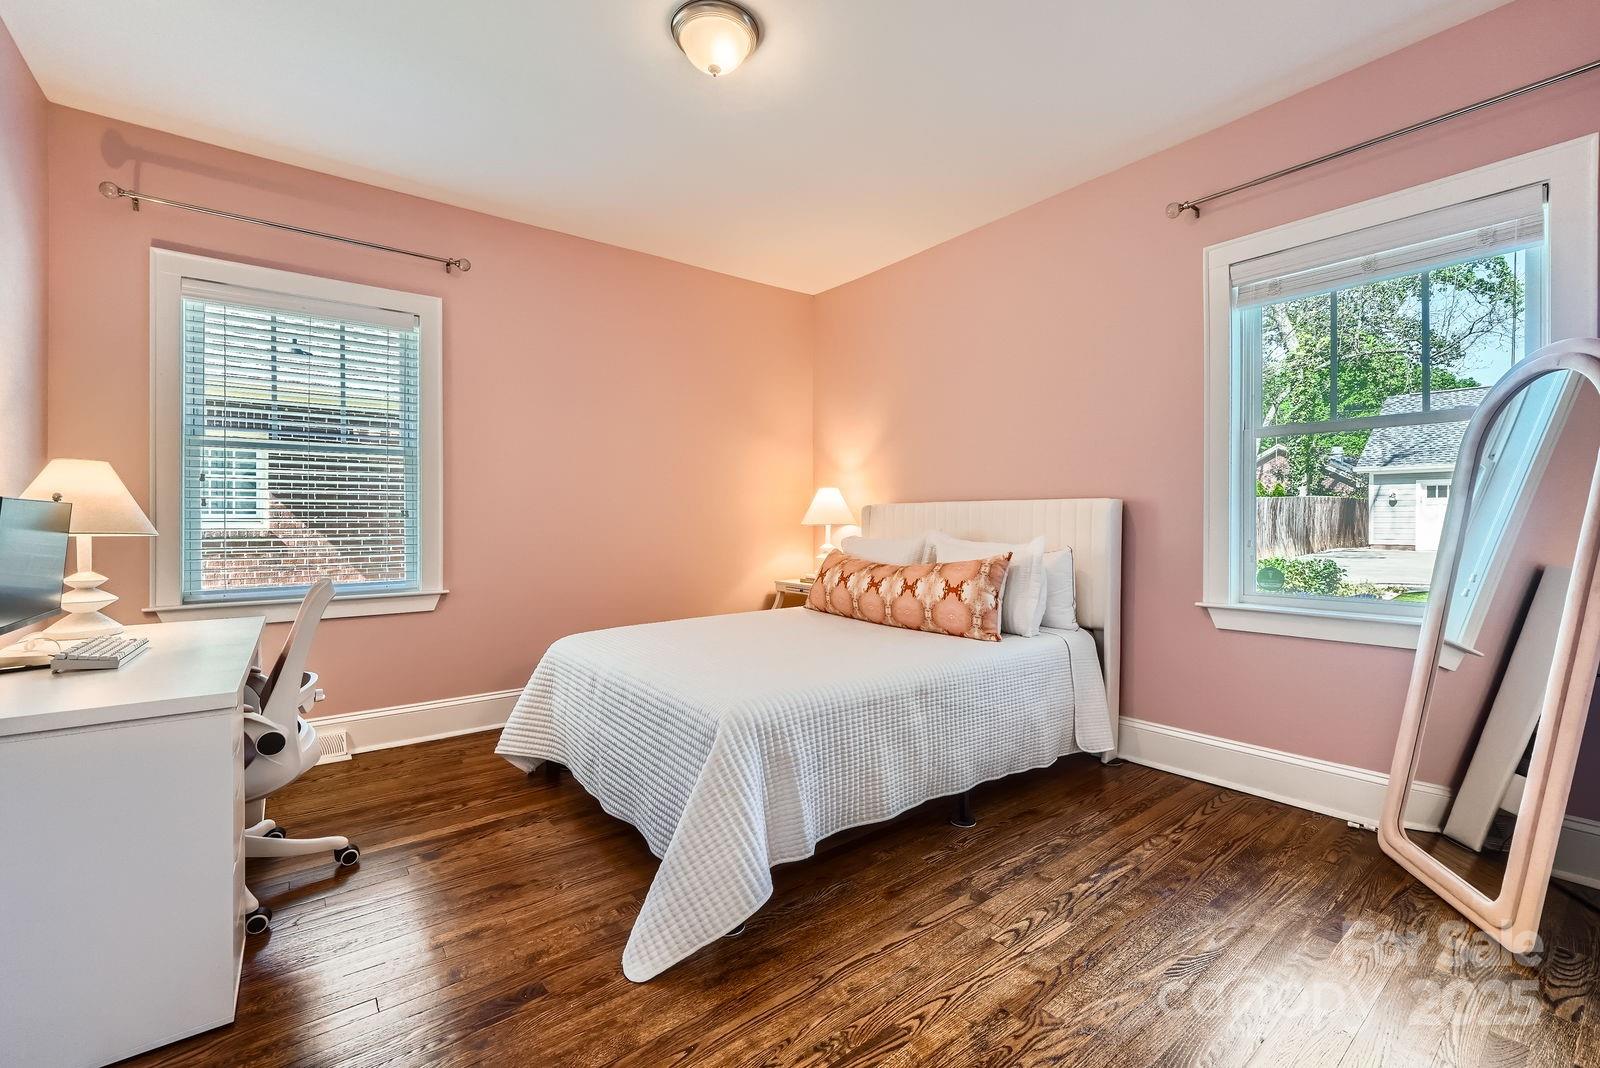
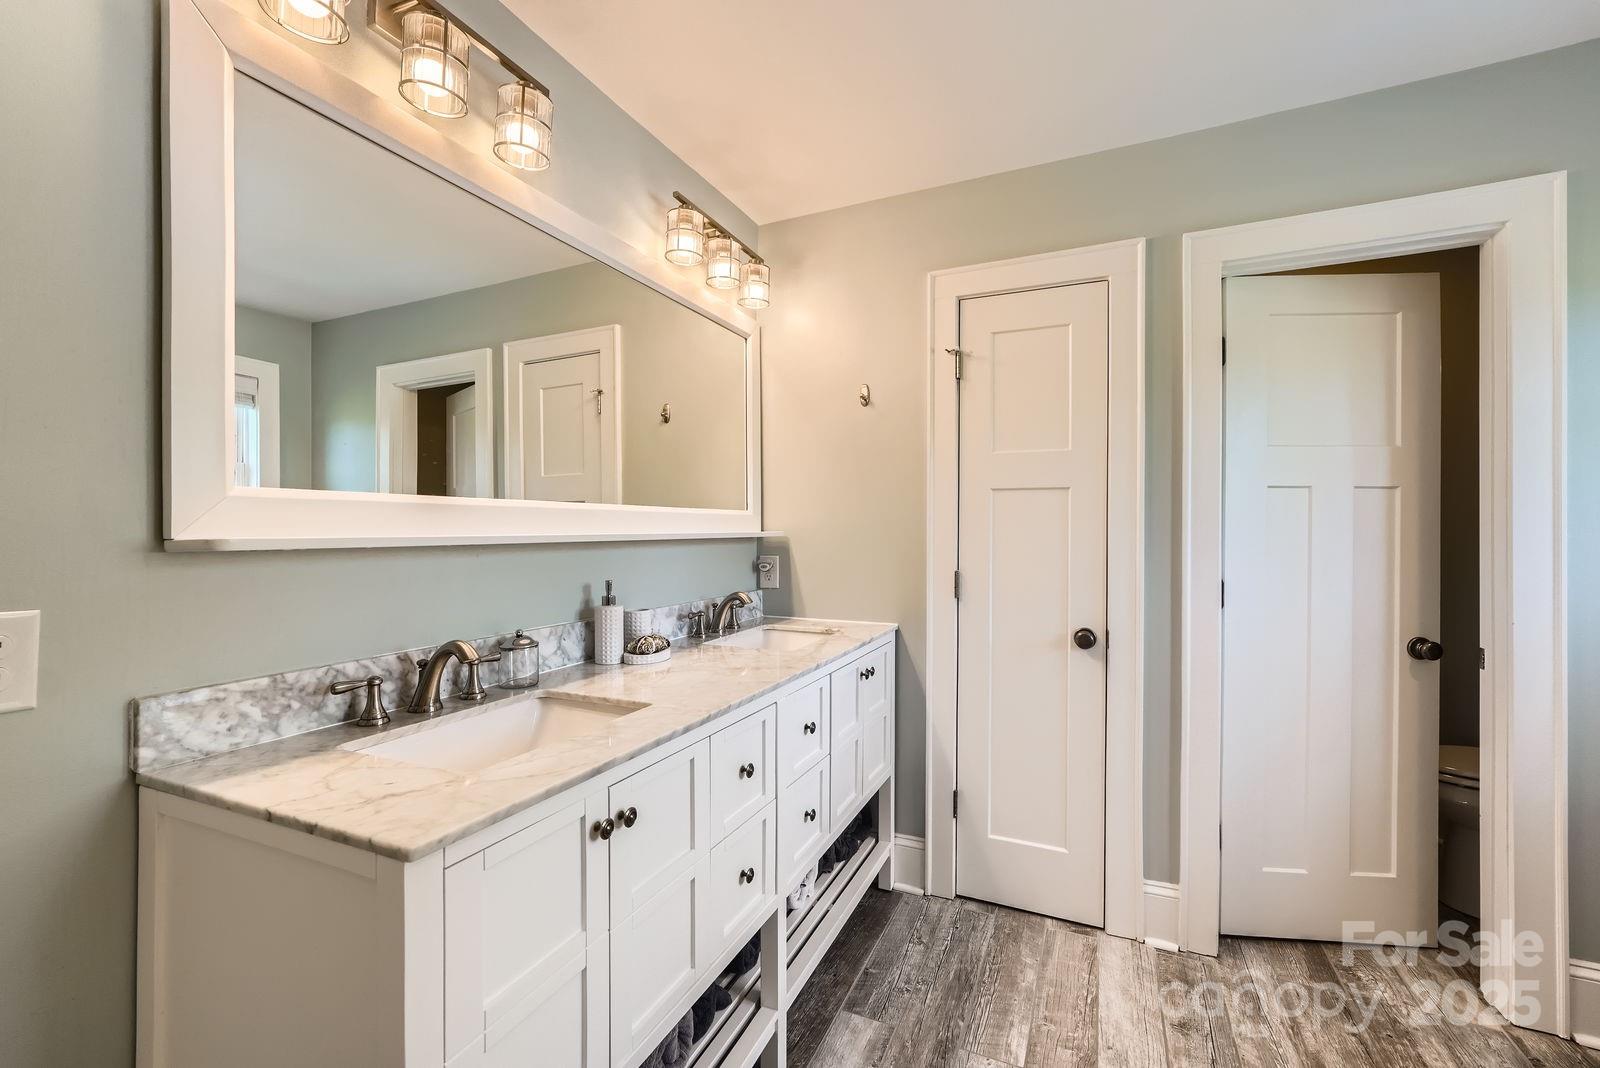
Commonwealth Park craftsman bungalow with heated saltwater pool and oversized 2 car garage. Fully renovated in 2015 with 9' ceilings downstairs, this home feels like a newer build. Walkable to Plaza Midwood, Elizabeth, and more, this custom home features open living spaces, two spacious bedrooms and two full bathrooms on the main level, a chef's kitchen with gas range, island, and marble countertops, and a drop zone with a laundry room. Gracious primary suite upstairs with transom windows, large walk in closet, and primary bath with cast iron claw foot tub and walk in shower. The upstairs office / loft can easily be converted to a fourth bedroom or nursery. Heated pool with hot tub, oversized 2 car garage, and putting green were all added in 2020; pool converted to saltwater in 2024. Please view full walk through video at: https://cdn-properties.virtuance.com/689671/videos/3709_Commonwealth_Ave_unbranded_3.mp4
Additional Information
- Interior Features
- Drop Zone, Kitchen Island, Split Bedroom, Walk-In Closet(s)
- Floor Coverings
- Tile, Wood
- Equipment
- Dishwasher, Disposal, Electric Water Heater, Exhaust Hood, Gas Oven, Gas Range, Refrigerator with Ice Maker, Washer/Dryer
- Foundation
- Crawl Space
- Main Level Rooms
- Bedroom(s), Bedroom(s), Living Room, Dining Room, Kitchen, Mud, Laundry, Bathroom-Full, Bathroom-Full
- Laundry Location
- Laundry Room, Main Level
- Heating
- Central, Heat Pump
- Water
- City
- Sewer
- Public Sewer
- Exterior Features
- Hot Tub, Other - See Remarks
- Exterior Construction
- Hardboard Siding
- Roof
- Architectural Shingle
- Parking
- Driveway, Electric Gate, Detached Garage
- Driveway
- Concrete, Gated, Paved
- Elementary School
- Oakhurst Steam Academy
- Middle School
- Eastway
- High School
- Garinger
- Total Property HLA
- 2432
Mortgage Calculator
“ Based on information submitted to the MLS GRID as of . All data is obtained from various sources and may not have been verified by broker or MLS GRID. Supplied Open House Information is subject to change without notice. All information should be independently reviewed and verified for accuracy. Some IDX listings have been excluded from this website. Properties may or may not be listed by the office/agent presenting the information © 2026 Canopy MLS as distributed by MLS GRID”

Last Updated: