6017 Summerston Place, Charlotte, NC 28277
- $975,000
- 4
- BD
- 4
- BA
- 3,333
- SqFt







Listing courtesy of EXP Realty LLC Ballantyne. 980-254-1008
Sold listing courtesy of Helen Adams Realty
- Sold Price
- $975,000
- List Price
- $975,000
- MLS#
- 4244977
- Status
- CLOSED
- Days on Market
- 47
- Property Type
- Residential
- Architectural Style
- Traditional
- Year Built
- 1991
- Closing Date
- Jun 17, 2025
- Bedrooms
- 4
- Bathrooms
- 4
- Full Baths
- 4
- Lot Size
- 20,037
- Lot Size Area
- 0.46
- Living Area
- 3,333
- Sq Ft Total
- 3333
- County
- Mecklenburg
- Subdivision
- Berkeley
- Special Conditions
- None
Property Description
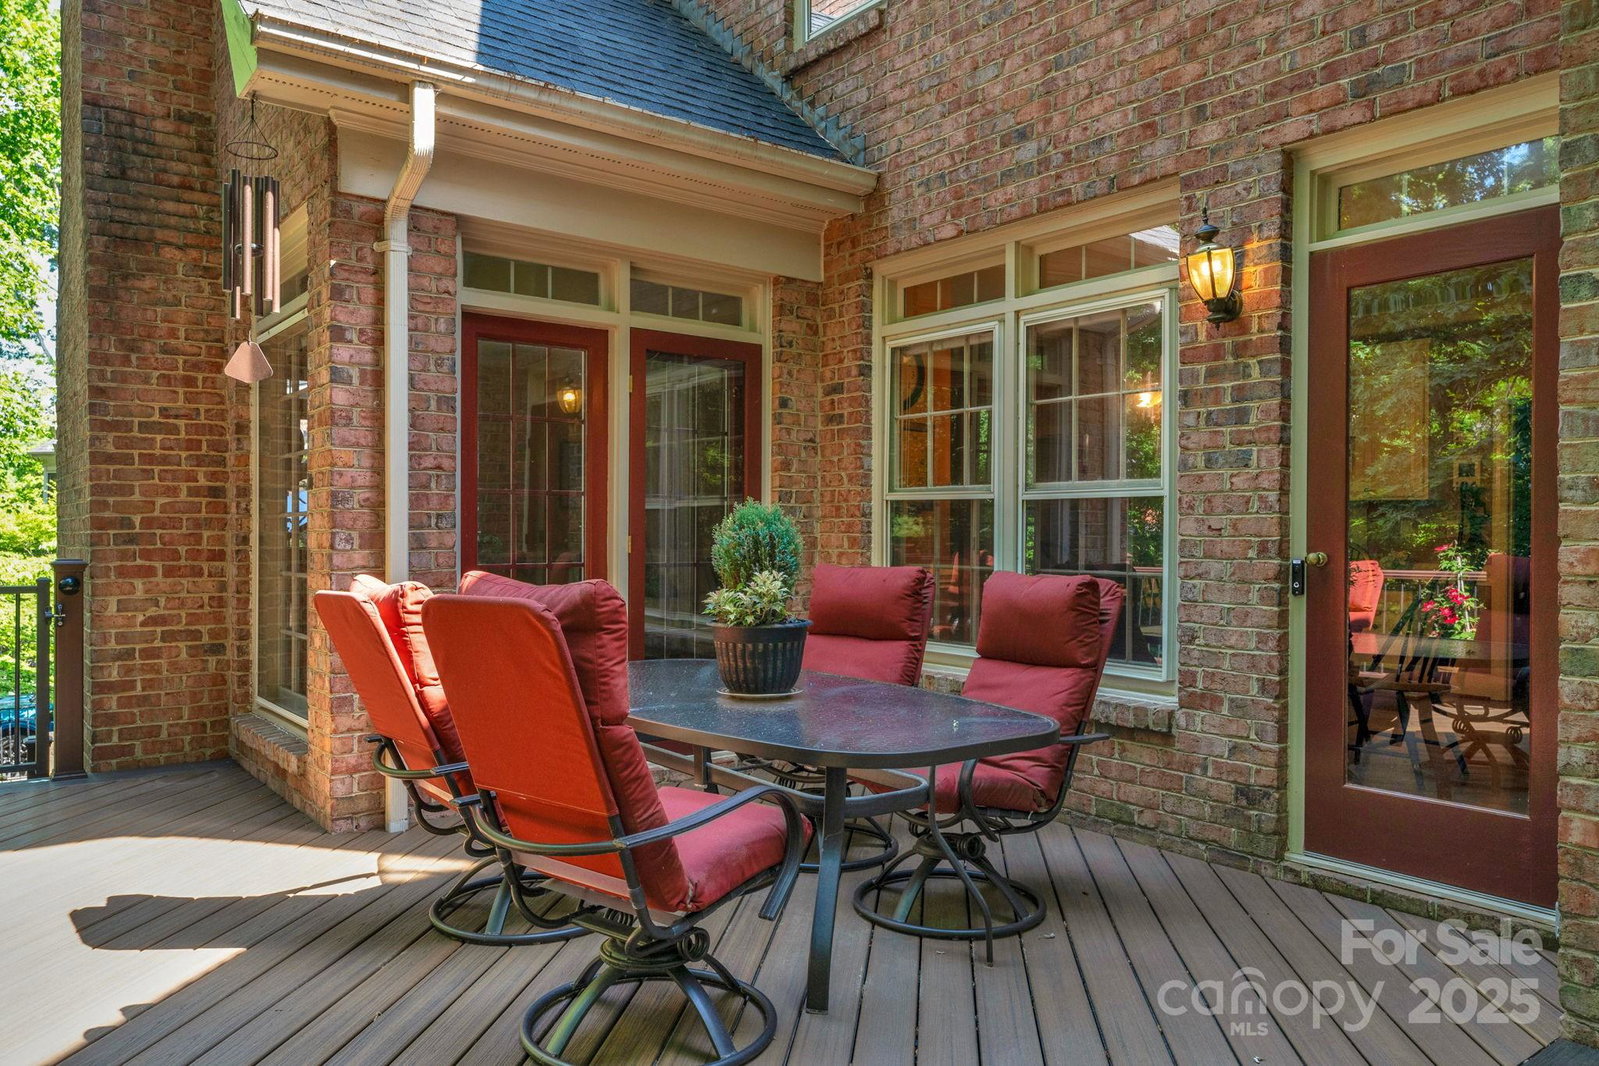
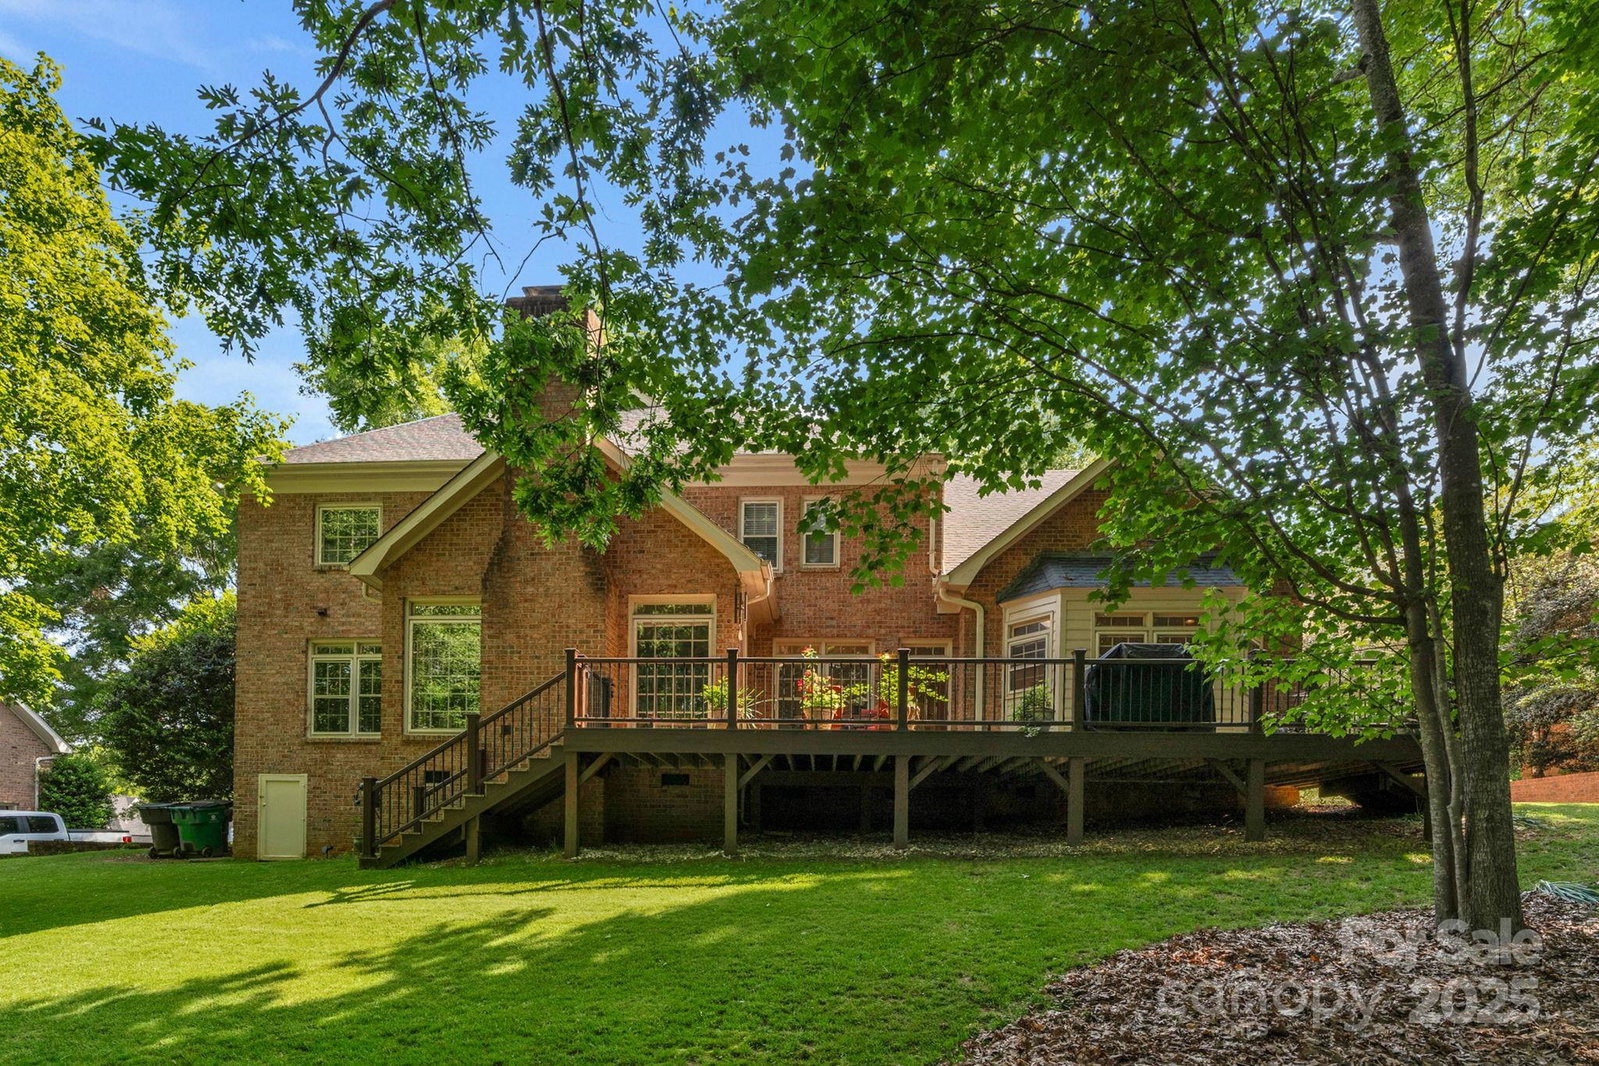
Welcome to this beautiful full-brick home nestled in the coveted Berkeley neighborhood! This 4-bedroom, 4-bath estate has been thoughtfully cared for by its original owner & offers a generous open floor plan filled w/ charm & elegance. Gleaming hardwood floors, crown molding, and natural light flow throughout the living spaces. The chef's kitchen boasts refinished cabinetry, sleek Silestone countertops, and cabinet-paneled appliances, all seamlessly connected to a bright, welcoming living area—ideal for gatherings and entertaining. Host dinners in the spacious formal dining room or step outside to the expansive composite deck, where you can unwind while overlooking the tranquil, wooded backyard. From custom finishes to smart home enhancements, the features of this home are too numerous to list—please view the detailed attachment for the full scope. Opportunities to own in Berkeley are rare—schedule your private tour today & discover the exceptional lifestyle that awaits.
Additional Information
- Community Features
- Sidewalks, Street Lights
- Fireplace
- Yes
- Interior Features
- Central Vacuum, Entrance Foyer, Kitchen Island
- Floor Coverings
- Carpet, Tile, Wood
- Equipment
- Dishwasher, Gas Cooktop, Gas Oven, Microwave, Refrigerator with Ice Maker, Wall Oven
- Foundation
- Crawl Space
- Main Level Rooms
- Kitchen, Breakfast, Family Room, Bedroom(s), Bathroom-Full, Dining Room, Living Room, Laundry
- Laundry Location
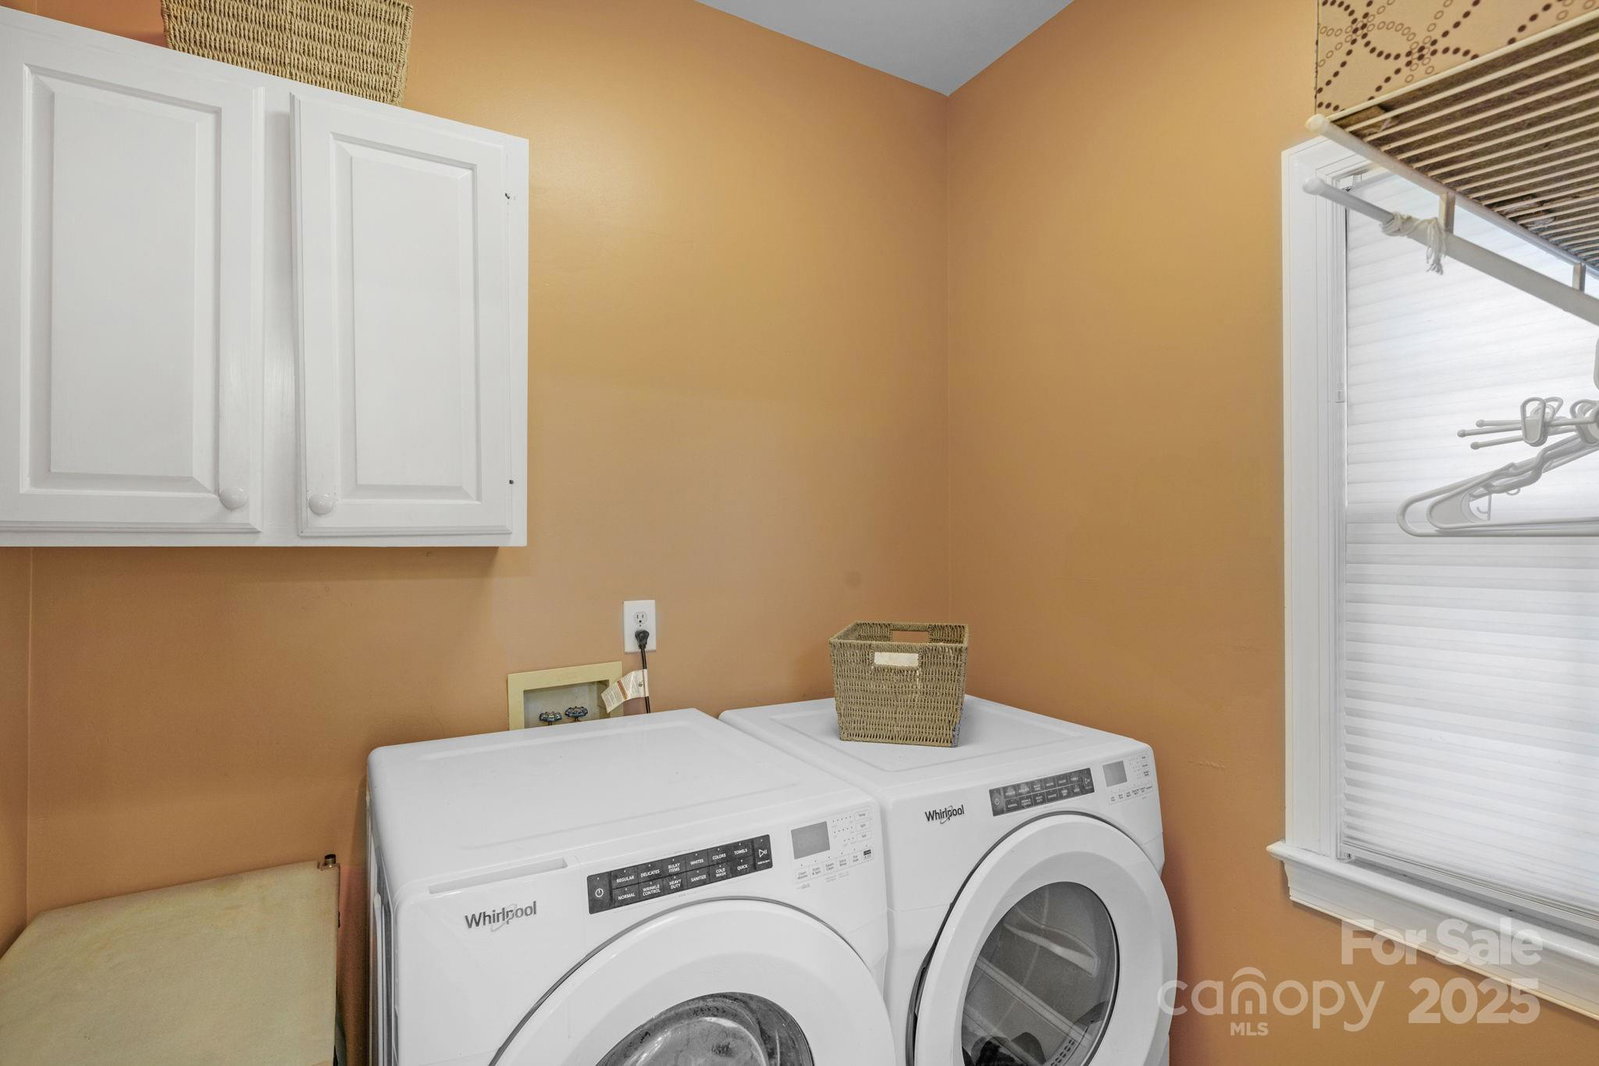
- Laundry Room, Main Level
- Heating
- Central, Forced Air
- Water
- City
- Sewer
- Public Sewer
- Exterior Construction
- Brick Full
- Parking
- Driveway, Garage Faces Side
- Driveway
- Concrete, Paved
- Elementary School
- Providence Spring
- Middle School
- Jay M. Robinson
- High School
- Providence
- Total Property HLA
- 3333
Mortgage Calculator
“ Based on information submitted to the MLS GRID as of . All data is obtained from various sources and may not have been verified by broker or MLS GRID. Supplied Open House Information is subject to change without notice. All information should be independently reviewed and verified for accuracy. Some IDX listings have been excluded from this website. Properties may or may not be listed by the office/agent presenting the information © 2026 Canopy MLS as distributed by MLS GRID”

Last Updated: