18832 Nautical Drive Unit #41, Cornelius, NC 28031
- $379,000
- 2
- BD
- 2
- BA
- 1,082
- SqFt




Listing courtesy of EXP Realty LLC Mooresville. thocker10@gmail.com
Sold listing courtesy of Real Broker, LLC
- Sold Price
- $379,000
- List Price
- $387,500
- MLS#
- 4244962
- Status
- CLOSED
- Days on Market
- 90
- Property Type
- Residential
- Year Built
- 1999
- Closing Date
- Jul 09, 2025
- Bedrooms
- 2
- Bathrooms
- 2
- Full Baths
- 2
- Living Area
- 1,082
- Sq Ft Total
- 1082
- County
- Mecklenburg
- Subdivision
- Admirals Quarters
- Special Conditions
- None
- Waterfront Features
- Boat Slip Community, Paddlesport Launch Site, Pier - Community
Property Description
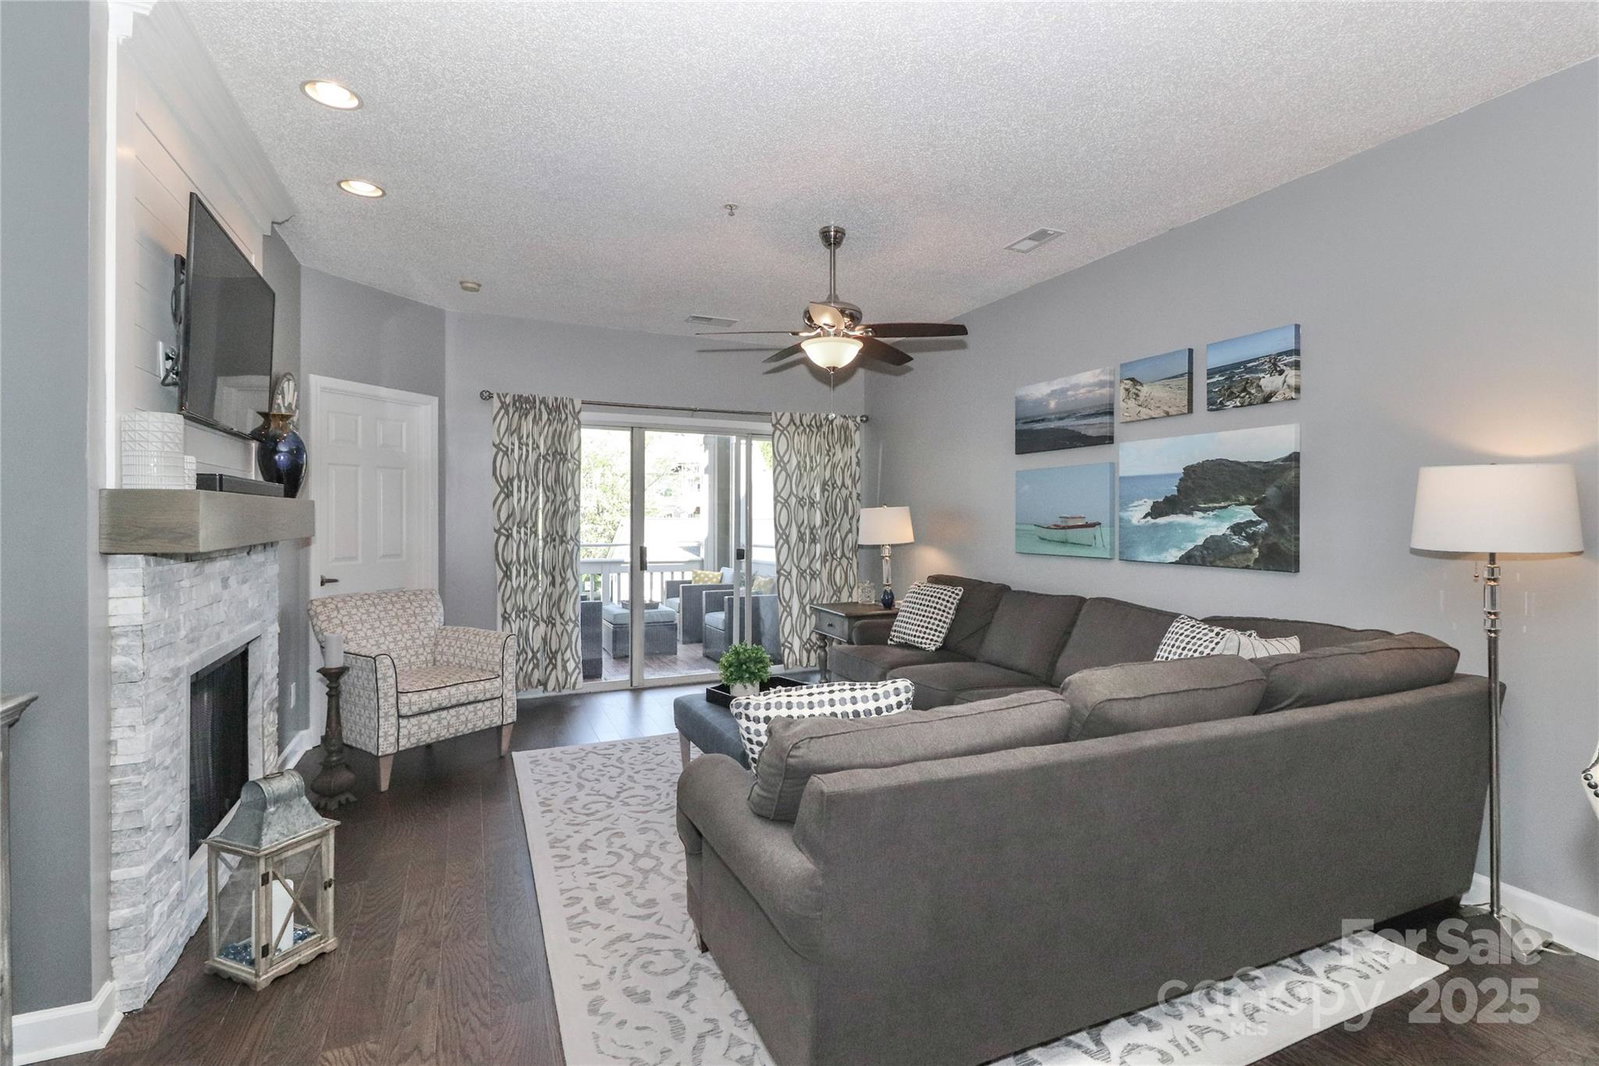
Welcome to the amazing WATERFRONT COMMUNITY of Admirals Quarters! This 2-bedroom second floor unit with elevator access is easily the best unit available. The interior has been updated with a modern neutral design including...kitchen island conversion with granite counter tops, ceramic backsplash, new hardwood floors and carpet, two bathroom renovations, paint throughout, custom fireplace, custom lighting fixtures, laundry room cabinets and flooring, hot water heater, covered back deck refinish and much more. However, if outdoor living is more your speed then enjoy the peaceful pool and waterviews from your oversized back covered balcony or head down & enjoy the lake life and all the amenities Admirals Quarters has to offer, including a clubhouse with a fitness area, a pool, walking trails, tennis courts and even a community marina with spectacular sunset views. Conveniently located next to Birkdale, shopping, dining and all Lake Norman has to offer. Don't miss this amazing opportunity
Additional Information
- Hoa Fee
- $323
- Hoa Fee Paid
- Monthly
- Community Features
- Clubhouse, Elevator, Fitness Center, Lake Access, Outdoor Pool, Playground, Sidewalks, Street Lights, Tennis Court(s), Walking Trails
- Fireplace
- Yes
- Interior Features
- Split Bedroom, Storage, Walk-In Closet(s)
- Floor Coverings
- Carpet, Wood
- Equipment
- Dishwasher, Electric Oven, Microwave
- Foundation
- Slab
- Main Level Rooms
- Kitchen, Living Room, Dining Room, Primary Bedroom, Bathroom-Full, Bedroom(s), Bathroom-Full, Laundry
- Laundry Location
- Inside, Laundry Room
- Heating
- Forced Air
- Water
- City
- Sewer
- Public Sewer
- Exterior Features
- Elevator
- Exterior Construction
- Fiber Cement, Hard Stucco
- Roof
- Shingle
- Parking
- Assigned
- Driveway
- Paved
- Elementary School
- J.V. Washam
- Middle School
- Bailey
- High School
- William Amos Hough
- Total Property HLA
- 1082
Mortgage Calculator
“ Based on information submitted to the MLS GRID as of . All data is obtained from various sources and may not have been verified by broker or MLS GRID. Supplied Open House Information is subject to change without notice. All information should be independently reviewed and verified for accuracy. Some IDX listings have been excluded from this website. Properties may or may not be listed by the office/agent presenting the information © 2026 Canopy MLS as distributed by MLS GRID”

Last Updated: