Share this with your friends


+17045766234
Ivester Jackson Christie's
551 Hemmings Nw Place, Concord, NC 28027
- $640,000
- 4
- BD
- 4
- BA
- 3,094
- SqFt



Listing courtesy of Coldwell Banker Realty. andrea.thompsonmarsh@cbcarolinas.com
Sold listing courtesy of Howard Hanna Allen Tate Concord
- Sold Price
- $640,000
- List Price
- $654,000
- MLS#
- 4244945
- Status
- CLOSED
- Days on Market
- 356
- Property Type
- Residential
- Architectural Style
- Transitional
- Year Built
- 2002
- Closing Date
- Apr 08, 2026
- Bedrooms
- 4
- Bathrooms
- 4
- Full Baths
- 3
- Half Baths
- 1
- Lot Size
- 12,632
- Lot Size Area
- 0.29
- Living Area
- 3,094
- Sq Ft Total
- 3094
- County
- Cabarrus
- Subdivision
- Laurel Park
- Special Conditions
- None
Property Description
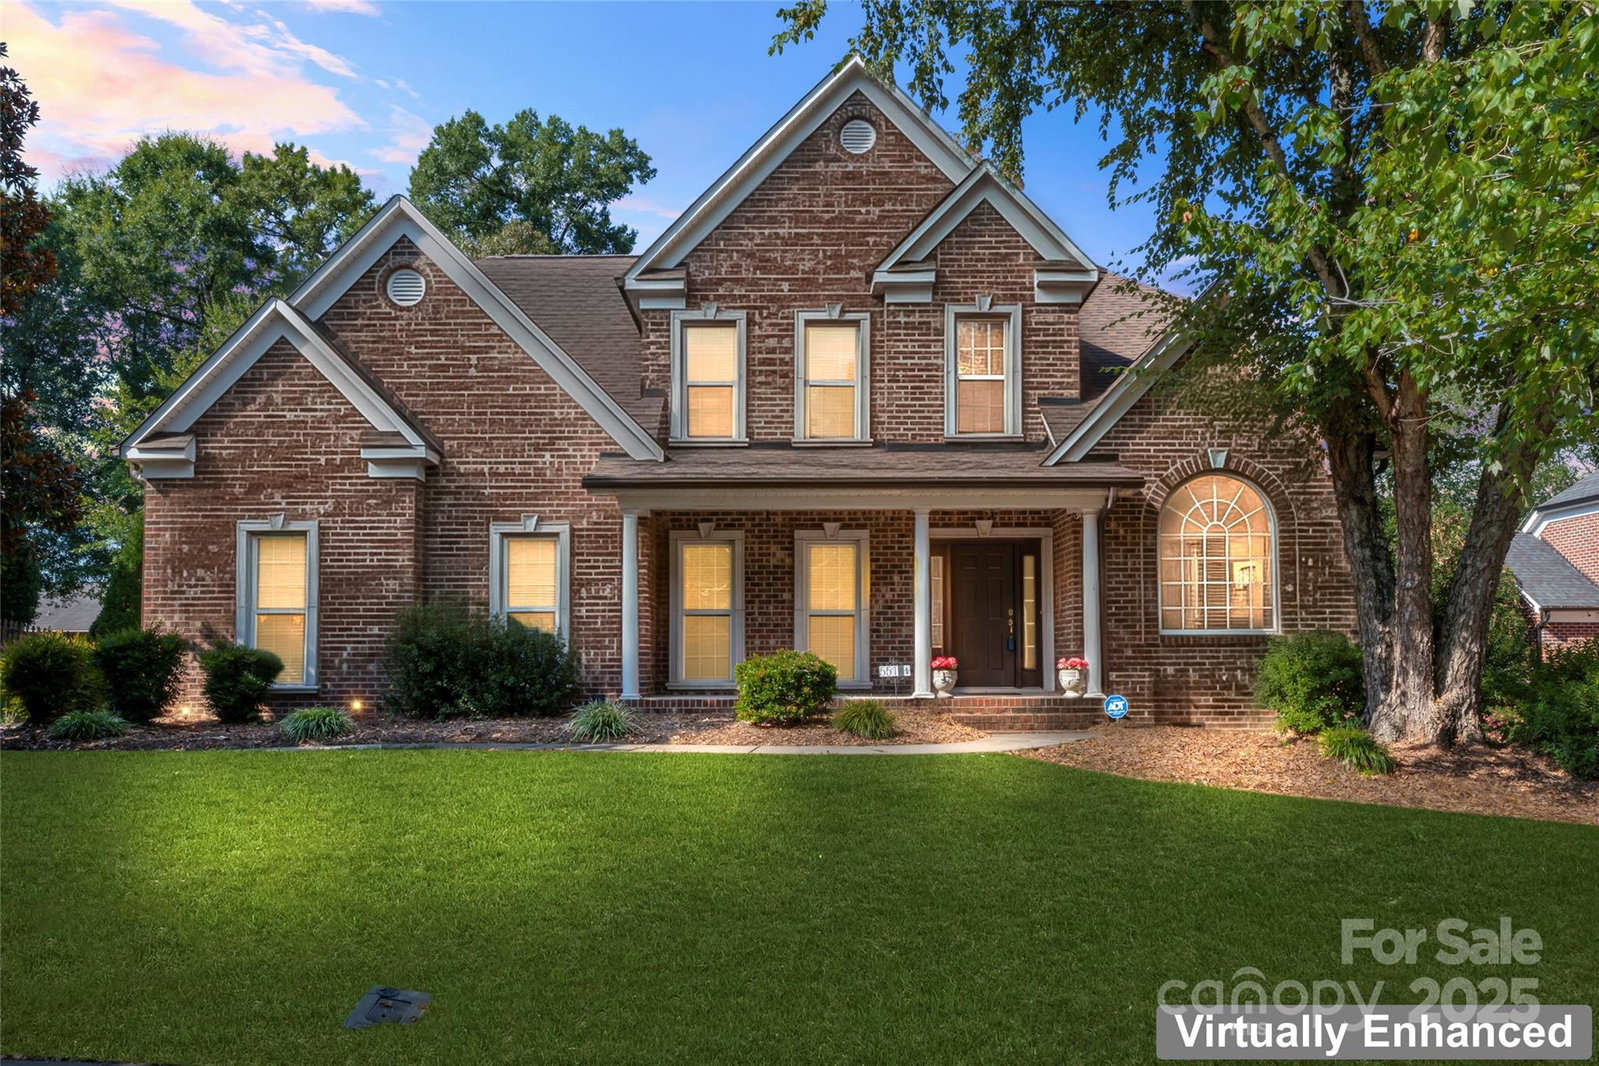
Welcome to this exquisite, newly updated cul-de-sac home located in the highly sought-after Laurel Park community, featuring swimming pools, tennis and top-tier amenities! This 4 Bedrooms, 3.5 Baths retreat offers over 3,000 Sq Feet (287+ Sq Meters) of light-filled interiors, soaring ceilings, rich molding details, and Chef’s Kitchen with stainless steel appliances, large island and solid-surface counters. Main-level Primary Bedroom Suite features spa-like bath with soaking tub, separate shower and walk-in closet. Formal Dining and Flex/Office/Living Rooms offer elegance and flexibility. Upstairs: 3 Bedrooms with direct bath access, a Large Bonus/Media Room and walk-in attic. 2025 UPDATES include New Paint throughout the main home; New Light Fixtures in several rooms, including dining, kitchen and primary bathroom vanities. Roof 2022; Gutters 2022; HVAC 2020 & 2018. Oversized attached two plus car-garage includes space for workshop/golf cart. Prime location with proximity to major highways, I-85 and Afton Village - shopping, restaurants/dining and other amenities. Come see this home today!
Additional Information
- Hoa Fee
- $387
- Hoa Fee Paid
- Semi-Annually
- Community Features
- Clubhouse, Outdoor Pool, Playground, Pond, Recreation Area, Sidewalks, Street Lights, Tennis Court(s)
- Fireplace
- Yes
- Interior Features
- Attic Walk In, Built-in Features, Entrance Foyer, Garden Tub, Kitchen Island, Pantry, Storage, Walk-In Closet(s), Walk-In Pantry, Other - See Remarks
- Floor Coverings
- Carpet, Tile, Wood
- Equipment
- Dishwasher, Disposal, Gas Oven, Gas Range, Gas Water Heater, Microwave, Refrigerator, Water Softener
- Foundation
- Crawl Space
- Main Level Rooms
- Primary Bedroom, Bathroom-Full, Great Room-Two Story, Kitchen, Dining Room, Living Room, Bathroom-Half, Breakfast, Laundry, Workshop
- Laundry Location
- Electric Dryer Hookup, Inside, Laundry Room, Main Level
- Heating
- Heat Pump
- Water
- City
- Sewer
- Public Sewer
- Exterior Features
- In-Ground Irrigation
- Exterior Construction
- Brick Partial, Vinyl
- Roof
- Architectural Shingle
- Parking
- Driveway, Attached Garage, Garage Door Opener, Garage Faces Side, Garage Shop, Golf Cart Garage, Keypad Entry
- Driveway
- Concrete, Paved
- Lot Description
- Cul-De-Sac
- Elementary School
- Weddington Hills
- Middle School
- Harold E Winkler
- High School
- West Cabarrus
- Builder Name
- NIBLOCK
- Total Property HLA
- 3094
- Master on Main Level
- Yes
Mortgage Calculator
“ Based on information submitted to the MLS GRID as of . All data is obtained from various sources and may not have been verified by broker or MLS GRID. Supplied Open House Information is subject to change without notice. All information should be independently reviewed and verified for accuracy. Some IDX listings have been excluded from this website. Properties may or may not be listed by the office/agent presenting the information © 2026 Canopy MLS as distributed by MLS GRID”

Last Updated: