34 Turnberry Drive, Arden, NC 28704
- $530,500
- 4
- BD
- 3
- BA
- 1,914
- SqFt




Listing courtesy of Keller Williams Elite Realty. andrewsheffield@kw.com
Sold listing courtesy of Keller Williams Professionals
- Sold Price
- $530,500
- List Price
- $555,550
- MLS#
- 4244900
- Status
- CLOSED
- Days on Market
- 136
- Property Type
- Residential
- Architectural Style
- Ranch
- Year Built
- 1977
- Closing Date
- Aug 25, 2025
- Bedrooms
- 4
- Bathrooms
- 3
- Full Baths
- 3
- Lot Size
- 22,215
- Lot Size Area
- 0.51
- Living Area
- 1,914
- Sq Ft Total
- 1914
- County
- Buncombe
- Subdivision
- Turnberry
- Special Conditions
- None
- Waterfront Features
- None
Property Description
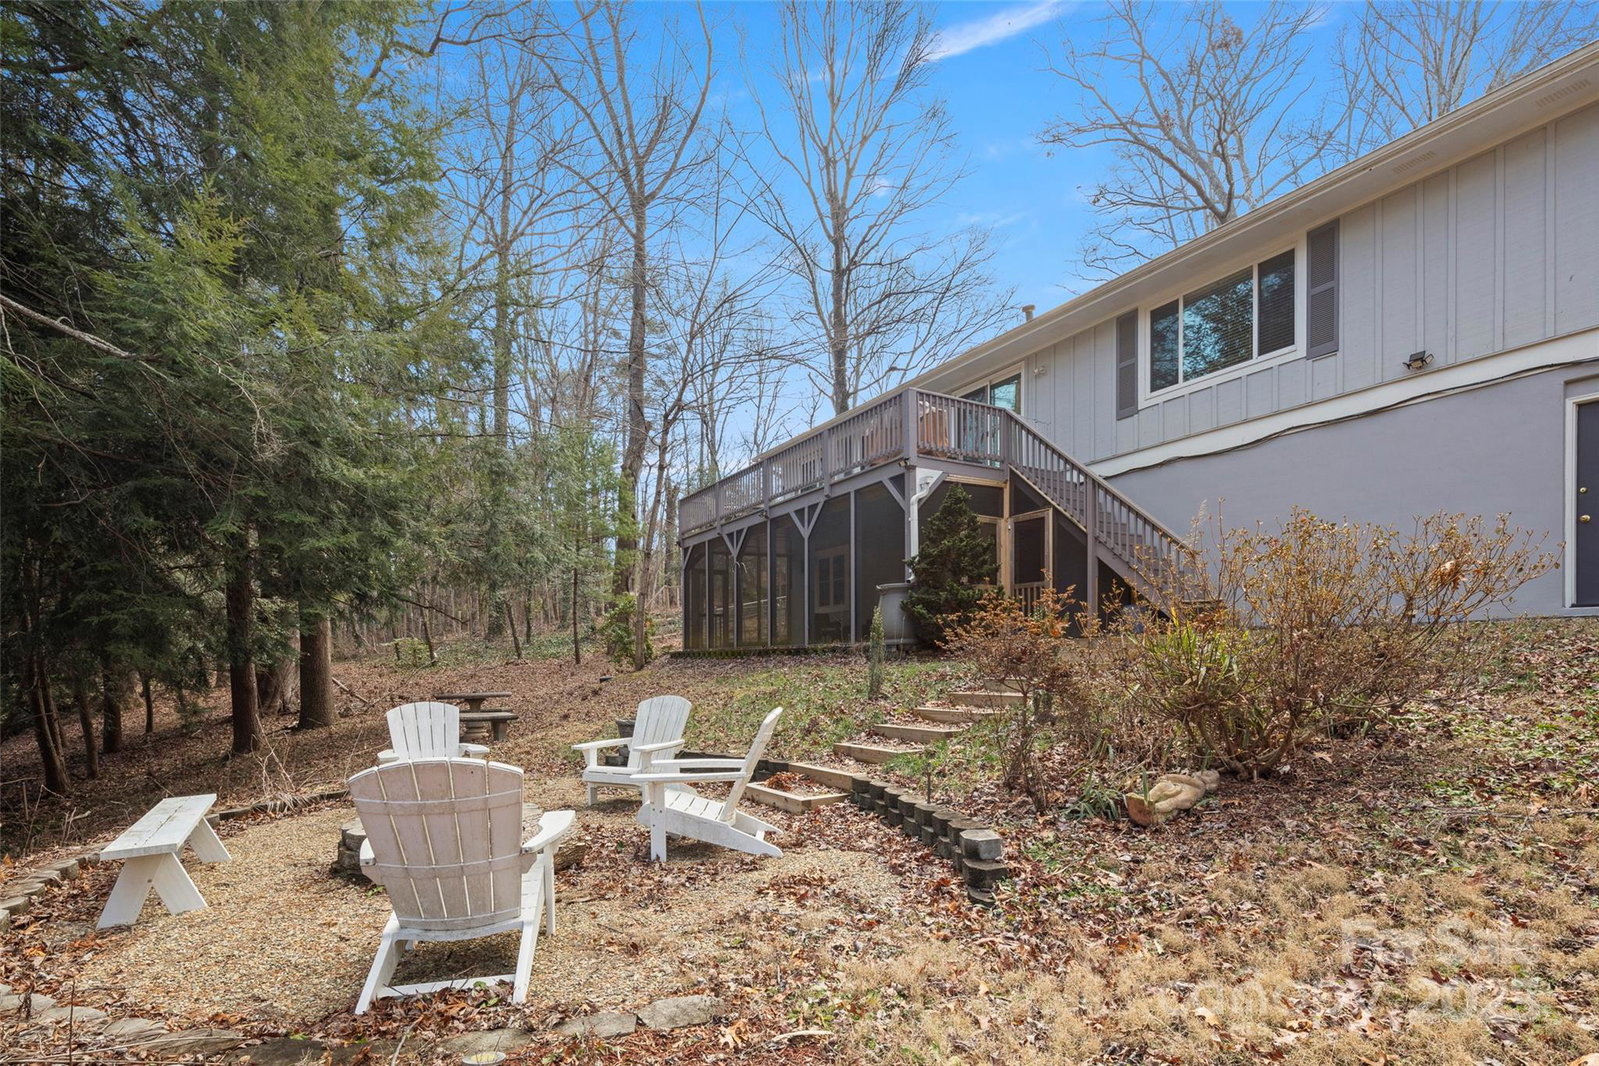
You will be hard pressed to find another home like this! Located in the coveted neighborhood of Turnberry this special place has been completely renovated from top to bottom. At the end of the cul-de-sac, and the last home on the street, you will immediately notice the pride off ownership. On the main level you will see a traditional floor plan with 3 bedrooms and 2 renovated bathrooms on the bedroom wing of the house, connecting to the formal living/dining space, and with a centrally located kitchen with eat in space. Laundry is just off the front door, and the large family room boasts a gas fireplace to cozy up on a cold Winter day! The home enjoys hardwood flooring in the main spaces, with carpeting & tile in the renovated bathrooms. At the bottom of the stairs to the basement you'll find an oversized 2 car garage, and access to a modern studio apartment. Updates include, custom "Catio", separate entrance with kitchen, bath, bedroom, & storage!
Additional Information
- Fireplace
- Yes
- Equipment
- Dishwasher, Gas Range, Refrigerator, Washer/Dryer
- Foundation
- Basement
- Main Level Rooms
- Primary Bedroom, Bedroom(s), Bathroom-Full, Kitchen, Laundry
- Laundry Location
- In Hall
- Heating
- Central, Heat Pump, Natural Gas
- Water
- City
- Sewer
- Septic Installed
- Exterior Construction
- Stone, Wood
- Parking
- Basement, Driveway, Attached Garage
- Driveway
- Concrete, Paved
- Elementary School
- Glen Arden/Koontz
- Middle School
- Cane Creek
- High School
- T.C. Roberson
- Total Property HLA
- 1914
- Master on Main Level
- Yes
Mortgage Calculator
“ Based on information submitted to the MLS GRID as of . All data is obtained from various sources and may not have been verified by broker or MLS GRID. Supplied Open House Information is subject to change without notice. All information should be independently reviewed and verified for accuracy. Some IDX listings have been excluded from this website. Properties may or may not be listed by the office/agent presenting the information © 2026 Canopy MLS as distributed by MLS GRID”

Last Updated: