15710 Oleander Drive, Charlotte, NC 28278
- $502,500
- 3
- BD
- 2
- BA
- 1,932
- SqFt






Listing courtesy of Real Broker, LLC. mike@hivehomeadvisors.com
Sold listing courtesy of Fathom Realty NC LLC
- Sold Price
- $502,500
- List Price
- $510,000
- MLS#
- 4244896
- Status
- CLOSED
- Days on Market
- 40
- Property Type
- Residential
- Architectural Style
- Ranch
- Year Built
- 2020
- Closing Date
- May 20, 2025
- Bedrooms
- 3
- Bathrooms
- 2
- Full Baths
- 2
- Lot Size
- 7,840
- Lot Size Area
- 0.18
- Living Area
- 1,932
- Sq Ft Total
- 1932
- County
- Mecklenburg
- Subdivision
- North Reach
- Special Conditions
- None
- Waterfront Features
- Paddlesport Launch Site - Community
Property Description
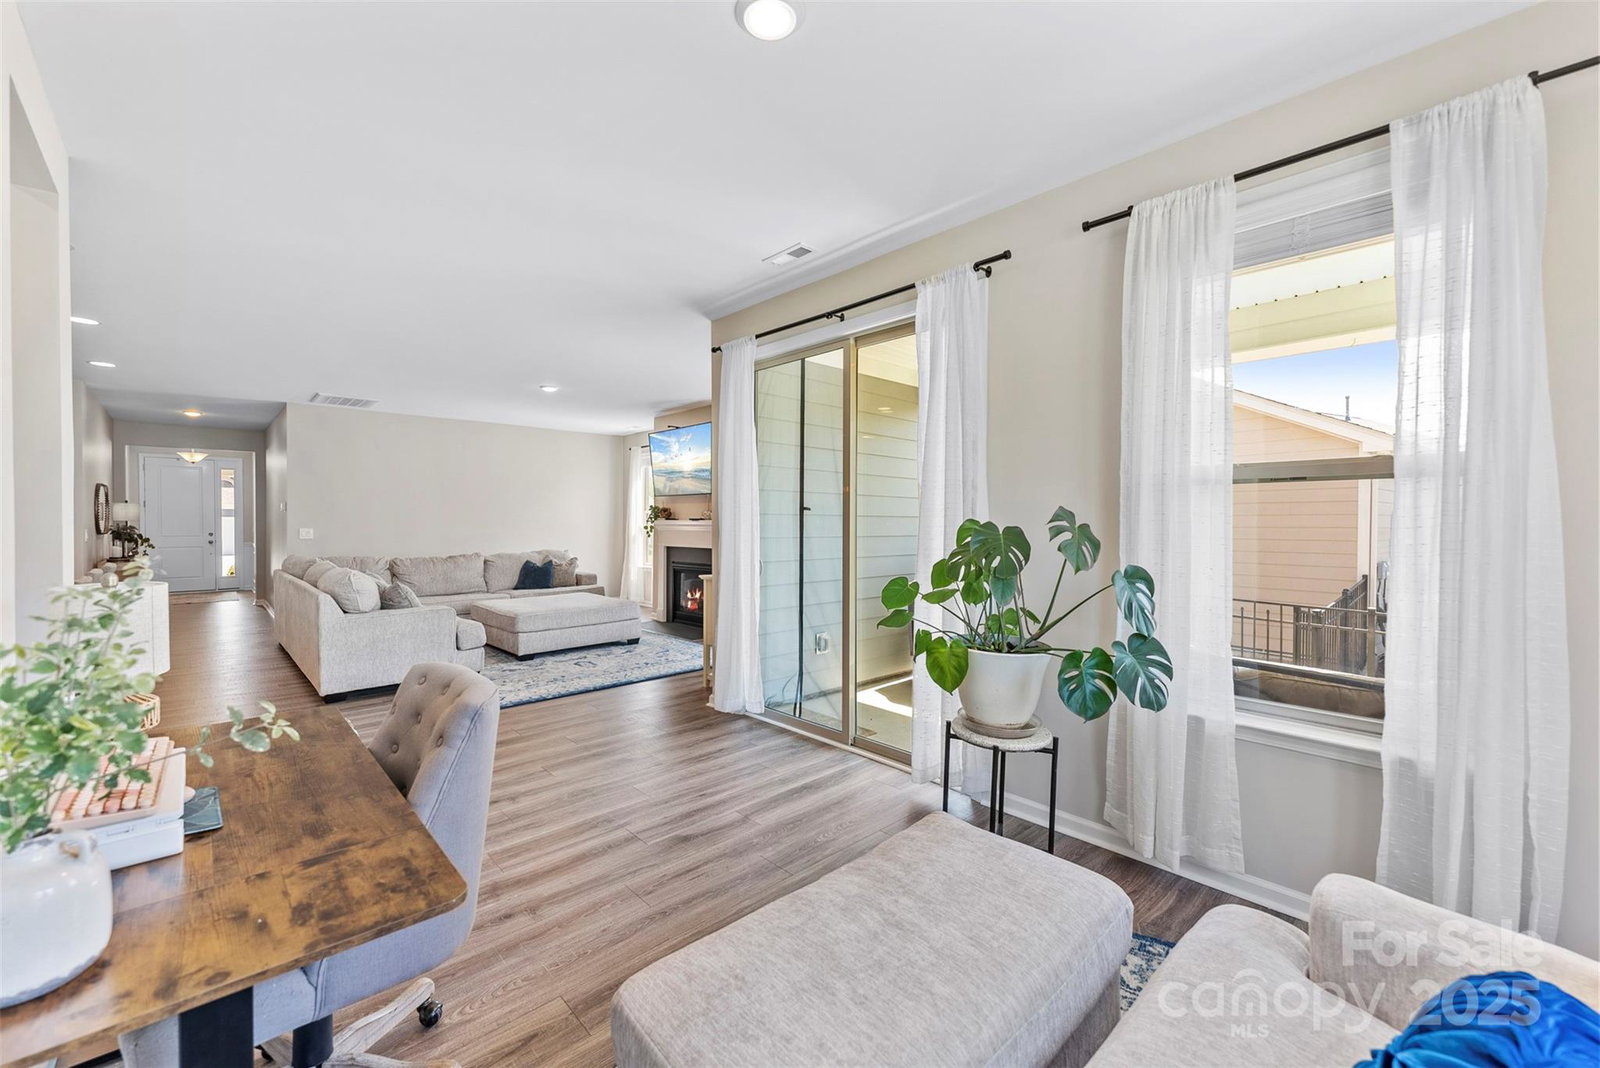
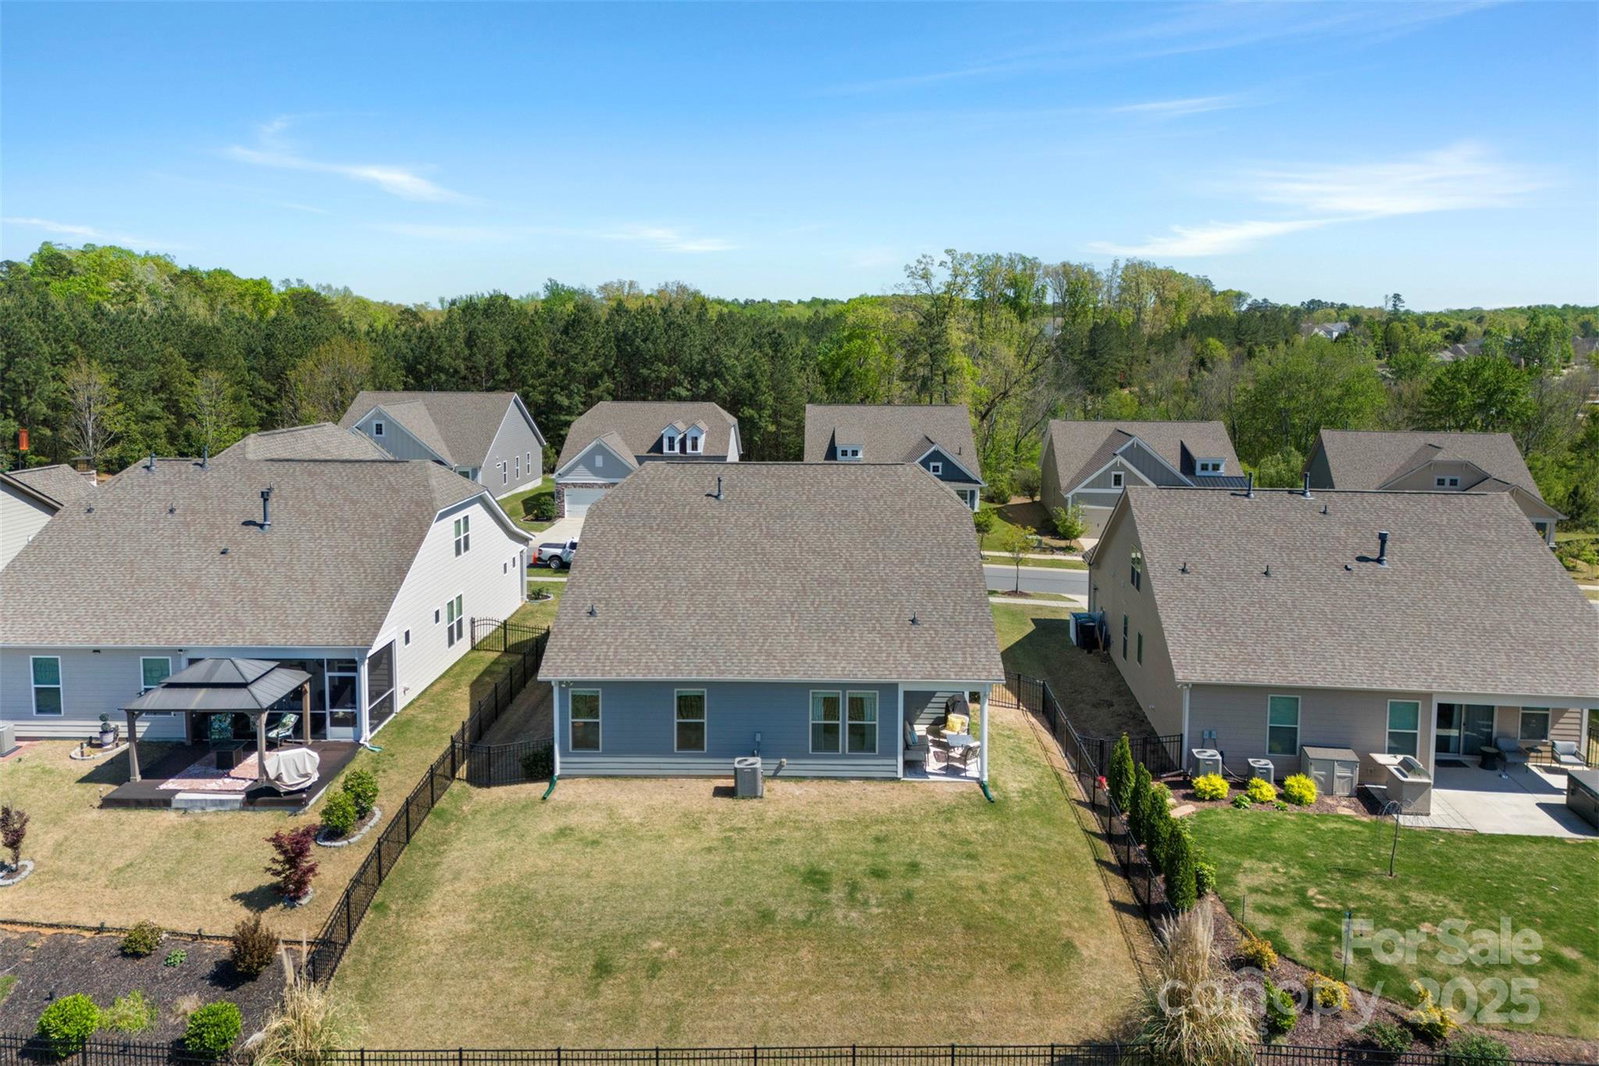
Welcome to this stunning ranch home in the desirable Palisades community! Enjoy a modern, open floor plan that highlights a gourmet kitchen equipped w/ SS appliances, granite countertops, and stylish tile backsplash, featuring a spacious island peninsula perfect for entertaining. The living room offers a gas fireplace, while the adjacent dining area seamlessly flows to a covered patio and a fully fenced backyard, ideal for outdoor gatherings. Retreat to the primary bedroom w/ its luxurious en-suite bath, featuring a large tiled shower, tile flooring, double granite vanities, and generous walk-in closet. Two additional bedrooms offer ample closet space, complemented by a full hallway bathroom. A separate laundry room and mudroom provide easy access to the two-car garage. The homeowners association includes access to the Palisades Sports Complex, which boasts a pool, gym, tennis courts and more. Golf course within the Palisades is nearby and access is available w/ separate membership.
Additional Information
- Hoa Fee
- $660
- Hoa Fee Paid
- Semi-Annually
- Community Features
- Clubhouse, Fitness Center, Outdoor Pool, Playground, Sidewalks, Tennis Court(s), Walking Trails, Other
- Fireplace
- Yes
- Interior Features
- Drop Zone, Entrance Foyer, Kitchen Island, Open Floorplan, Pantry, Walk-In Closet(s)
- Floor Coverings
- Hardwood
- Equipment
- Dishwasher, Disposal, Exhaust Hood, Freezer, Gas Cooktop, Microwave, Oven, Refrigerator
- Foundation
- Slab
- Main Level Rooms
- Primary Bedroom, Bathroom-Full, Bedroom(s), Bedroom(s), Bathroom-Full, Kitchen, Living Room, Dining Area
- Laundry Location
- Electric Dryer Hookup, Main Level
- Heating
- Natural Gas
- Water
- City
- Sewer
- Public Sewer
- Exterior Features
- Lawn Maintenance
- Exterior Construction
- Hardboard Siding, Stone Veneer
- Roof
- Shingle
- Parking
- Attached Garage
- Driveway
- Concrete
- Elementary School
- Palisades Park
- Middle School
- Southwest
- High School
- Palisades
- Builder Name
- Bonterra
- Total Property HLA
- 1932
- Master on Main Level
- Yes
Mortgage Calculator
“ Based on information submitted to the MLS GRID as of . All data is obtained from various sources and may not have been verified by broker or MLS GRID. Supplied Open House Information is subject to change without notice. All information should be independently reviewed and verified for accuracy. Some IDX listings have been excluded from this website. Properties may or may not be listed by the office/agent presenting the information © 2026 Canopy MLS as distributed by MLS GRID”

Last Updated: