Share this with your friends


+17045766234
Ivester Jackson Christie's
221 Mountain Island Drive, Statesville, NC 28677
- $405,000
- 3
- BD
- 3
- BA
- 2,701
- SqFt




Listing courtesy of Naomi Abel Realty, LLC. naomi@naomiabelrealty.com
Sold listing courtesy of NextHome World Class
- Sold Price
- $405,000
- List Price
- $410,000
- MLS#
- 4244887
- Status
- CLOSED
- Days on Market
- 126
- Property Type
- Residential
- Year Built
- 2023
- Closing Date
- Aug 15, 2025
- Bedrooms
- 3
- Bathrooms
- 3
- Full Baths
- 3
- Lot Size
- 22,215
- Lot Size Area
- 0.51
- Living Area
- 2,701
- Sq Ft Total
- 2701
- County
- Iredell
- Subdivision
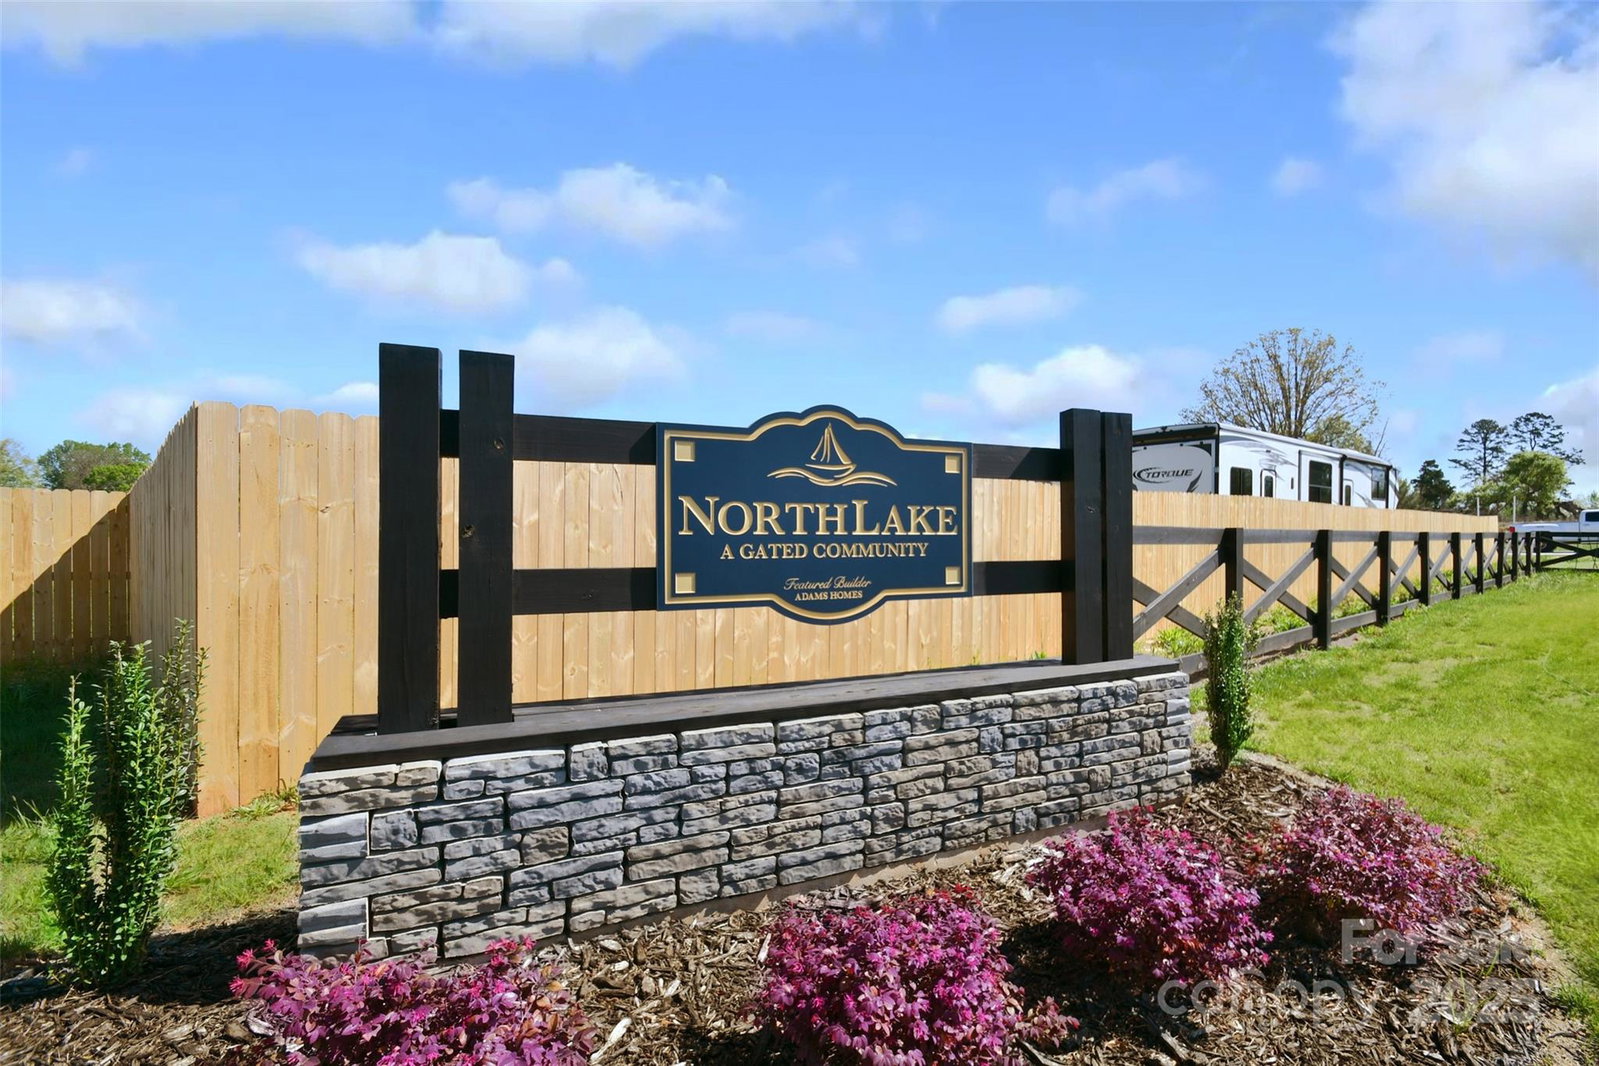
- Northlake
- Special Conditions
- None
Property Description
Welcome to your dream home—where peaceful country living meets everyday convenience. This beautifully designed home features an open floor plan that seamlessly connects the spacious living room, dining area, and a stunning chef’s kitchen, complete with high-end appliances, ample counter space, and a large center island perfect for entertaining or casual meals. The split floorplan offers privacy and comfort, with a generous primary suite tucked away from the additional bedrooms—ideal for families or guests. Step outside to enjoy a fully fenced yard, perfect for enjoying time together, pets, or backyard gatherings under the stars. Enjoy the serenity of rural surroundings while being just minutes from shopping and Experience the best of both worlds with this one-of-a-kind home! USDA Eligible (100% financing if you qualify)!
Additional Information
- Hoa Fee
- $800
- Hoa Fee Paid
- Annually
- Community Features
- Clubhouse, Lake Access, Outdoor Pool
- Fireplace
- Yes
- Interior Features
- Drop Zone, Kitchen Island, Open Floorplan, Split Bedroom, Walk-In Closet(s), Walk-In Pantry
- Equipment
- Gas Cooktop
- Foundation
- Crawl Space
- Main Level Rooms
- Primary Bedroom, Bedroom(s), Bedroom(s), Bathroom-Full, Bathroom-Full, Breakfast, Kitchen, Laundry, Family Room
- Laundry Location
- Laundry Room
- Heating
- Heat Pump
- Water
- County Water
- Sewer
- Septic Installed
- Exterior Construction
- Stone Veneer, Vinyl
- Roof
- Shingle
- Parking
- Driveway, Attached Garage
- Driveway
- Concrete, Paved
- Lot Description
- Level
- Elementary School
- Unspecified
- Middle School
- Unspecified
- High School
- Unspecified
- Zoning
- RA
- Total Property HLA
- 2701
- Master on Main Level
- Yes
Mortgage Calculator
“ Based on information submitted to the MLS GRID as of . All data is obtained from various sources and may not have been verified by broker or MLS GRID. Supplied Open House Information is subject to change without notice. All information should be independently reviewed and verified for accuracy. Some IDX listings have been excluded from this website. Properties may or may not be listed by the office/agent presenting the information © 2026 Canopy MLS as distributed by MLS GRID”

Last Updated: