310 Wesley Heights Way, Charlotte, NC 28208
- $750,000
- 3
- BD
- 4
- BA
- 2,259
- SqFt




Listing courtesy of Wilson Realty. carie.tate@gmail.com
Sold listing courtesy of Keller Williams Ballantyne Area
- Sold Price
- $750,000
- List Price
- $760,000
- MLS#
- 4244853
- Status
- CLOSED
- Days on Market
- 111
- Property Type
- Residential
- Architectural Style
- Modern
- Year Built
- 2022
- Closing Date
- Jul 31, 2025
- Bedrooms
- 3
- Bathrooms
- 4
- Full Baths
- 3
- Half Baths
- 1
- Lot Size
- 3,484
- Lot Size Area
- 0.08
- Living Area
- 2,259
- Sq Ft Total
- 2259
- County
- Mecklenburg
- Subdivision
- Wesley Heights
- Special Conditions
- None
Property Description
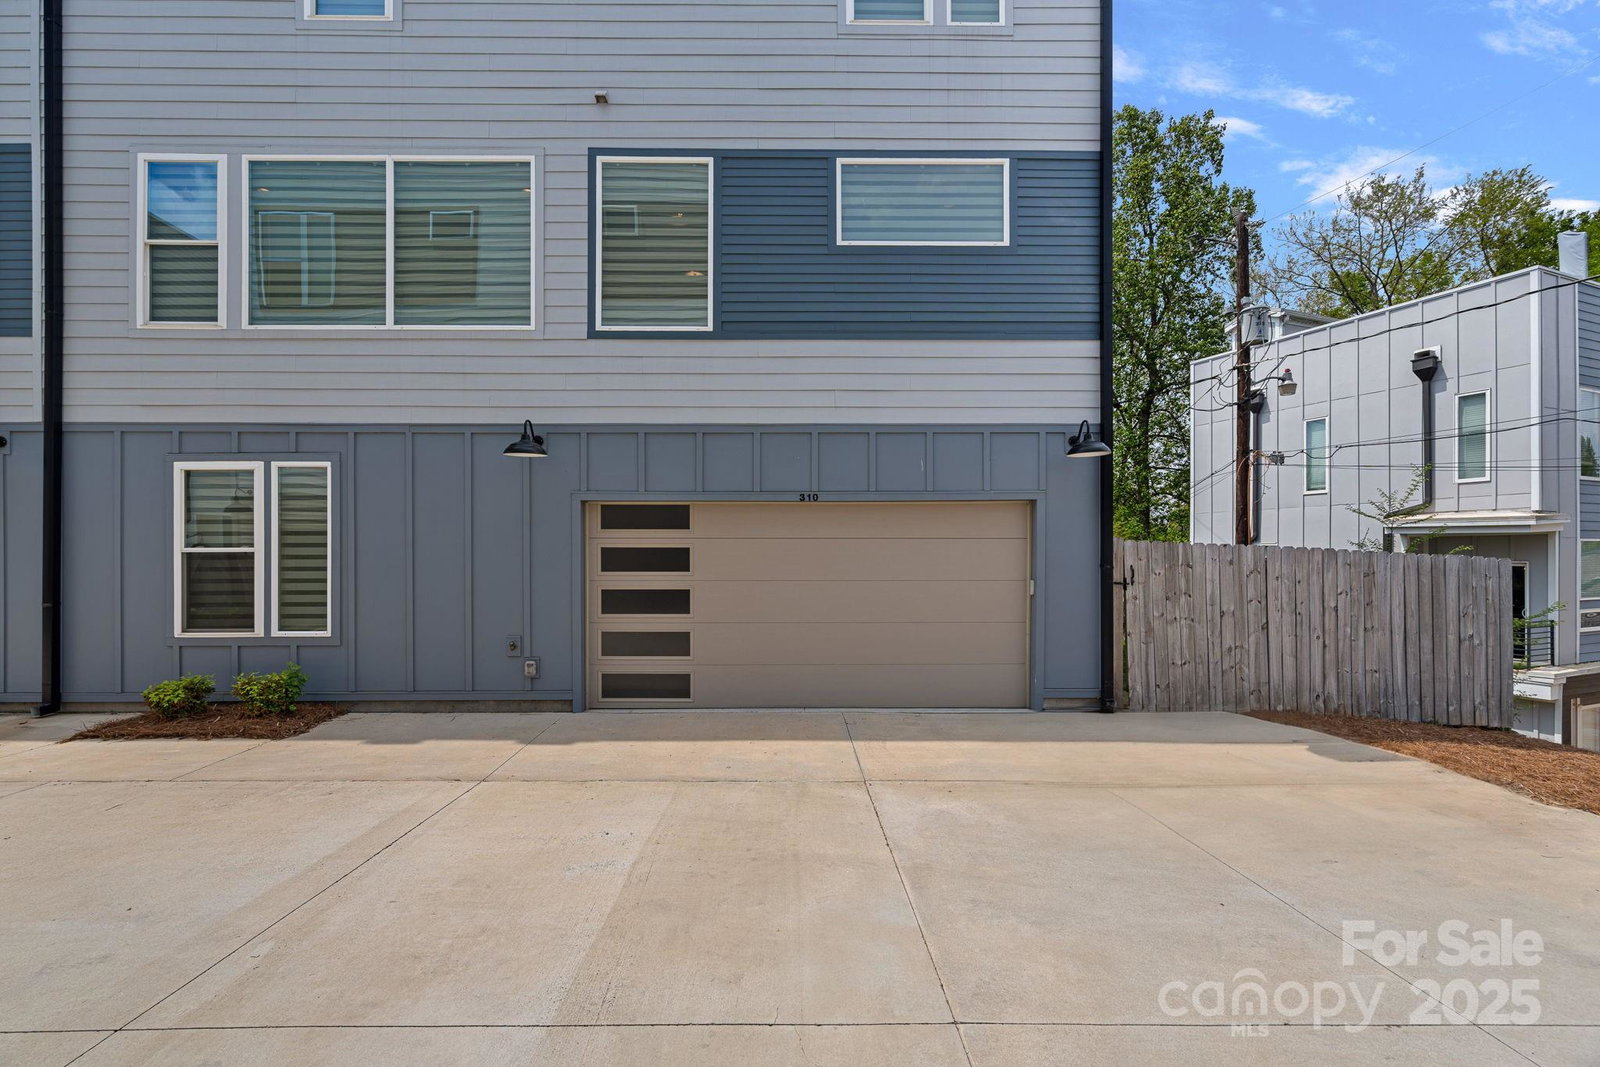
Rare opportunity to live in this modern Wesley Heights end unit townhome, 850+ sq ft of rooftop terrace, DOUBLE car garage with EV prewire, AND fully fenced backyard! Meticulously kept, this home impresses on every level, showcasing beautiful hardwoods, sleek custom kitchen with upgraded appliances, and open living with an abundance of natural light, complete with remote motorized window shades! Primary bedroom has dual walk-in closets and prepare to retreat in the gorgeous en-suite bath with oversized shower, dual vanities, and deep soaker tub! Upper bedroom, and lower bedroom ideal for office/gym space, both offer en-suite full baths. Unwind on your rooftop patio with spectacular city views, or embrace the outdoors with the privacy of your fully maintained and lush landscaped backyard, this home offers the best of both! HOA dues paid through year end. With a short walk to the trolley and greenway, only 3 minutes to uptown and all the vibrant life the city has to offer!
Additional Information
- Hoa Fee
- $100
- Hoa Fee Paid
- Monthly
- Interior Features
- Kitchen Island, Open Floorplan, Split Bedroom, Walk-In Pantry
- Floor Coverings
- Concrete, Tile, Wood
- Equipment
- Disposal, ENERGY STAR Qualified Dishwasher, Exhaust Hood, Induction Cooktop, Microwave, Refrigerator with Ice Maker, Washer/Dryer
- Foundation
- Slab
- Main Level Rooms
- Kitchen, Living Room, Dining Area
- Laundry Location
- Electric Dryer Hookup, In Hall, Laundry Closet, Upper Level
- Heating
- Electric, Forced Air
- Water
- City
- Sewer
- Public Sewer
- Exterior Features
- Lawn Maintenance, Rooftop Terrace
- Exterior Construction
- Fiber Cement, Wood
- Roof
- Flat, Rubber
- Parking
- Attached Garage, Garage Door Opener, Keypad Entry
- Driveway
- Concrete, Paved
- Lot Description
- End Unit, Level, Views
- Elementary School
- Unspecified
- Middle School
- Unspecified
- High School
- Unspecified
- Total Property HLA
- 2259
Mortgage Calculator
“ Based on information submitted to the MLS GRID as of . All data is obtained from various sources and may not have been verified by broker or MLS GRID. Supplied Open House Information is subject to change without notice. All information should be independently reviewed and verified for accuracy. Some IDX listings have been excluded from this website. Properties may or may not be listed by the office/agent presenting the information © 2026 Canopy MLS as distributed by MLS GRID”

Last Updated: