921 E 36th Street, Charlotte, NC 28205
- $620,000
- 3
- BD
- 4
- BA
- 2,034
- SqFt




Listing courtesy of Allen Tate SouthPark. nick.hill@allentate.com
Sold listing courtesy of Allen Tate SouthPark
- Sold Price
- $620,000
- List Price
- $620,000
- MLS#
- 4244814
- Status
- CLOSED
- Days on Market
- 21
- Property Type
- Residential
- Architectural Style
- Arts and Crafts
- Year Built
- 2019
- Closing Date
- May 02, 2025
- Bedrooms
- 3
- Bathrooms
- 4
- Full Baths
- 3
- Half Baths
- 1
- Lot Size
- 1,306
- Lot Size Area
- 0.03
- Living Area
- 2,034
- Sq Ft Total
- 2034
- County
- Mecklenburg
- Subdivision
- Spencer Towns
- Building Name
- Spencer Towns
- Special Conditions
- None
Property Description
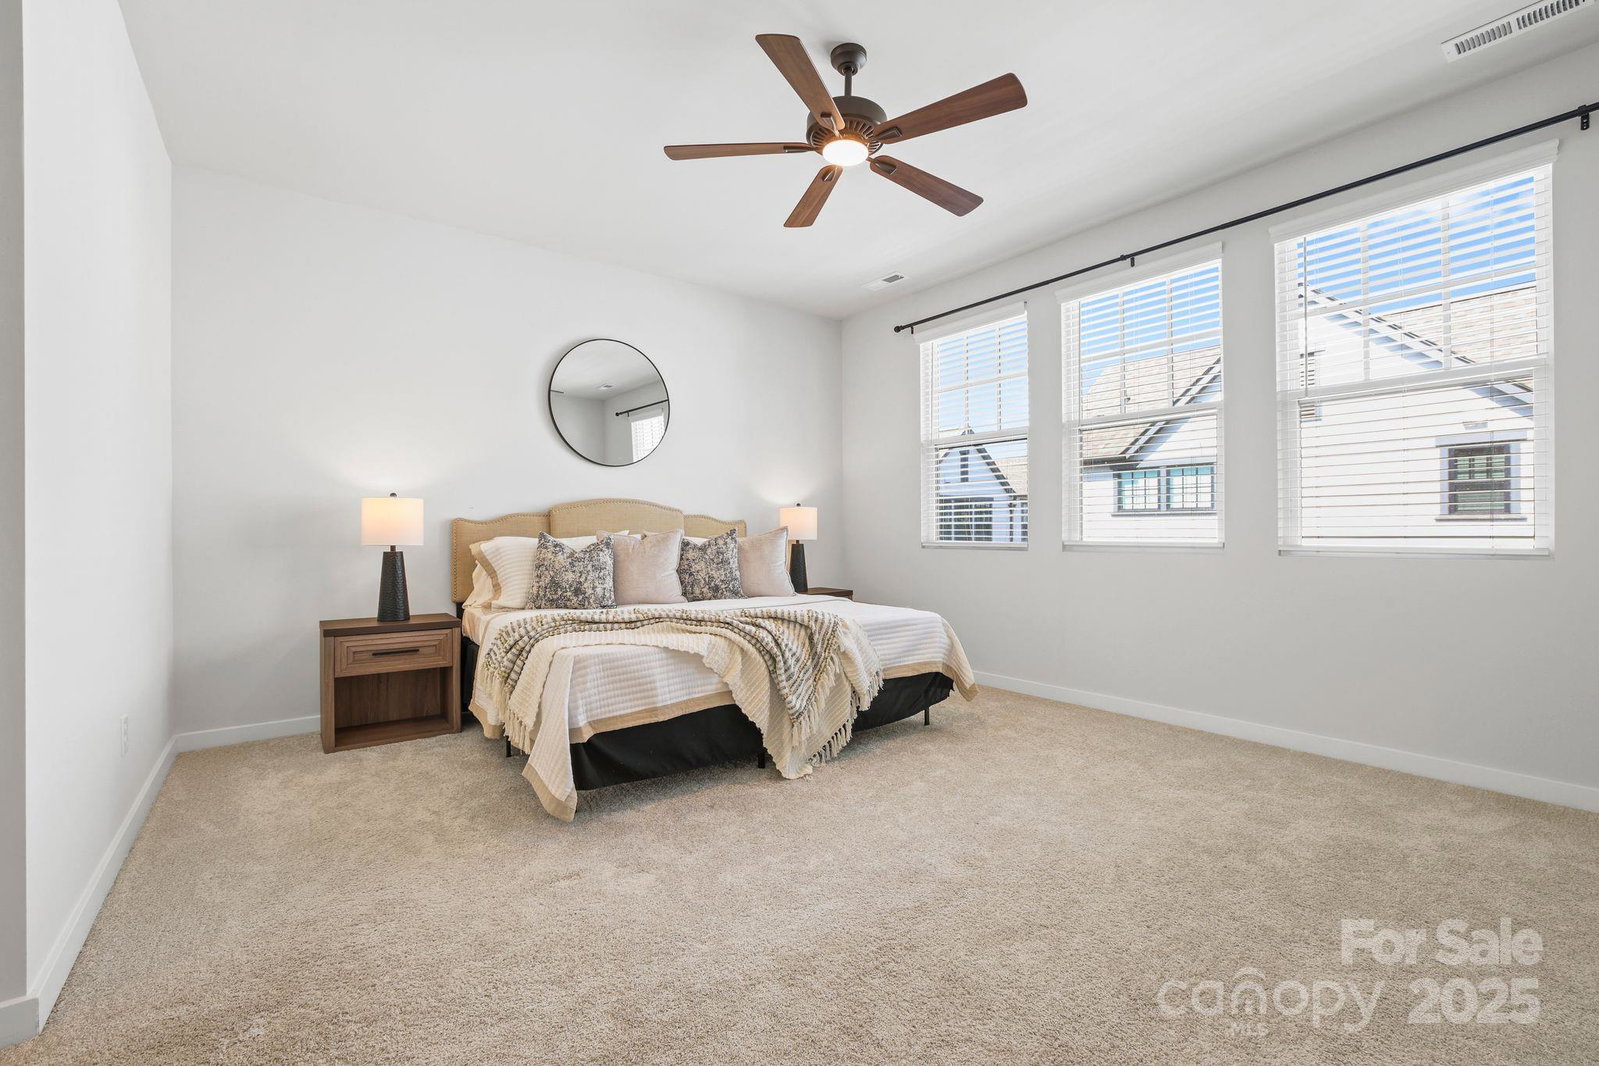
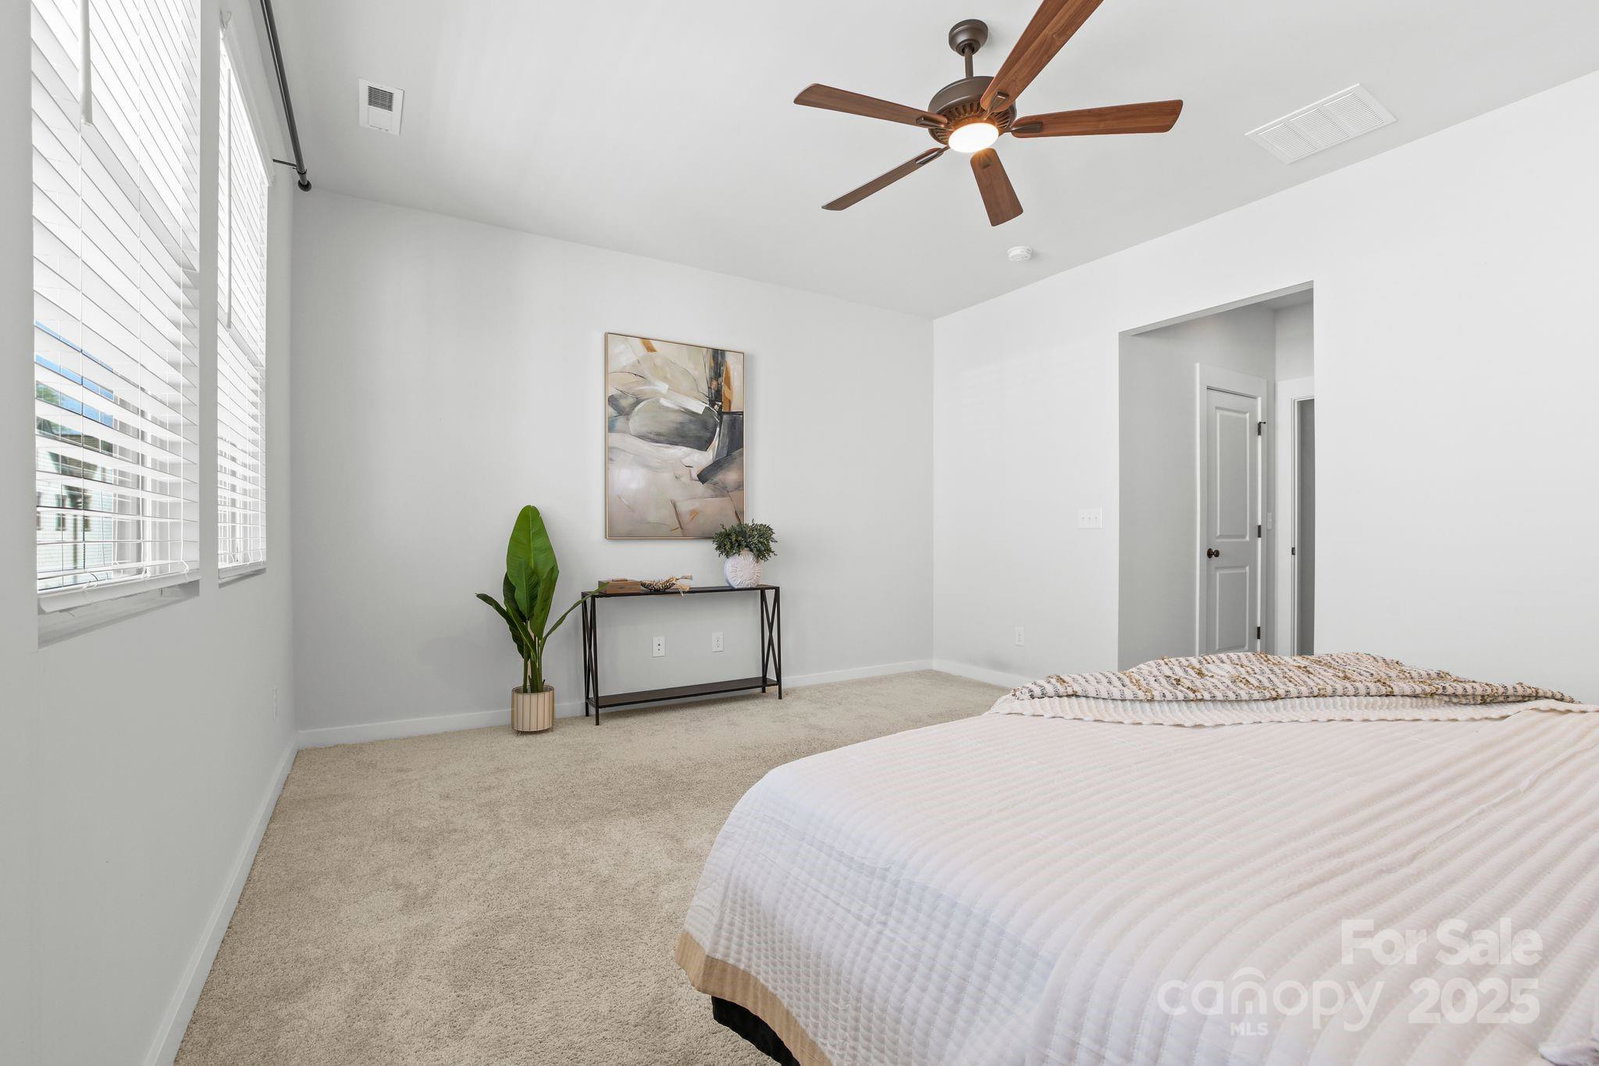
Welcome to vibrant NoDa! This beautifully crafted 3-story townhome by Saussy Burbank offers 3 bedrooms, 3.5 bathrooms, and a 1-car garage. Thoughtful design details include hardwood floors, tall ceilings, & abundant natural light. The kitchen features ceiling-height light grey cabinetry, quartz countertops, white subway tile, & 7-foot island with seating. All appliances convey. The 3rd floor primary includes a walk-in closet & ensuite bath with double vanity, large glass-enclosed shower, & sleek finishes. Two additional bedrooms—each with its own ensuite bath—are located on the 1st & 3rd floors, offering flexible living or guest space. Enjoy two covered outdoor areas, perfect for entertaining or relaxing. In an unbeatable location — just 4 blocks from N. Davidson, 1 block from the local park, 0.5 miles to the light rail for an easy Uptown or South End commute, & just 2 miles to Optimist Hall or Plaza Midwood. Amazing local spots are right outside your door—NoDa living at its finest!
Additional Information
- Hoa Fee
- $285
- Hoa Fee Paid
- Monthly
- Community Features
- Sidewalks, Street Lights
- Interior Features
- Attic Stairs Pulldown, Entrance Foyer, Kitchen Island, Open Floorplan, Pantry, Walk-In Closet(s)
- Floor Coverings
- Carpet, Tile, Wood
- Equipment
- Bar Fridge, Dishwasher, Disposal, Electric Range, Electric Water Heater, Exhaust Hood, Microwave, Refrigerator with Ice Maker, Washer/Dryer
- Foundation
- Slab
- Main Level Rooms
- Bedroom(s), Bathroom-Full, Bathroom-Half
- Laundry Location
- Laundry Room, Third Level
- Heating
- Forced Air
- Water
- City
- Sewer
- Public Sewer
- Exterior Construction
- Brick Partial, Fiber Cement
- Parking
- Attached Garage, Garage Faces Rear, On Street
- Driveway
- Concrete, Paved
- Elementary School
- Villa Heights
- Middle School
- Eastway
- High School
- Garinger
- Zoning
- UR2CD
- Builder Name
- Saussy Burbank
- Total Property HLA
- 2034
Mortgage Calculator
“ Based on information submitted to the MLS GRID as of . All data is obtained from various sources and may not have been verified by broker or MLS GRID. Supplied Open House Information is subject to change without notice. All information should be independently reviewed and verified for accuracy. Some IDX listings have been excluded from this website. Properties may or may not be listed by the office/agent presenting the information © 2026 Canopy MLS as distributed by MLS GRID”

Last Updated: