2030 Bosna Lane, Fort Mill, SC 29715
- $700,000
- 4
- BD
- 3
- BA
- 2,880
- SqFt


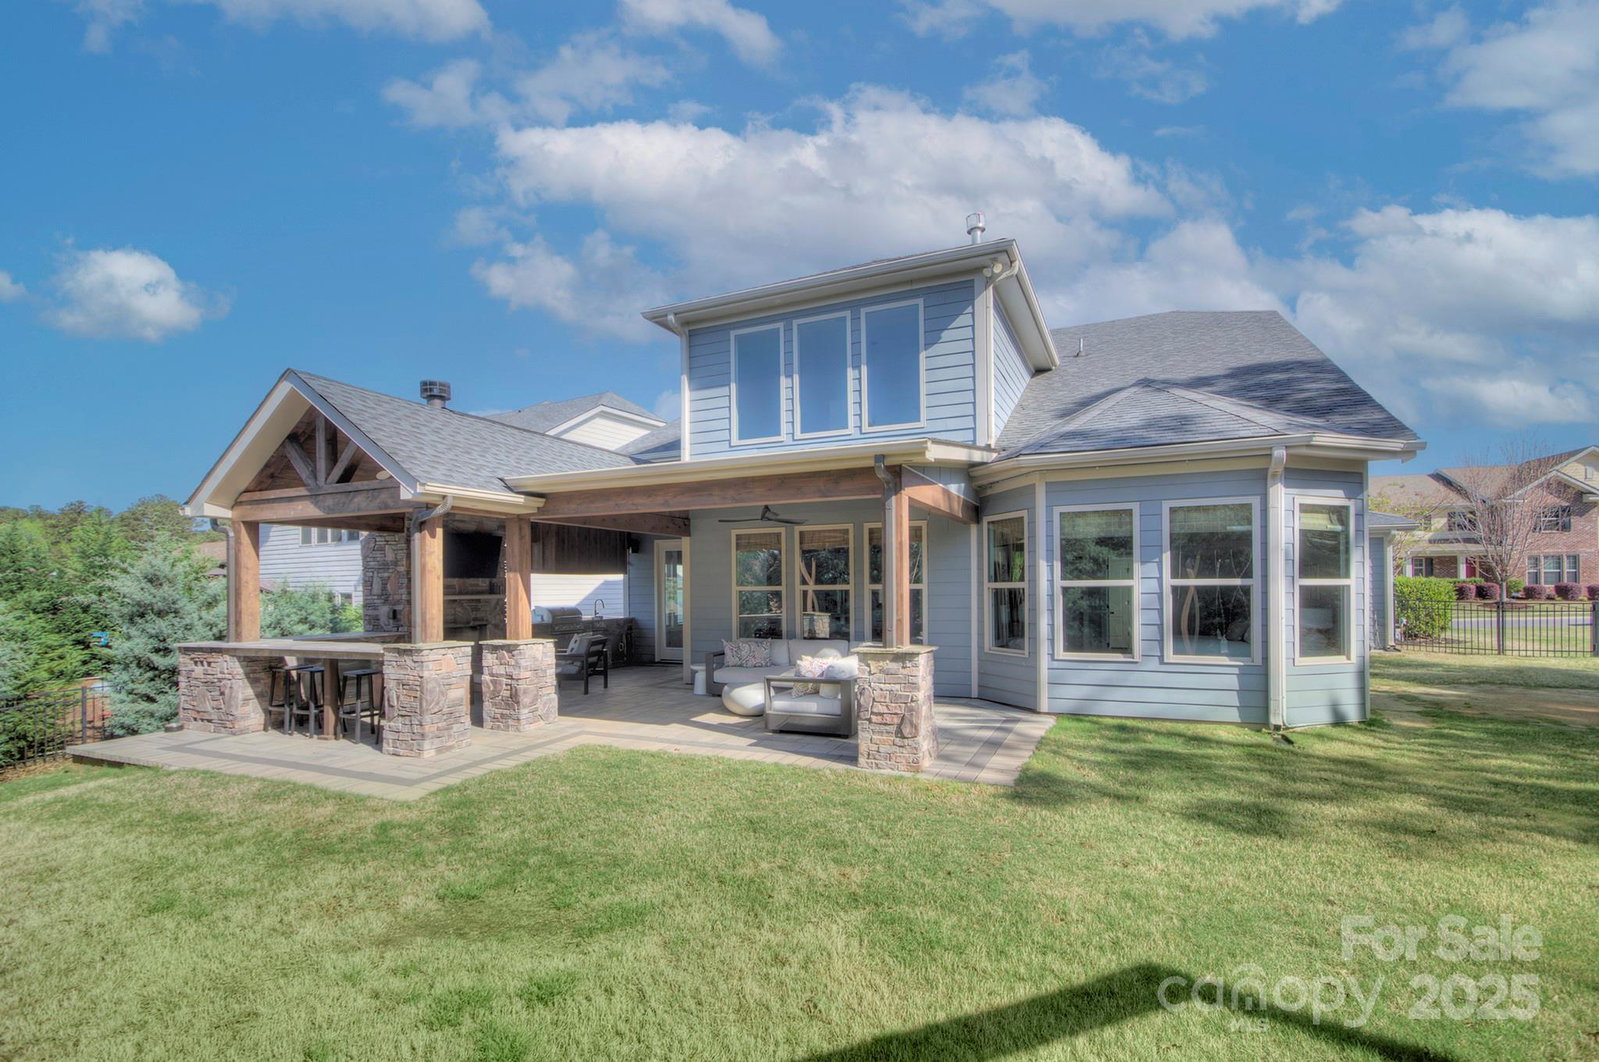


Listing courtesy of Keller Williams Ballantyne Area. lisa@teamsatterfield.com
Sold listing courtesy of Allen Tate Charlotte South
- Sold Price
- $700,000
- List Price
- $700,000
- MLS#
- 4244786
- Status
- CLOSED
- Days on Market
- 29
- Property Type
- Residential
- Year Built
- 2015
- Closing Date
- May 08, 2025
- Bedrooms
- 4
- Bathrooms
- 3
- Full Baths
- 2
- Half Baths
- 1
- Lot Size
- 15,245
- Lot Size Area
- 0.35000000000000003
- Living Area
- 2,880
- Sq Ft Total
- 2880
- County
- York
- Subdivision
- The Preserve At Riverchase
- Special Conditions
- None
Property Description
If you like what you see here....you MUST see it in person. This house is special & truly lives/shows like a model. Meticulously maintained & ready for new owners, you'll feel at home from the minute you enter. Covered front porch welcomes friends/family but it's the back covered patio/outdoor kitchen that makes them stay! Pristine wood floors through main level (tile in bath/laundry), functional kitchen w/ huge island & two story wood fireplace that wows. Primary on main w/ awesome en-suite bath. Three good sized bedrooms and loft/bonus space up. About that outdoor living space....the entertaining power of this house is awesome. 400 sf covered patio boasts refrigerator, grill w/ vented hood, wood burning fireplace w/ mounted t.v. (conveys). Bar dining area and ample space for oversized patio furniture. With the lovely Spring and Fall seasons we get to enjoy, this space can be used ALOT! Community has pool & playground along w/ river access, disc golf, 3 walking trail access points.
Additional Information
- Hoa Fee
- $277
- Hoa Fee Paid
- Quarterly
- Community Features
- Clubhouse, Picnic Area, Playground, Street Lights, Walking Trails
- Fireplace
- Yes
- Interior Features
- Attic Stairs Pulldown
- Floor Coverings
- Carpet, Hardwood, Tile
- Equipment
- Dishwasher, Disposal, Double Oven, Gas Cooktop, Ice Maker, Microwave, Refrigerator, Wall Oven, Washer/Dryer
- Foundation
- Slab
- Main Level Rooms
- Primary Bedroom
- Laundry Location
- Laundry Room, Main Level
- Heating
- Forced Air, Heat Pump
- Water
- City
- Sewer
- Public Sewer
- Exterior Features
- Outdoor Kitchen
- Exterior Construction
- Fiber Cement
- Roof
- Shingle
- Parking
- Attached Garage
- Driveway
- Concrete, Paved
- Elementary School
- Dobys Bridge
- Middle School
- Banks Trail
- High School
- Catawba Ridge
- Zoning
- MXU
- Total Property HLA
- 2880
- Master on Main Level
- Yes
Mortgage Calculator
“ Based on information submitted to the MLS GRID as of . All data is obtained from various sources and may not have been verified by broker or MLS GRID. Supplied Open House Information is subject to change without notice. All information should be independently reviewed and verified for accuracy. Some IDX listings have been excluded from this website. Properties may or may not be listed by the office/agent presenting the information © 2026 Canopy MLS as distributed by MLS GRID”

Last Updated: