6061 Piscataway Court, Rock Hill, SC 29732
- $492,450
- 4
- BD
- 3
- BA
- 2,929
- SqFt




Listing courtesy of RE/MAX Executive. highonhomes@gmail.com
Sold listing courtesy of Erica Homes LLC
- Sold Price
- $492,450
- List Price
- $490,000
- MLS#
- 4244771
- Status
- CLOSED
- Days on Market
- 59
- Property Type
- Residential
- Year Built
- 2013
- Closing Date
- Jun 16, 2025
- Bedrooms
- 4
- Bathrooms
- 3
- Full Baths
- 2
- Half Baths
- 1
- Lot Size
- 10,018
- Lot Size Area
- 0.23
- Living Area
- 2,929
- Sq Ft Total
- 2929
- County
- York
- Subdivision
- The Woodlands
- Special Conditions
- None
- Waterfront Features
- None
Property Description
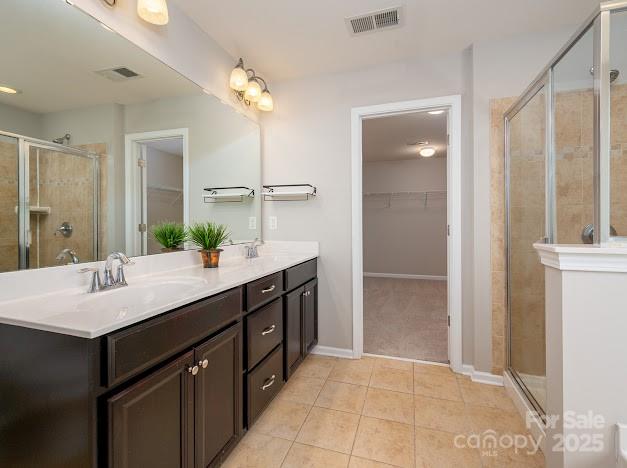
Schedule a tour of this lovely 4 bedroom & 2 & 1/2 bath home located in the highly sought after The Woodlands. Home is located within walking distance of community Cabana & inground pool & to India Hook Elementary School that is conveniently located within the community. You also benefit from low York County taxes and is minutes away from Ebenezer Park and Lake Wylie and Rock Hill. This home is located in the rear of the community with a premium lot equipped with a fenced rear yard backing up to a green space for privacy. There are hardwoods throughout the main with a flex room/den. Spacious home includes a home office/study, a formal dining room adorned with wainscotting, & the kitchen has extra cabinetry, granite counters & tile backsplash, SS appliances & breakfast area with a sliding door entering onto a large wooden deck. Large loft and Primary Bedroom and remaining 3 bedrooms on the upper level are equipped with spacious walk-in closets and ceiling fans.
Additional Information
- Hoa Fee
- $215
- Hoa Fee Paid
- Quarterly
- Community Features
- Cabana, Outdoor Pool, Sidewalks, Street Lights
- Fireplace
- Yes
- Floor Coverings
- Carpet, Tile, Wood
- Equipment
- Dishwasher, Disposal, Electric Water Heater, Gas Range, Microwave
- Foundation
- Crawl Space
- Main Level Rooms
- Bathroom-Half, Dining Room, Office, Breakfast, Kitchen, Living Room
- Laundry Location
- Electric Dryer Hookup, Laundry Room, Upper Level, Washer Hookup
- Heating
- Central, Forced Air
- Water
- City
- Sewer
- Public Sewer
- Exterior Construction
- Stone Veneer, Vinyl
- Roof
- Shingle
- Parking
- Attached Garage, Garage Door Opener, Garage Faces Front
- Driveway
- Concrete, Paved
- Elementary School
- Unspecified
- Middle School
- Unspecified
- High School
- Unspecified
- Builder Name
- Lennar
- Total Property HLA
- 2929
Mortgage Calculator
“ Based on information submitted to the MLS GRID as of . All data is obtained from various sources and may not have been verified by broker or MLS GRID. Supplied Open House Information is subject to change without notice. All information should be independently reviewed and verified for accuracy. Some IDX listings have been excluded from this website. Properties may or may not be listed by the office/agent presenting the information © 2026 Canopy MLS as distributed by MLS GRID”

Last Updated: