Share this with your friends


+17045766234
Ivester Jackson Christie's
5629 Berry Ridge Drive, Harrisburg, NC 28075
- $520,000
- 3
- BD
- 2
- BA
- 1,961
- SqFt




Listing courtesy of Century 21 DiGioia Realty. gloria@DiGioiaRealty.com
Sold listing courtesy of Keller Williams Ballantyne Area
- Sold Price
- $520,000
- List Price
- $515,000
- MLS#
- 4244749
- Status
- CLOSED
- Days on Market
- 75
- Property Type
- Residential
- Architectural Style
- Ranch
- Year Built
- 2000
- Closing Date
- Jun 25, 2025
- Bedrooms
- 3
- Bathrooms
- 2
- Full Baths
- 2
- Lot Size
- 18,730
- Lot Size Area
- 0.43
- Living Area
- 1,961
- Sq Ft Total
- 1961
- County
- Cabarrus
- Subdivision
- Orchard Park
- Special Conditions
- None
- Waterfront Features
- None
Property Description
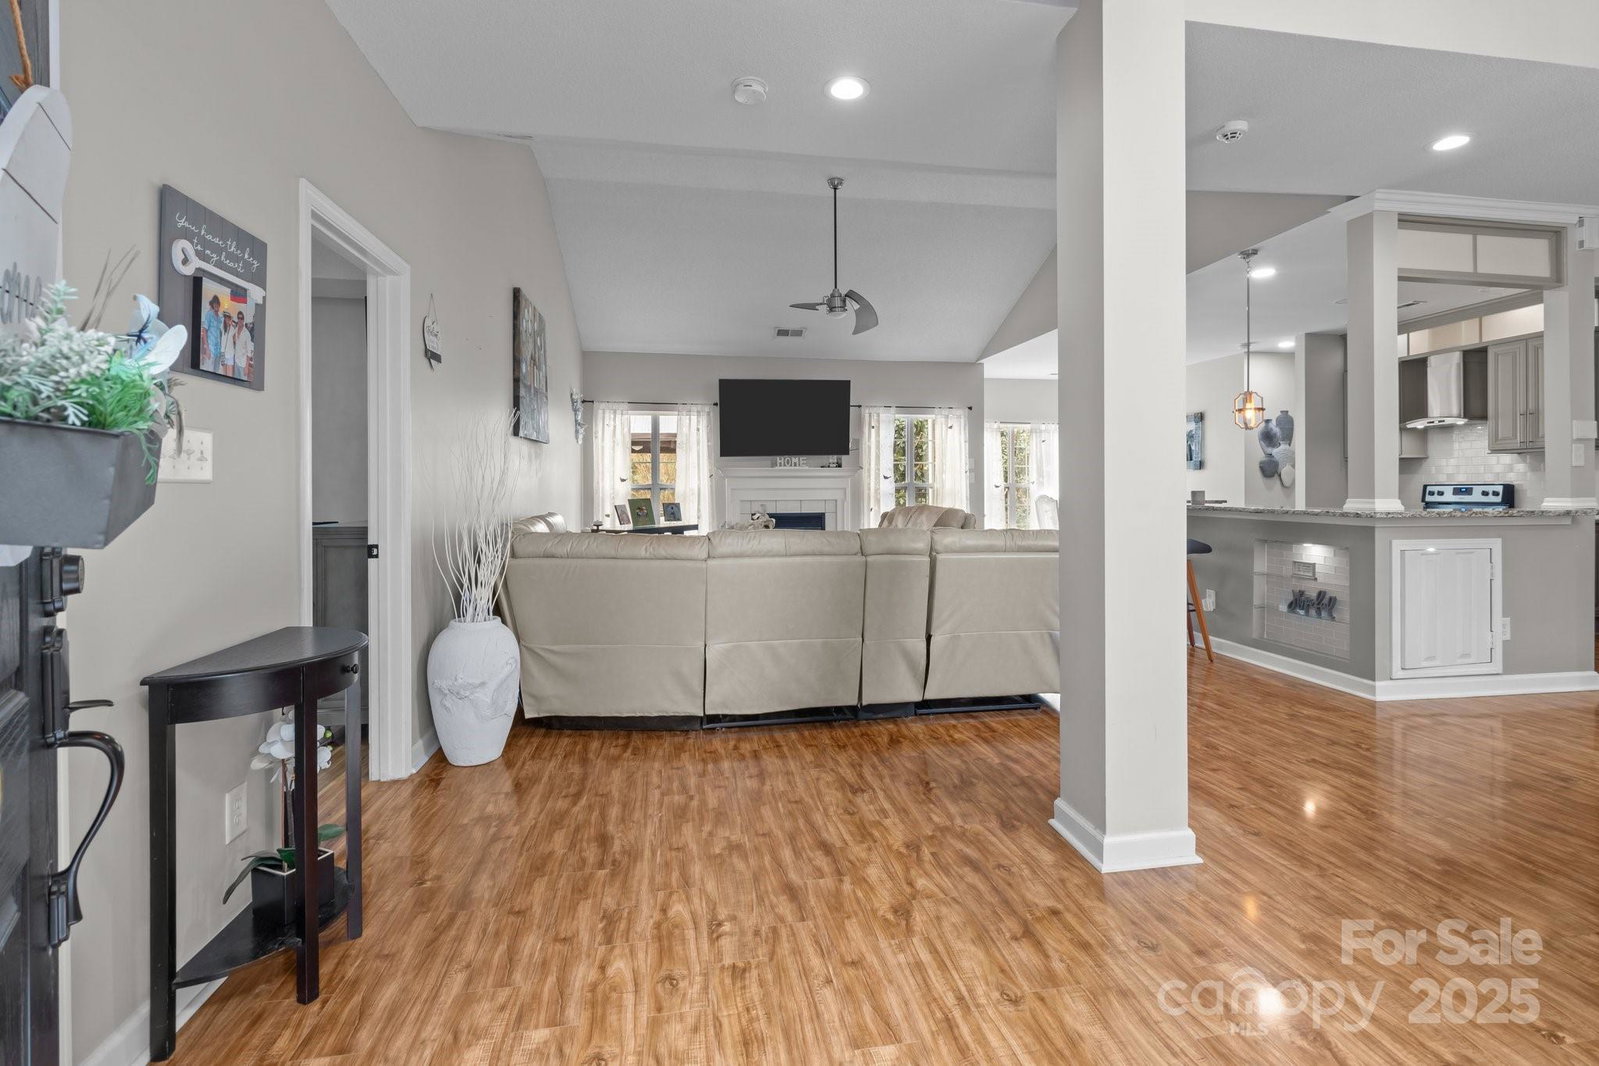
Welcome to a Harrisburg retreat! Nestled on a scenic .46-acre corner lot, this custom-built, full-brick home features a side-load garage and exhibits timeless charm. Single-level living with updated interior, showcasing tall foyer ceilings and open-concept living area. The redesigned kitchen connects to the living room, ideal for entertaining. The primary suite offers a private haven, with two additional bedrooms in a split layout for privacy. A home office with French doors serves as a perfect remote workspace or reading nook. Outside, discover a private backyard oasis with a renovated deck, custom patio with firepit, fenced yard, and shaded canopy. Recent updates include a fully renovated kitchen, upgraded bathrooms, new bedroom and office flooring, and a replaced vapor barrier. Regular termite inspections, a roof replacement in 2019, and a location in the Hickory Ridge School District near major highways enhance this home's appeal. A true balance of convenience and tranquility!
Additional Information
- Hoa Fee
- $484
- Hoa Fee Paid
- Annually
- Community Features
- Clubhouse, Outdoor Pool, Picnic Area, Playground, Recreation Area, Sidewalks, Sport Court, Street Lights, Tennis Court(s), Walking Trails
- Fireplace
- Yes
- Interior Features
- Attic Stairs Fixed, Attic Stairs Pulldown, Cable Prewire, Entrance Foyer, Garden Tub, Open Floorplan, Pantry, Storage, Walk-In Closet(s)
- Floor Coverings
- Laminate
- Equipment
- Convection Oven, Dishwasher, Disposal, Electric Oven, Electric Range, ENERGY STAR Qualified Light Fixtures, Exhaust Hood, Gas Water Heater, Microwave, Oven, Plumbed For Ice Maker, Refrigerator with Ice Maker, Self Cleaning Oven
- Foundation
- Crawl Space
- Main Level Rooms
- Primary Bedroom, Bathroom-Full, Bedroom(s), Bedroom(s), Bathroom-Full, Kitchen
- Laundry Location
- Common Area, Electric Dryer Hookup, Mud Room
- Heating
- Central, Forced Air, Natural Gas
- Water
- City
- Sewer
- Public Sewer
- Exterior Features
- Fire Pit, Other - See Remarks
- Exterior Construction
- Brick Full
- Roof
- Shingle
- Parking
- Driveway, Attached Garage, Garage Door Opener, Garage Faces Side
- Driveway
- Concrete, Paved
- Lot Description
- Corner Lot, Cul-De-Sac, Private, Wooded
- Elementary School
- Harrisburg
- Middle School
- Hickory Ridge
- High School
- Hickory Ridge
- Zoning
- RM
- Total Property HLA
- 1961
- Master on Main Level
- Yes
Mortgage Calculator
“ Based on information submitted to the MLS GRID as of . All data is obtained from various sources and may not have been verified by broker or MLS GRID. Supplied Open House Information is subject to change without notice. All information should be independently reviewed and verified for accuracy. Some IDX listings have been excluded from this website. Properties may or may not be listed by the office/agent presenting the information © 2026 Canopy MLS as distributed by MLS GRID”

Last Updated: