10915 Hermit Thrush Lane, Charlotte, NC 28278
- $2,350,000
- 5
- BD
- 7
- BA
- 7,676
- SqFt




Listing courtesy of Premier Sotheby's International Realty. ben.bowen@premiersir.com
Sold listing courtesy of The Agency - Charlotte
- Sold Price
- $2,350,000
- List Price
- $2,400,000
- MLS#
- 4244746
- Status
- CLOSED
- Days on Market
- 32
- Property Type
- Residential
- Year Built
- 2008
- Closing Date
- May 27, 2025
- Bedrooms
- 5
- Bathrooms
- 7
- Full Baths
- 5
- Half Baths
- 2
- Lot Size
- 210,830
- Lot Size Area
- 4.84
- Living Area
- 7,676
- Sq Ft Total
- 7676
- County
- Mecklenburg
- Subdivision
- The Sanctuary
- Special Conditions
- None
- Waterfront Features
- Boat Slip Community, Paddlesport Launch Site - Community
Property Description
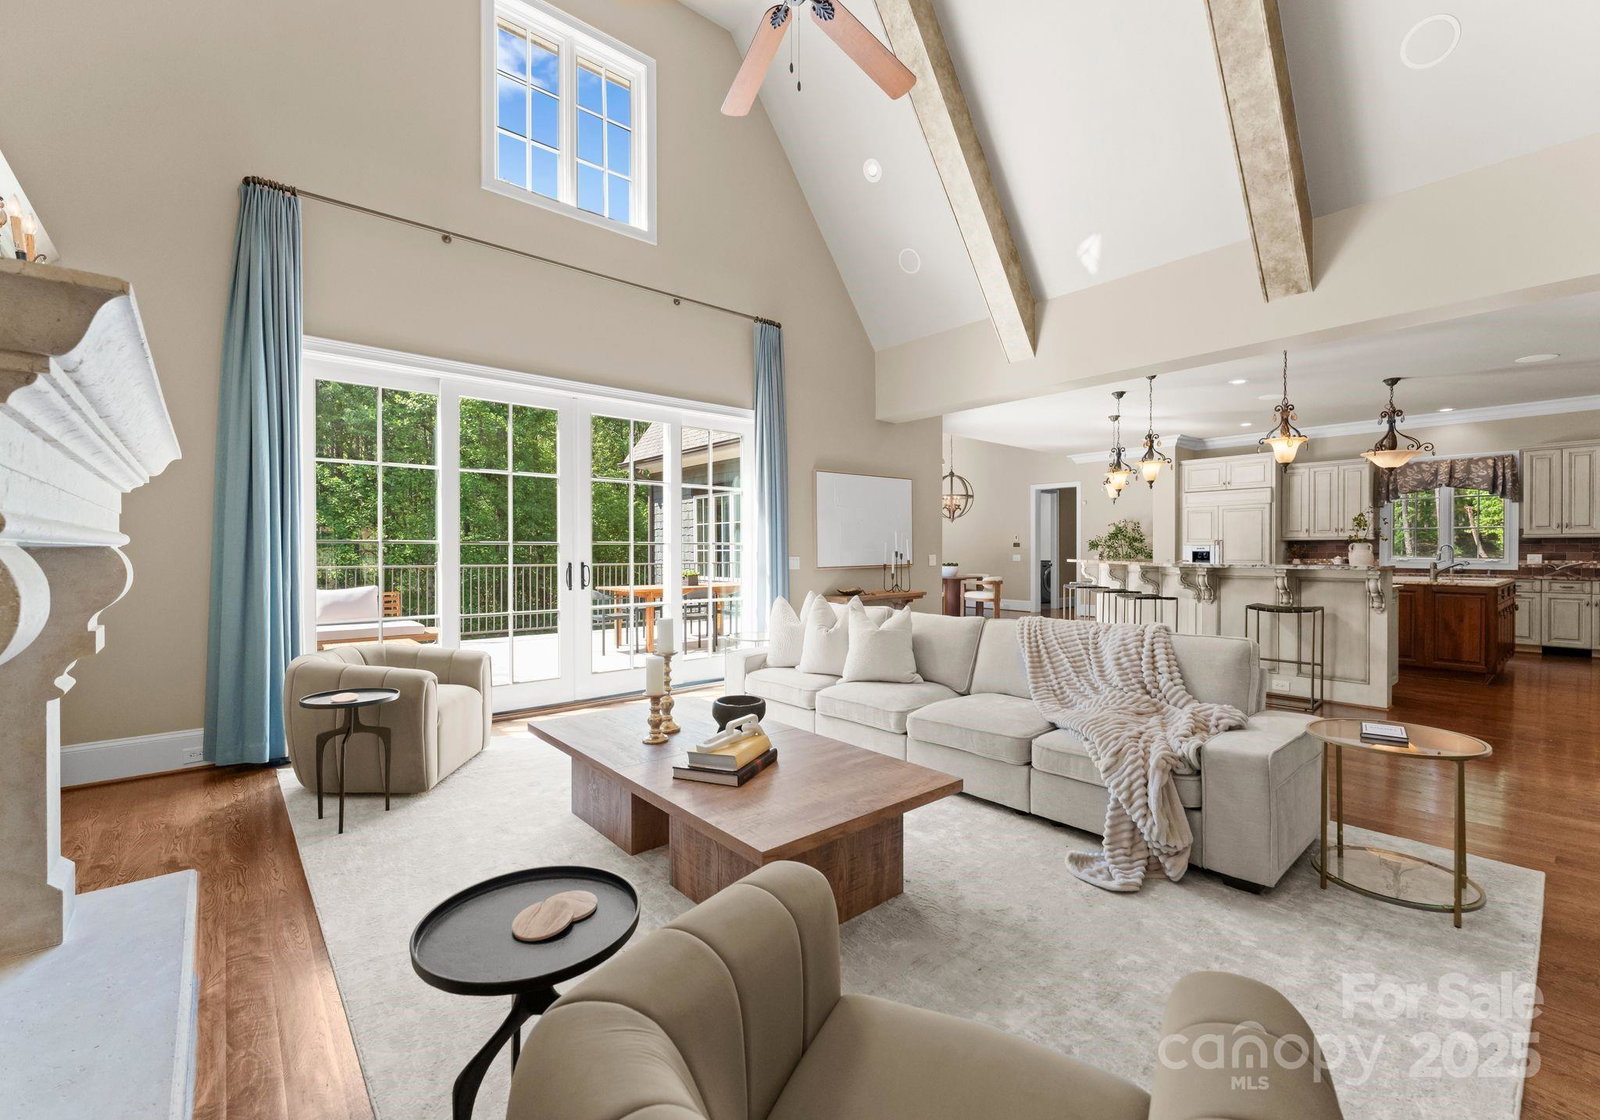
Nestled in the prestigious Sanctuary community, this custom estate combines timeless elegance with modern comfort on a 4.84 acre private, wooded lot. The open-concept main level showcases a gourmet kitchen, all high end appliances, vaulted living room with exposed beams, and seamless indoor-outdoor flow with walls of windows showcasing the serene natural setting. The full finished basement features a second living area, kitchenette, guest suites, and flexible space perfect for multigenerational living or extended stays. Enjoy your own private oasis with a heated saltwater pool, spa, waterfall, and multiple outdoor entertaining areas or enjoy movie nights in your dedicated home theater. A stately porte cochere adds a timeless architectural touch with 4-car garage. From high-end finishes throughout to a combination of privacy, luxury, and comfort all complete this one-of-a-kind retreat. A rare opportunity in one of the area’s most desirable neighborhoods. Refined Luxury at its best!
Additional Information
- Hoa Fee
- $1,464
- Hoa Fee Paid
- Quarterly
- Community Features
- Clubhouse, Fitness Center, Lake Access, Outdoor Pool, Playground, Tennis Court(s), Walking Trails
- Fireplace
- Yes
- Interior Features
- Breakfast Bar, Built-in Features, Elevator, Entrance Foyer, Kitchen Island, Open Floorplan, Storage, Walk-In Closet(s), Walk-In Pantry, Wet Bar
- Floor Coverings
- Carpet, Wood
- Equipment
- Dishwasher, Disposal, Double Oven, Exhaust Hood, Gas Range, Microwave, Refrigerator with Ice Maker, Wall Oven, Warming Drawer, Wine Refrigerator
- Foundation
- Basement
- Main Level Rooms
- Primary Bedroom, Bathroom-Full, Bedroom(s), Bathroom-Full, Bathroom-Half, Dining Room, Living Room, Kitchen, Great Room, Laundry, Office
- Laundry Location
- In Basement, Laundry Room, Main Level
- Heating
- Natural Gas
- Water
- City
- Sewer
- Septic Installed
- Exterior Features
- Elevator, Porte-cochere
- Exterior Construction
- Brick Partial, Stone, Wood
- Parking
- Circular Driveway, Driveway, Attached Garage, Detached Garage
- Driveway
- Concrete, Paved
- Lot Description
- Private, Wooded
- Elementary School
- Winget
- Middle School
- Southwest
- High School
- Olympic
- Total Property HLA
- 7676
- Master on Main Level
- Yes
Mortgage Calculator
“ Based on information submitted to the MLS GRID as of . All data is obtained from various sources and may not have been verified by broker or MLS GRID. Supplied Open House Information is subject to change without notice. All information should be independently reviewed and verified for accuracy. Some IDX listings have been excluded from this website. Properties may or may not be listed by the office/agent presenting the information © 2026 Canopy MLS as distributed by MLS GRID”

Last Updated: