804 Birdsong Way, Fort Mill, SC 29715
- $560,000
- 2
- BD
- 2
- BA
- 1,904
- SqFt




Listing courtesy of Corcoran HM Properties. davidkennedy@hmproperties.com
Sold listing courtesy of Cottingham Chalk
- Sold Price
- $560,000
- List Price
- $565,000
- MLS#
- 4244710
- Status
- CLOSED
- Days on Market
- 97
- Property Type
- Residential
- Architectural Style
- Contemporary
- Year Built
- 2018
- Closing Date
- Aug 14, 2025
- Bedrooms
- 2
- Bathrooms
- 2
- Full Baths
- 2
- Lot Size
- 8,712
- Lot Size Area
- 0.2
- Living Area
- 1,904
- Sq Ft Total
- 1904
- County
- York
- Subdivision
- Carolina Orchards
- Special Conditions
- None
Property Description
Incredible 55+ Opportunity to own an entertainer's dream 2 bedroom 2 bathroom home on an immaculate, sun-lit corner lot in sought after Village I. Foyer entrance opens to a bright office/flex space & a stunning kitchen featuring tons of quartz counter space, tile backsplash, a massive island, endless breakfast/buffet bar, crested by glass kitchen cabinets, featuring a beverage fridge, accompanied by stainless steel refrigerator, dishwasher, wall oven & microwave, gas range; plus a walk-in pantry w/ motion light, flanked by a dedicated dining space seamlessly blending into a large living room & a gorgeous sunroom. Continue to the screened porch featuring vinyl glass tinted windows for year round outdoor living. Large primary bedroom features Trey ceiling, ceiling fan, & strategic power outlets to control light & fan w/ smart phone charging. Primary bathroom features large 36-inch dual vanity, tiled flooring, walk-in shower, large WIC, & a WC w/ 19-inch toilet. More in Agent Remarks!
Additional Information
- Hoa Fee
- $318
- Hoa Fee Paid
- Monthly
- Community Features
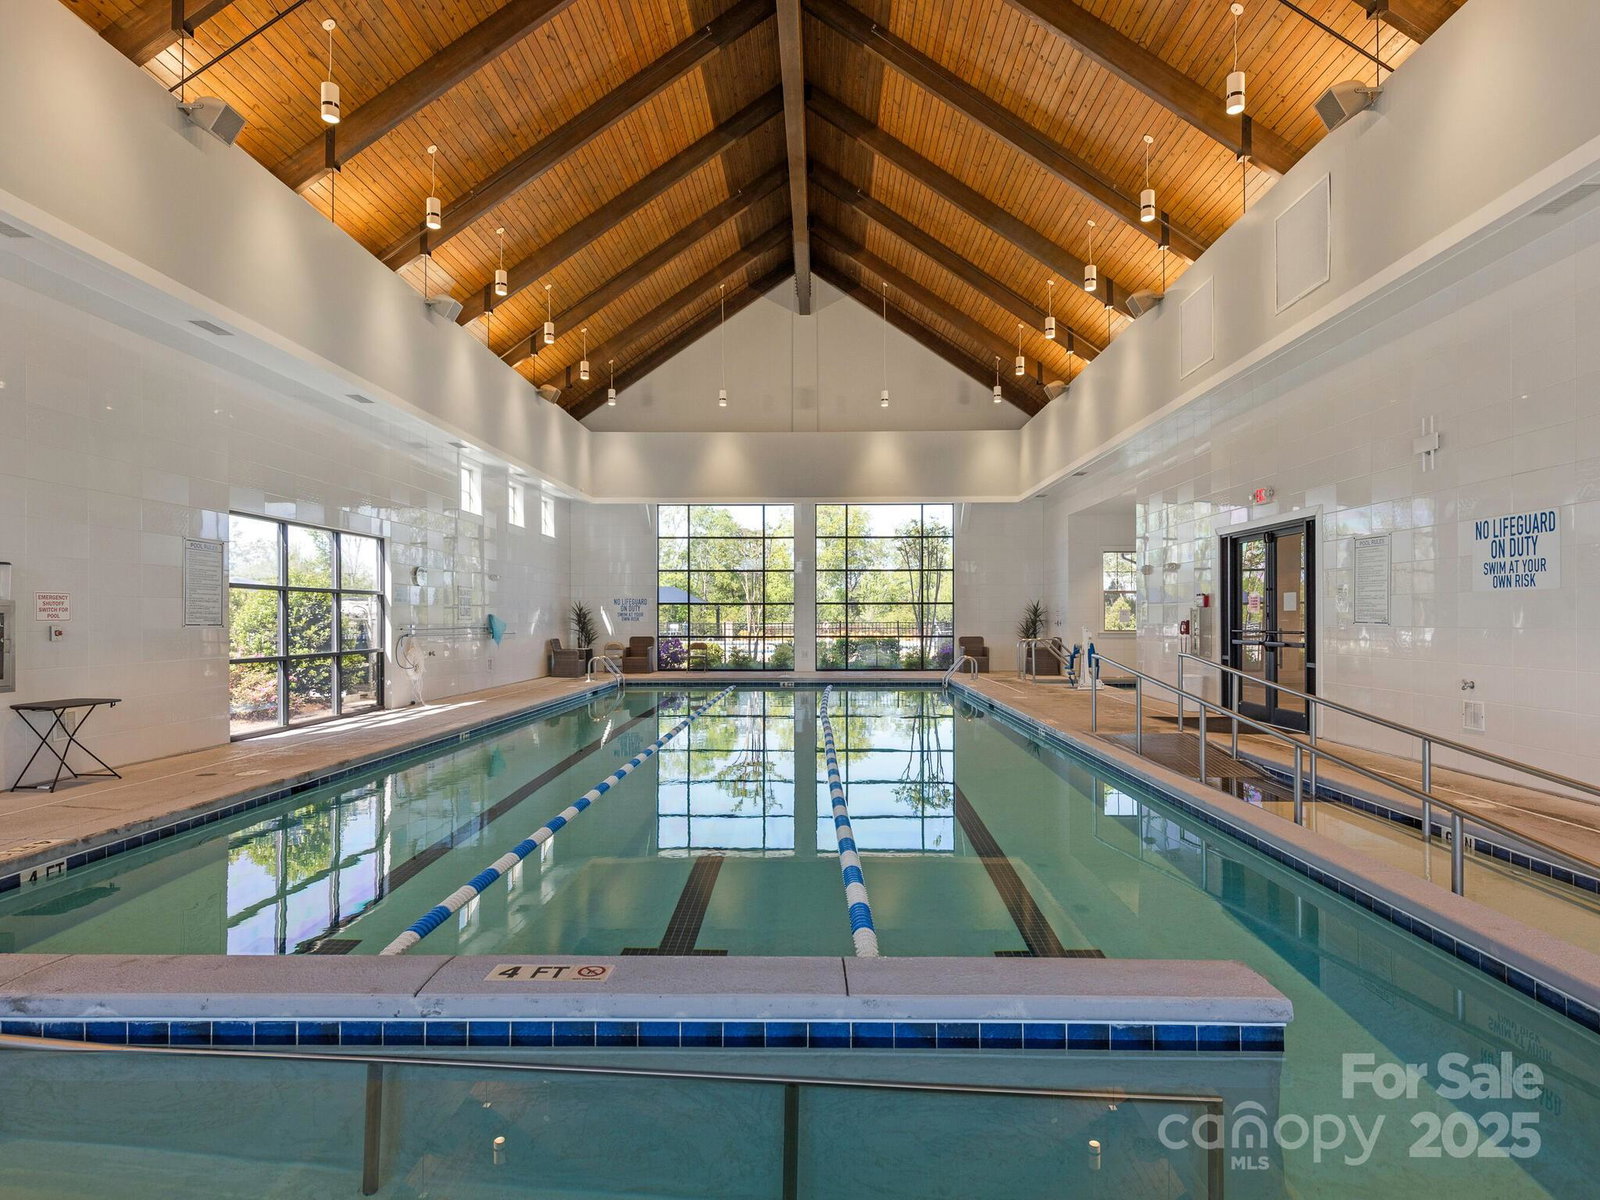
- Fifty Five and Older, Business Center, Cabana, Clubhouse, Fitness Center, Game Court, Indoor Pool, Outdoor Pool, Playground, Recreation Area, Sidewalks, Sport Court, Tennis Court(s)
- Fireplace
- Yes
- Interior Features
- Attic Stairs Pulldown, Breakfast Bar, Cable Prewire, Drop Zone, Entrance Foyer, Kitchen Island, Open Floorplan, Pantry, Split Bedroom, Walk-In Closet(s), Walk-In Pantry
- Floor Coverings
- Carpet, Vinyl
- Equipment
- Bar Fridge, Dishwasher, Disposal, Exhaust Hood, Gas Cooktop, Microwave, Refrigerator with Ice Maker, Self Cleaning Oven, Tankless Water Heater, Wall Oven
- Foundation
- Slab
- Main Level Rooms
- Living Room, Dining Area, Sunroom, Primary Bedroom, Bedroom(s), Office, Laundry, Kitchen, Mud, Bathroom-Full, Bathroom-Full
- Laundry Location
- Laundry Closet, Main Level
- Heating
- Forced Air, Natural Gas
- Water
- County Water
- Sewer
- County Sewer
- Exterior Features
- Lawn Maintenance
- Exterior Construction
- Fiber Cement
- Roof
- Shingle
- Parking
- Driveway, Attached Garage
- Driveway
- Concrete, Paved
- Lot Description
- End Unit, Level
- Elementary School
- Springfield
- Middle School
- Springfield
- High School
- Nation Ford
- Builder Name
- Del Webb
- Total Property HLA
- 1904
- Master on Main Level
- Yes
Mortgage Calculator
“ Based on information submitted to the MLS GRID as of . All data is obtained from various sources and may not have been verified by broker or MLS GRID. Supplied Open House Information is subject to change without notice. All information should be independently reviewed and verified for accuracy. Some IDX listings have been excluded from this website. Properties may or may not be listed by the office/agent presenting the information © 2026 Canopy MLS as distributed by MLS GRID”

Last Updated: