8937 Penstemons Drive, Charlotte, NC 28215
- $580,000
- 4
- BD
- 3
- BA
- 2,797
- SqFt




Listing courtesy of Northway Realty LLC. dulce@northwayhomes.com
Sold listing courtesy of Keller Williams Ballantyne Area
- Sold Price
- $580,000
- List Price
- $599,400
- MLS#
- 4244709
- Status
- CLOSED
- Days on Market
- 93
- Property Type
- Residential
- Year Built
- 2025
- Closing Date
- Aug 01, 2025
- Bedrooms
- 4
- Bathrooms
- 3
- Full Baths
- 3
- Lot Size
- 24,393
- Lot Size Area
- 0.56
- Living Area
- 2,797
- Sq Ft Total
- 2797
- County
- Mecklenburg
- Subdivision
- Farmwood North
- Special Conditions
- None
Property Description
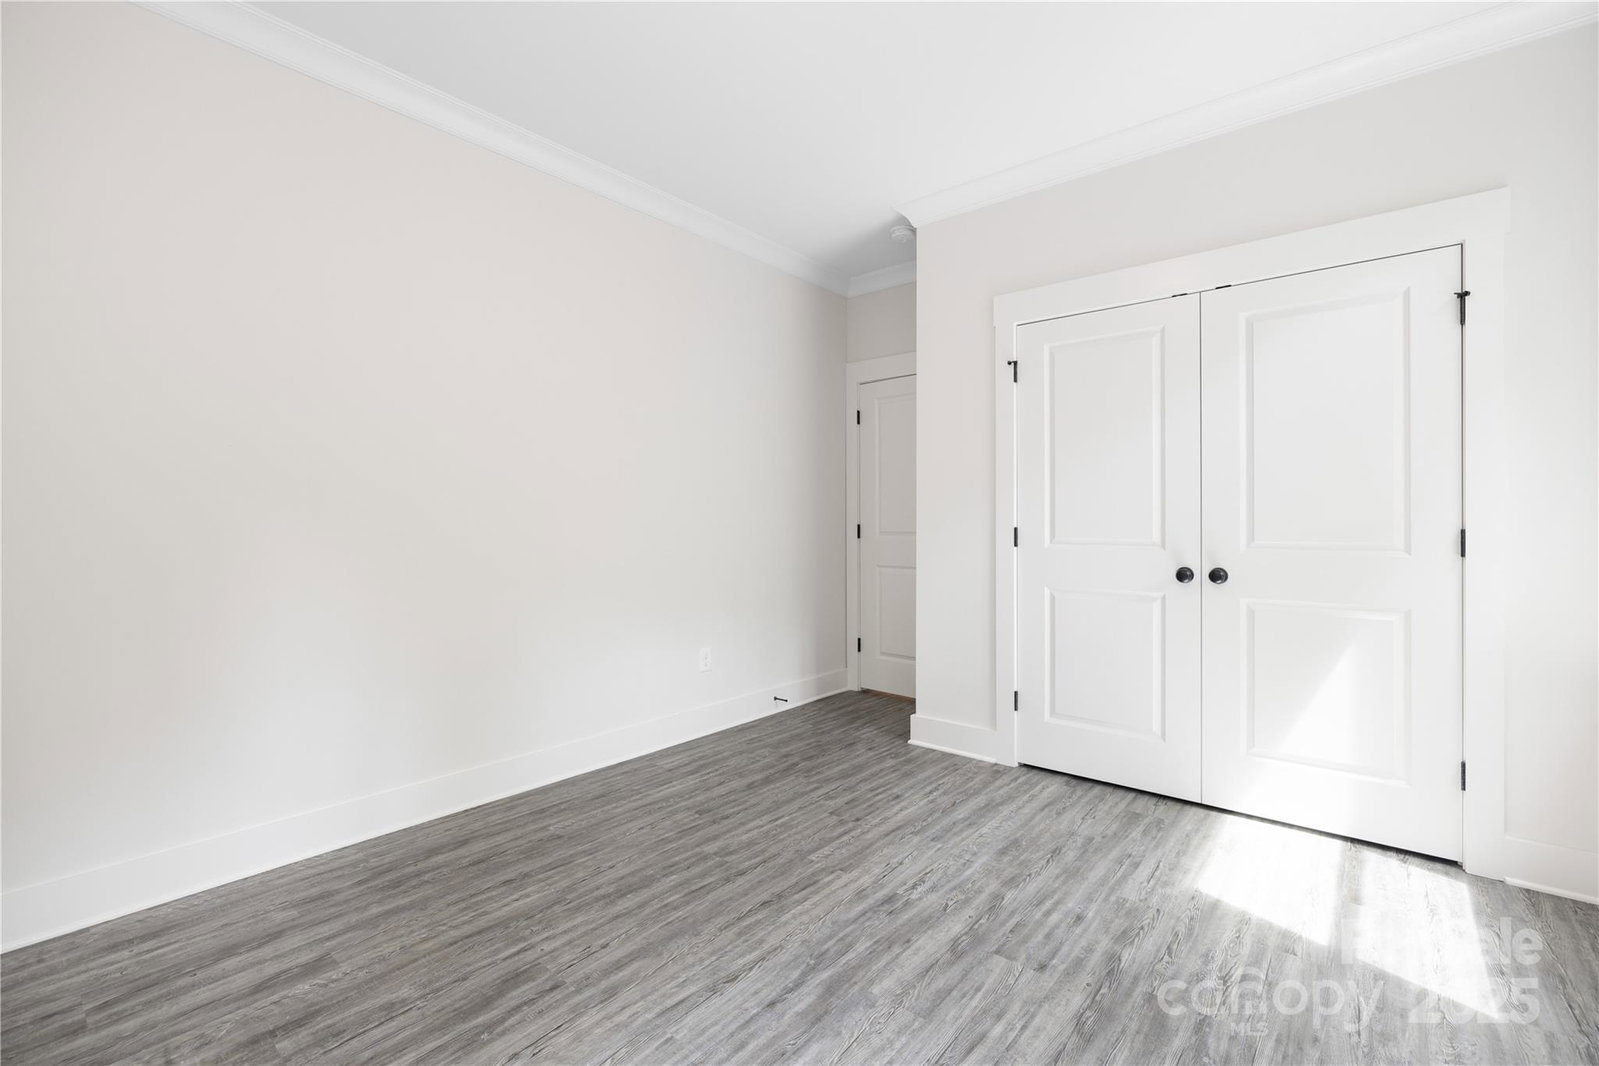
Welcome to this beautiful new construction home by Northway Homes, located in a desirable Charlotte community in Farmwood North. Thoughtfully designed for comfort and versatility, this two-story home offers spacious living areas and flexible spaces to fit your lifestyle. The main floor features a private office or study—perfect for remote work—as well as a convenient guest bedroom. An open-concept layout seamlessly connects the modern kitchen to the large living room, creating an ideal space for both everyday living and entertaining. Upstairs, the luxurious primary suite includes a walk-in closet and ensuite bath, along with two additional bedrooms and a spacious bonus room that can serve as a playroom, media space, or additional living area. With easy access to shopping, dining, and major highways, this home offers modern living in a prime Charlotte location. Photos are representative of previous build and not examples of completed home/finishes
Additional Information
- Equipment
- Dishwasher, Gas Range, Microwave, Refrigerator, Tankless Water Heater
- Foundation
- Crawl Space
- Main Level Rooms
- Bedroom(s), Bathroom-Full, Office, Kitchen
- Laundry Location
- Laundry Room, Upper Level
- Heating
- Natural Gas
- Water
- City
- Sewer
- Public Sewer
- Exterior Construction
- Brick Partial, Hardboard Siding
- Parking
- Driveway, Attached Garage
- Driveway
- Concrete, Paved
- Elementary School
- Reedy Creek
- Middle School
- Northridge
- High School
- Rocky River
- New Construction
- Yes
- Builder Name
- Northway Homes LLC
- Total Property HLA
- 2797
Mortgage Calculator
“ Based on information submitted to the MLS GRID as of . All data is obtained from various sources and may not have been verified by broker or MLS GRID. Supplied Open House Information is subject to change without notice. All information should be independently reviewed and verified for accuracy. Some IDX listings have been excluded from this website. Properties may or may not be listed by the office/agent presenting the information © 2026 Canopy MLS as distributed by MLS GRID”

Last Updated: