212 Horn Tassel Court, Indian Trail, NC 28079
- $635,000
- 4
- BD
- 3
- BA
- 2,417
- SqFt




Listing courtesy of Southern Homes of the Carolinas, Inc. christiepistolis@gmail.com
Sold listing courtesy of Dickens Mitchener & Associates Inc
- Sold Price
- $635,000
- List Price
- $645,000
- MLS#
- 4244678
- Status
- CLOSED
- Days on Market
- 46
- Property Type
- Residential
- Architectural Style
- Transitional
- Year Built
- 2001
- Closing Date
- Jun 02, 2025
- Bedrooms
- 4
- Bathrooms
- 3
- Full Baths
- 3
- Lot Size
- 16,988
- Lot Size Area
- 0.39
- Living Area
- 2,417
- Sq Ft Total
- 2417
- County
- Union
- Subdivision
- Hunters Pointe
- Special Conditions
- None
Property Description
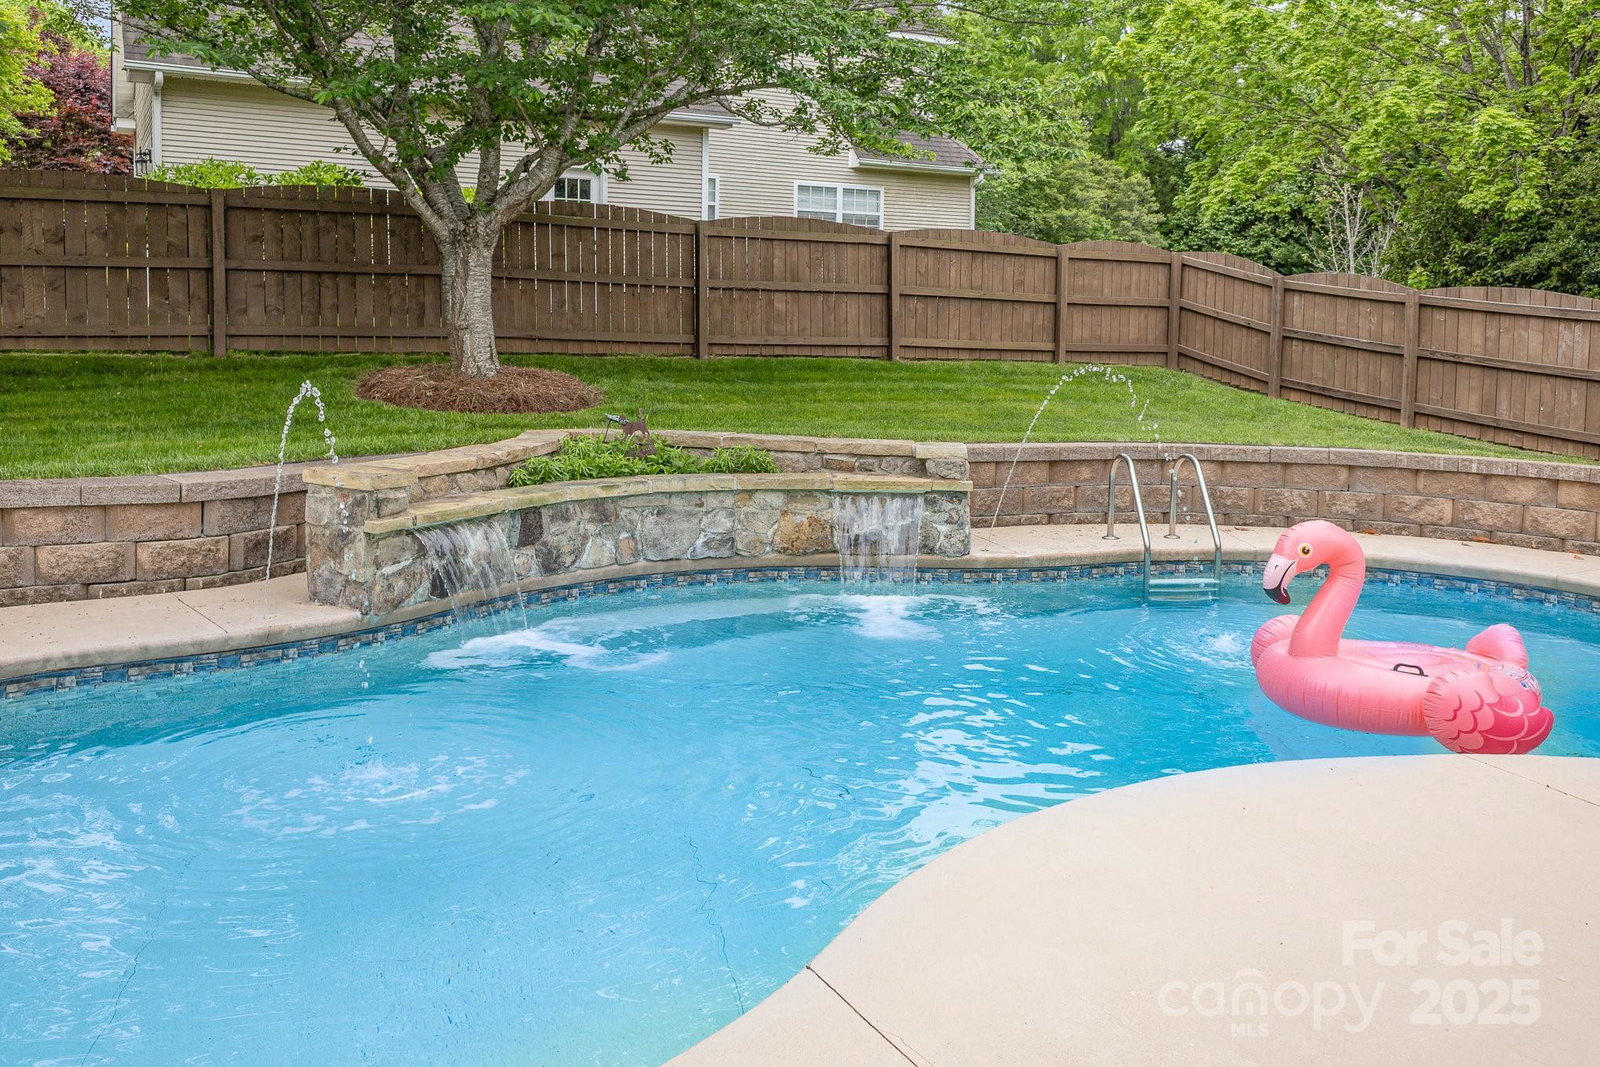
Perfect Home with a Pool! Enjoy luxury living in this move-in ready home featuring a resort-style backyard with saltwater pool, stone waterfall, covered patio (over 500 sq ft), and outdoor stone fireplace, all surrounded by lush landscaping and a privacy fence! Super cute building for storage for all your floats! 4 bedroom PLUS bonus home offers beautiful wood floors on the main level, a two-story foyer and living room, & a cozy fireplace. The open floorplan is ideal for entertaining with a kitchen that boast a breakfast bar, eat in area, quartz countertops & a farmhouse sink! The first-floor primary suite features a trey ceiling, spacious walk-in closet, and bath with garden tub, separate shower & dual sink vanity. Upstairs includes newer carpet and spacious secondary rooms. You’ll love the curb appeal, side-load garage, and extra parking pad. Located in a prime area with easy access to shopping, dining, and top-rated and sought after Weddington schools, this home truly has it all!
Additional Information
- Hoa Fee
- $225
- Hoa Fee Paid
- Semi-Annually
- Community Features
- Walking Trails
- Fireplace
- Yes
- Interior Features
- Attic Stairs Pulldown, Breakfast Bar, Entrance Foyer, Garden Tub, Open Floorplan, Pantry, Walk-In Closet(s)
- Floor Coverings
- Carpet, Laminate, Tile, Wood
- Equipment
- Dishwasher, Disposal, Electric Oven, Electric Range, Microwave
- Foundation
- Slab
- Main Level Rooms
- Great Room-Two Story, Dining Room, Kitchen, Primary Bedroom, Bedroom(s), Bathroom-Full, Laundry
- Laundry Location
- Laundry Room, Main Level
- Heating
- Natural Gas
- Water
- City
- Sewer
- Public Sewer
- Exterior Construction
- Brick Partial, Vinyl
- Parking
- Driveway, Attached Garage, Garage Faces Side
- Driveway
- Concrete, Paved
- Lot Description
- Corner Lot, Cul-De-Sac
- Elementary School
- Antioch
- Middle School
- Weddington
- High School
- Weddington
- Zoning
- AL8
- Total Property HLA
- 2417
- Master on Main Level
- Yes
Mortgage Calculator
“ Based on information submitted to the MLS GRID as of . All data is obtained from various sources and may not have been verified by broker or MLS GRID. Supplied Open House Information is subject to change without notice. All information should be independently reviewed and verified for accuracy. Some IDX listings have been excluded from this website. Properties may or may not be listed by the office/agent presenting the information © 2026 Canopy MLS as distributed by MLS GRID”

Last Updated: