7514 Pewter Lane, Charlotte, NC 28270
- $592,000
- 3
- BD
- 3
- BA
- 2,153
- SqFt







Listing courtesy of Helen Adams Realty. avoorhees@helenadamsrealty.com
Sold listing courtesy of Ivester Jackson Distinctive Properties
- Sold Price
- $592,000
- List Price
- $599,000
- MLS#
- 4244658
- Status
- CLOSED
- Days on Market
- 65
- Property Type
- Residential
- Architectural Style
- Traditional
- Year Built
- 1983
- Closing Date
- Jun 16, 2025
- Bedrooms
- 3
- Bathrooms
- 3
- Full Baths
- 2
- Half Baths
- 1
- Lot Size
- 27,442
- Lot Size Area
- 0.63
- Living Area
- 2,153
- Sq Ft Total
- 2153
- County
- Mecklenburg
- Subdivision
- Alexander Woods
- Special Conditions
- None
Property Description
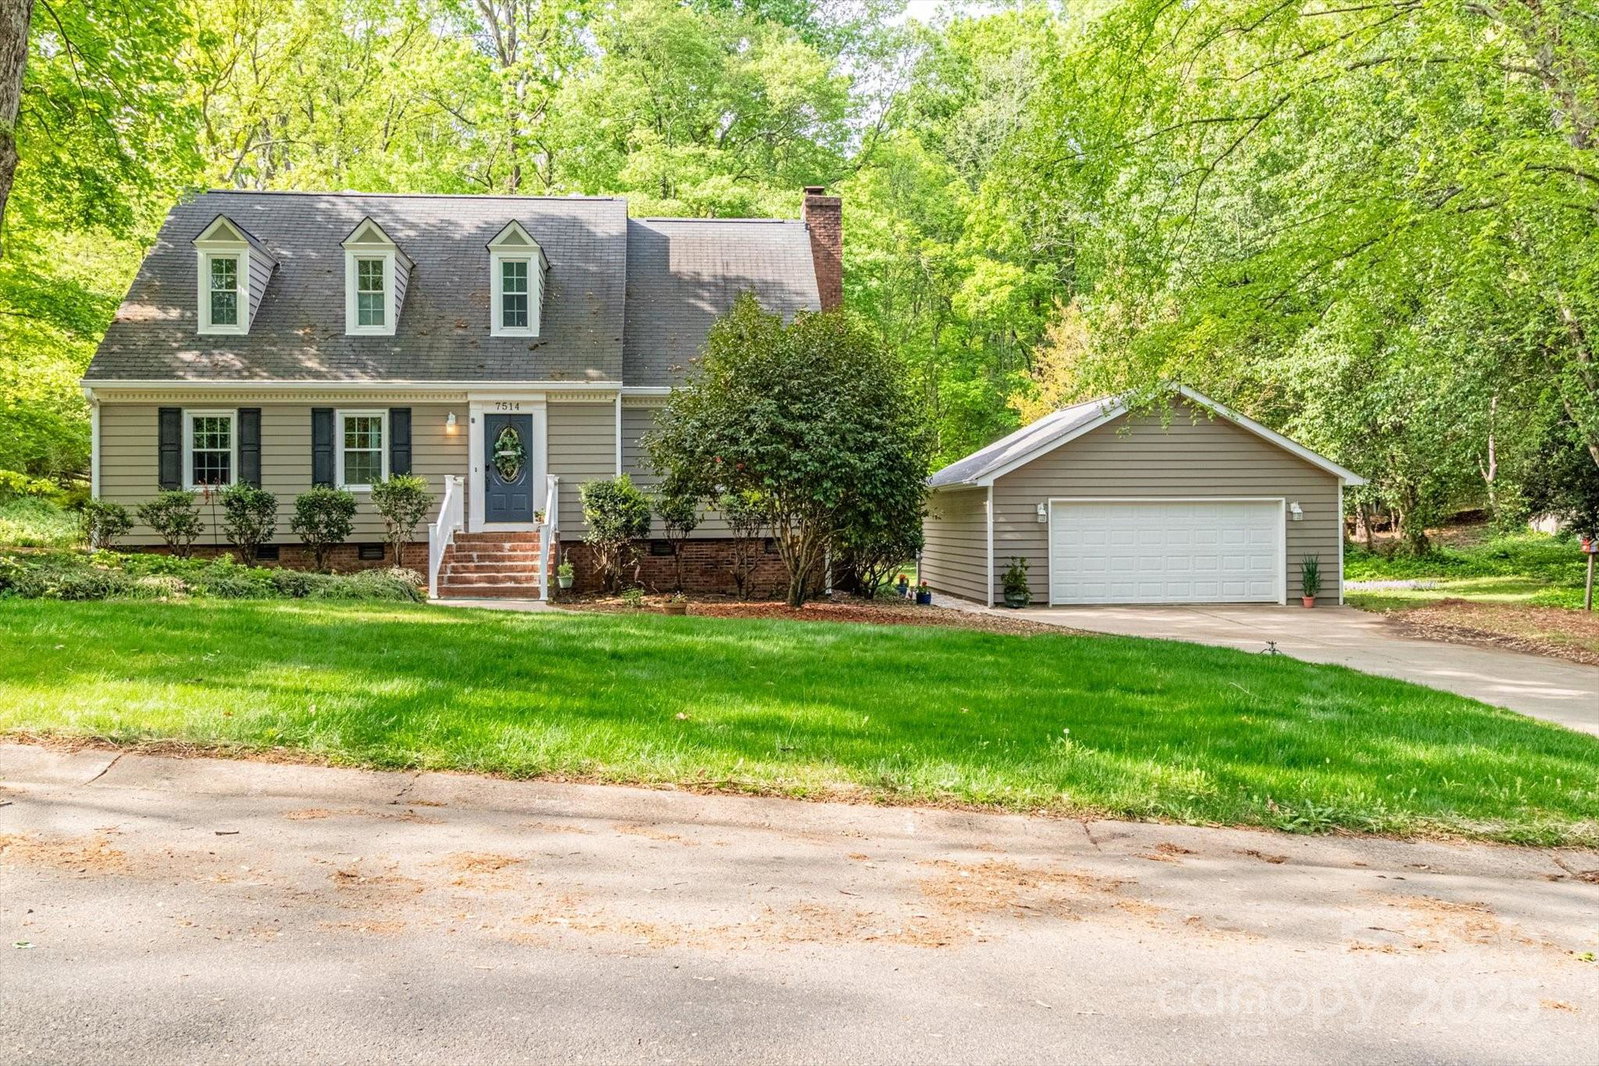
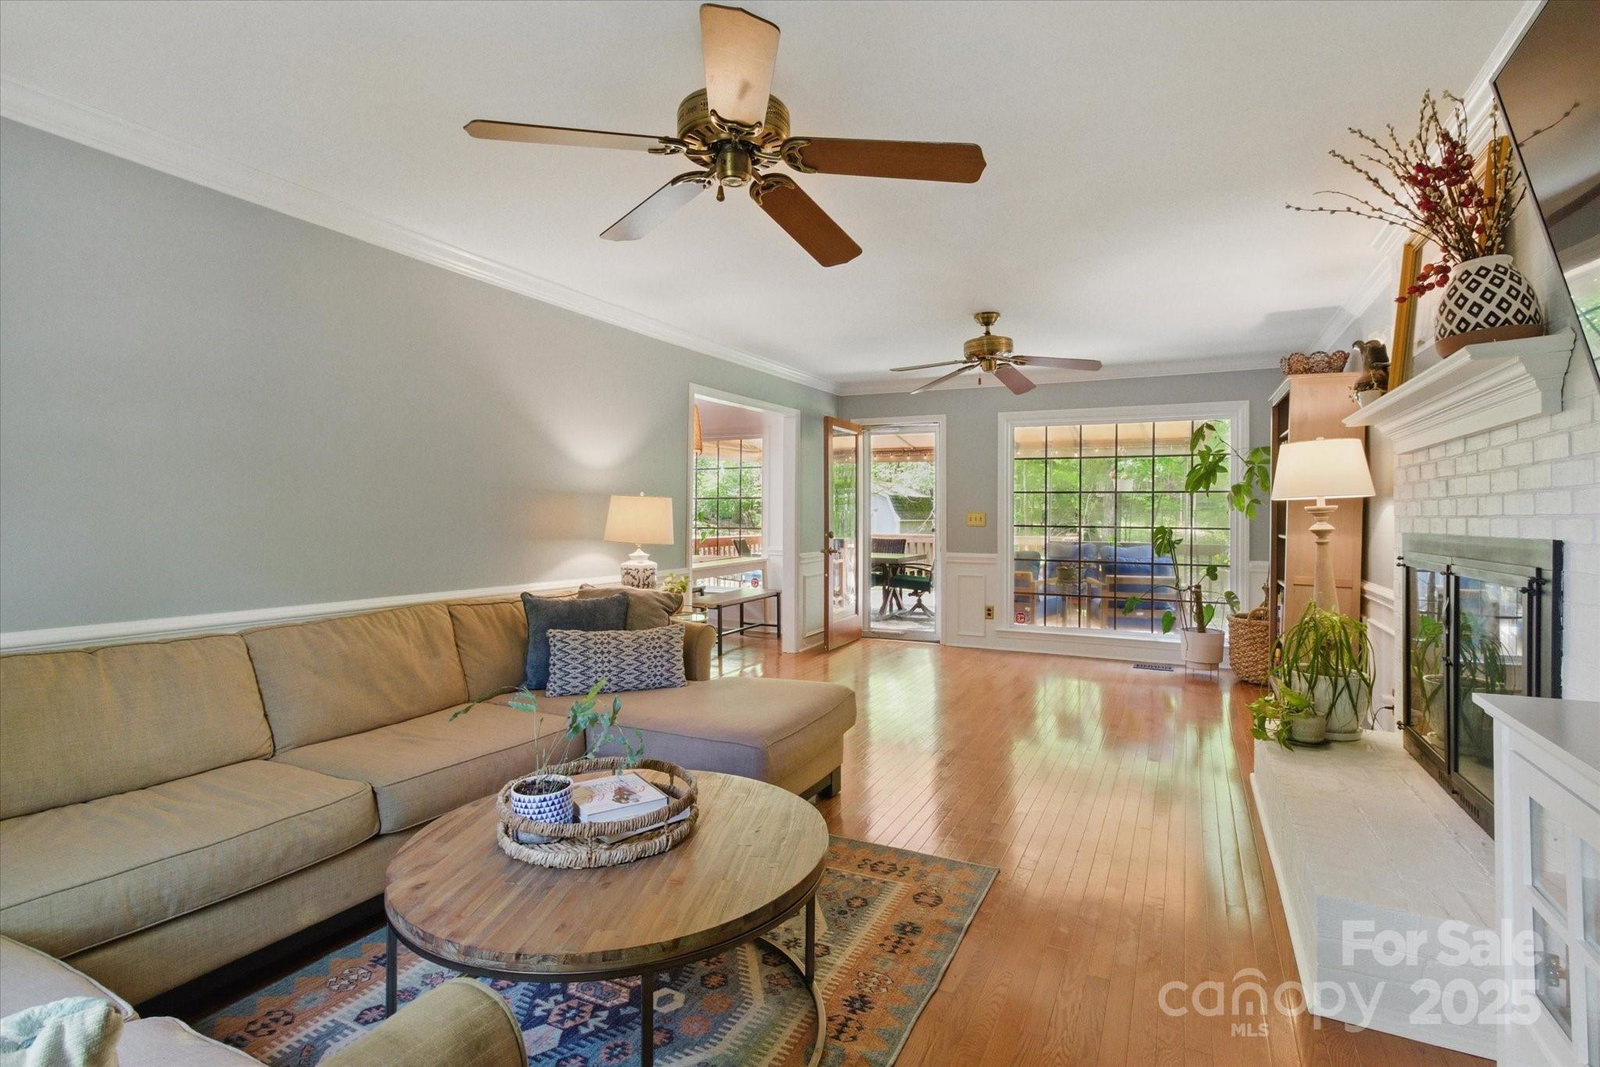
Welcome home to this beautifully updated two-story traditional home on a generous .63-acre lot in Charlotte! Boasting three spacious bedrooms, two and a half baths, and brand new flooring and fresh paint throughout, this move-in-ready gem is located on a private large partially wooded lot with multiple flexible spaces for living, entertaining, or working from home. The kitchen and dining areas flow seamlessly into the main living spaces, the oversized bedrooms upstairs offer plenty of room to relax and unwind. The primary suite features an en-suite bath for added privacy. The two-car garage is ideal for storage or workshop, and take in the peaceful outdoor setting from the large backyard—plenty of room to garden, play, or entertain. Located minutes from shopping, dining, and uptown, this property offers the best of both convenience and tranquility. Don’t miss this opportunity to own a well-maintained home on a rare large lot!
Additional Information
- Fireplace
- Yes
- Interior Features
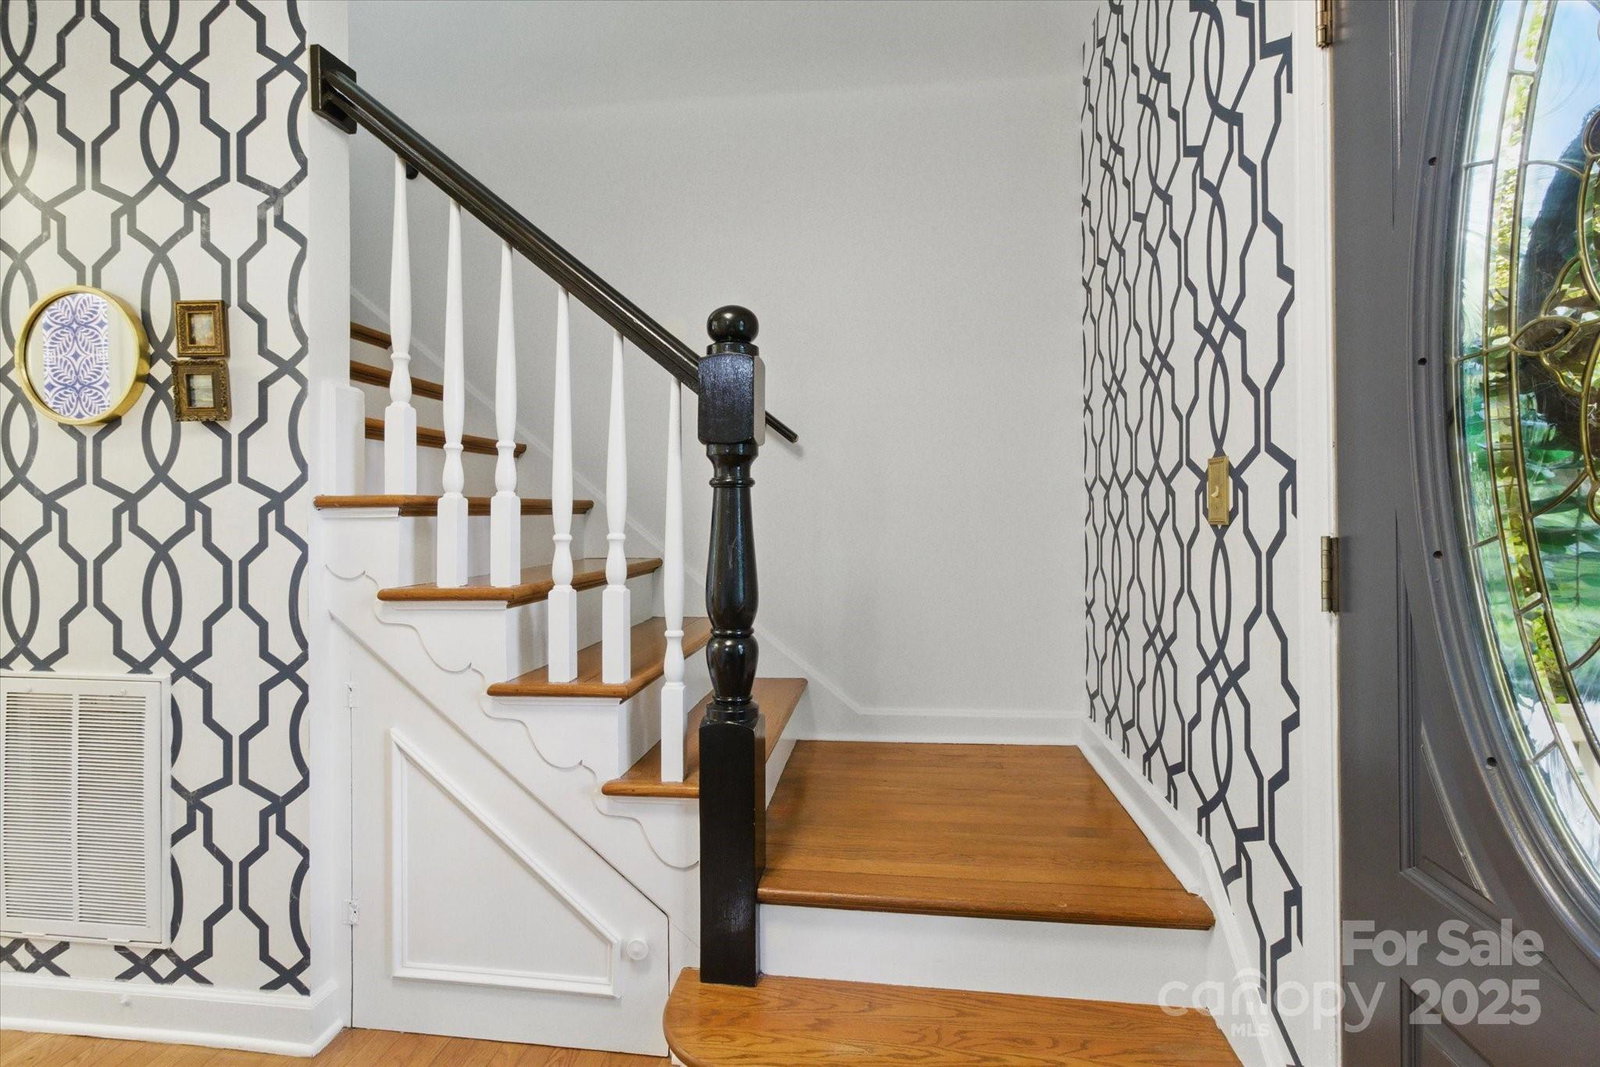
- Attic Stairs Pulldown, Entrance Foyer, Kitchen Island
- Floor Coverings
- Vinyl, Wood
- Equipment
- Dishwasher, Disposal, Electric Cooktop, Electric Oven, Exhaust Hood, Microwave, Refrigerator with Ice Maker
- Foundation
- Crawl Space
- Main Level Rooms
- Bathroom-Half, Living Room, Dining Room, Breakfast, Kitchen, Office, Laundry
- Laundry Location
- Electric Dryer Hookup, In Hall, Laundry Closet, Main Level
- Heating
- Heat Pump
- Water
- City
- Sewer
- Public Sewer
- Exterior Construction
- Vinyl
- Roof
- Shingle
- Parking
- Driveway, Detached Garage, Garage Door Opener, Garage Faces Front, Keypad Entry
- Driveway
- Concrete, Paved
- Lot Description
- Private, Wooded
- Elementary School
- Elizabeth Lane
- Middle School
- South Charlotte
- High School
- Providence
- Zoning
- N1-A
- Total Property HLA
- 2153
Mortgage Calculator
“ Based on information submitted to the MLS GRID as of . All data is obtained from various sources and may not have been verified by broker or MLS GRID. Supplied Open House Information is subject to change without notice. All information should be independently reviewed and verified for accuracy. Some IDX listings have been excluded from this website. Properties may or may not be listed by the office/agent presenting the information © 2026 Canopy MLS as distributed by MLS GRID”

Last Updated: