62 Pond View Lane, Fort Mill, SC 29715
- $555,000
- 4
- BD
- 3
- BA
- 2,595
- SqFt




Listing courtesy of EXP Realty LLC Market St. paige@boykinpropertygroup.com
Sold listing courtesy of Coldwell Banker Realty
- Sold Price
- $555,000
- List Price
- $557,500
- MLS#
- 4244600
- Status
- CLOSED
- Days on Market
- 27
- Property Type
- Residential
- Architectural Style
- Traditional
- Year Built
- 1998
- Closing Date
- May 23, 2025
- Bedrooms
- 4
- Bathrooms
- 3
- Full Baths
- 2
- Half Baths
- 1
- Lot Size
- 17,859
- Lot Size Area
- 0.41000000000000003
- Living Area
- 2,595
- Sq Ft Total
- 2595
- County
- York
- Subdivision
- Whitegrove
- Special Conditions
- None
- Dom
- Yes
Property Description
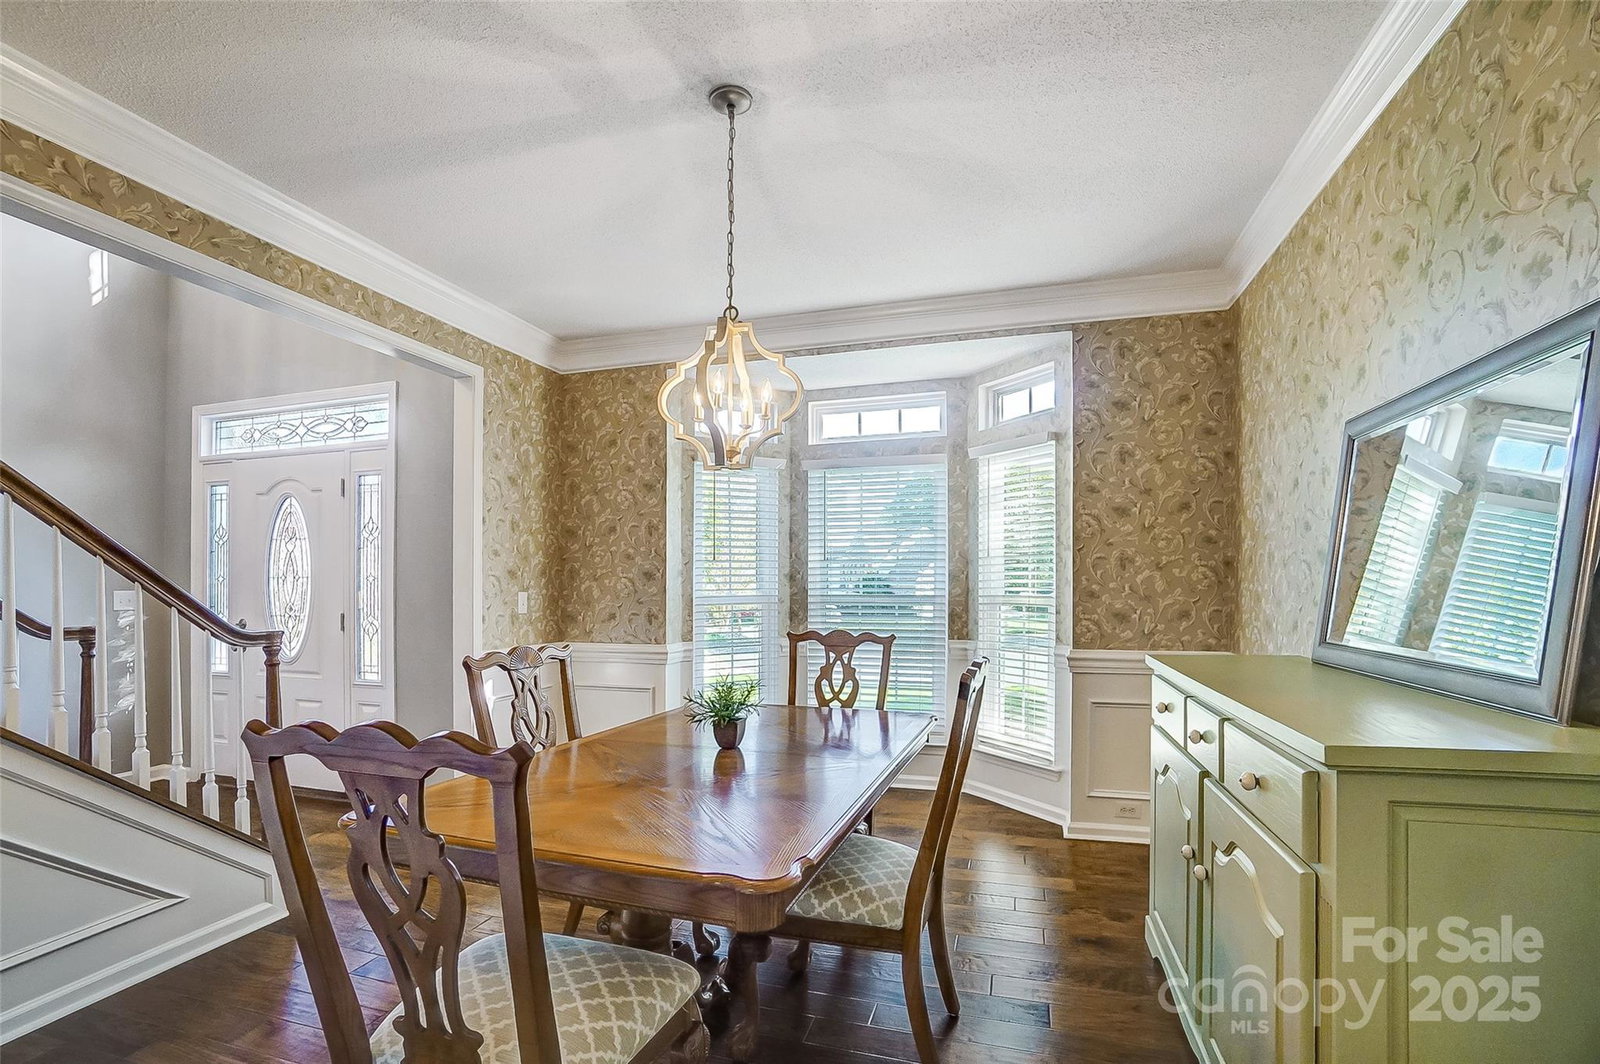
Welcome to this exquisitely maintained 4 bedroom, 2.5 bath home in sought-after White Grove, in the heart of Fort Mill. Situated on a .40-acre cul-de-sac homesite with peaceful tree-lined views, this home offers space, serenity, and style. Enjoy outdoor living on the expansive screened porch with soaring vaulted ceiling—perfect for relaxing or entertaining. Inside, you'll find spacious living areas, abundant natural light, and tasteful finishes throughout to include a beautifully updated primary bath. Located minutes from historic downtown Fort Mill, Ballantyne, and all that Uptown Charlotte has to offer; dining, shopping, and entertainment are never far from home. Top-rated Fort Mill schools, a vibrant community with a pond, walking trails, sidewalks, planned food truck events, and mature landscaping make this a truly special place to call home. A perfect blend of charm, comfort, and convenience. Welcome Home!
Additional Information
- Hoa Fee
- $399
- Hoa Fee Paid
- Annually
- Community Features
- Pond, Sidewalks, Street Lights, Walking Trails
- Fireplace
- Yes
- Interior Features
- Attic Stairs Pulldown
- Floor Coverings
- Carpet, Laminate, Tile, Vinyl
- Equipment
- Dishwasher, Disposal, Dryer, Electric Range, Gas Water Heater, Ice Maker, Microwave, Plumbed For Ice Maker, Refrigerator with Ice Maker, Washer
- Foundation
- Crawl Space
- Main Level Rooms
- Bathroom-Half, Breakfast, Laundry, Kitchen, Living Room, Study, Dining Area
- Laundry Location
- Laundry Room, Main Level
- Heating
- Central, Natural Gas
- Water
- City
- Sewer
- Public Sewer
- Exterior Features
- Fire Pit, In-Ground Irrigation
- Exterior Construction
- Brick Partial, Vinyl
- Roof
- Shingle
- Parking
- Driveway, Attached Garage
- Driveway
- Concrete, Paved
- Lot Description
- Cul-De-Sac, Level, Wooded
- Elementary School
- River Trail
- Middle School
- Banks Trail
- High School
- Catawba Ridge
- Total Property HLA
- 2595
Mortgage Calculator
“ Based on information submitted to the MLS GRID as of . All data is obtained from various sources and may not have been verified by broker or MLS GRID. Supplied Open House Information is subject to change without notice. All information should be independently reviewed and verified for accuracy. Some IDX listings have been excluded from this website. Properties may or may not be listed by the office/agent presenting the information © 2026 Canopy MLS as distributed by MLS GRID”

Last Updated: