1413 Willow Oaks Trail, Weddington, NC 28104
- $980,000
- 4
- BD
- 4
- BA
- 4,039
- SqFt






Listing courtesy of Allen Tate Charlotte South. susan.lineberger@allentate.com
Sold listing courtesy of CRG Real Estate
- Sold Price
- $980,000
- List Price
- $995,000
- MLS#
- 4244521
- Status
- CLOSED
- Days on Market
- 59
- Property Type
- Residential
- Architectural Style
- Colonial
- Year Built
- 1987
- Closing Date
- Jun 09, 2025
- Bedrooms
- 4
- Bathrooms
- 4
- Full Baths
- 4
- Lot Size
- 43,560
- Lot Size Area
- 1
- Living Area
- 4,039
- Sq Ft Total
- 4039
- County
- Union
- Subdivision
- Willow Oaks
- Special Conditions
- None
Property Description
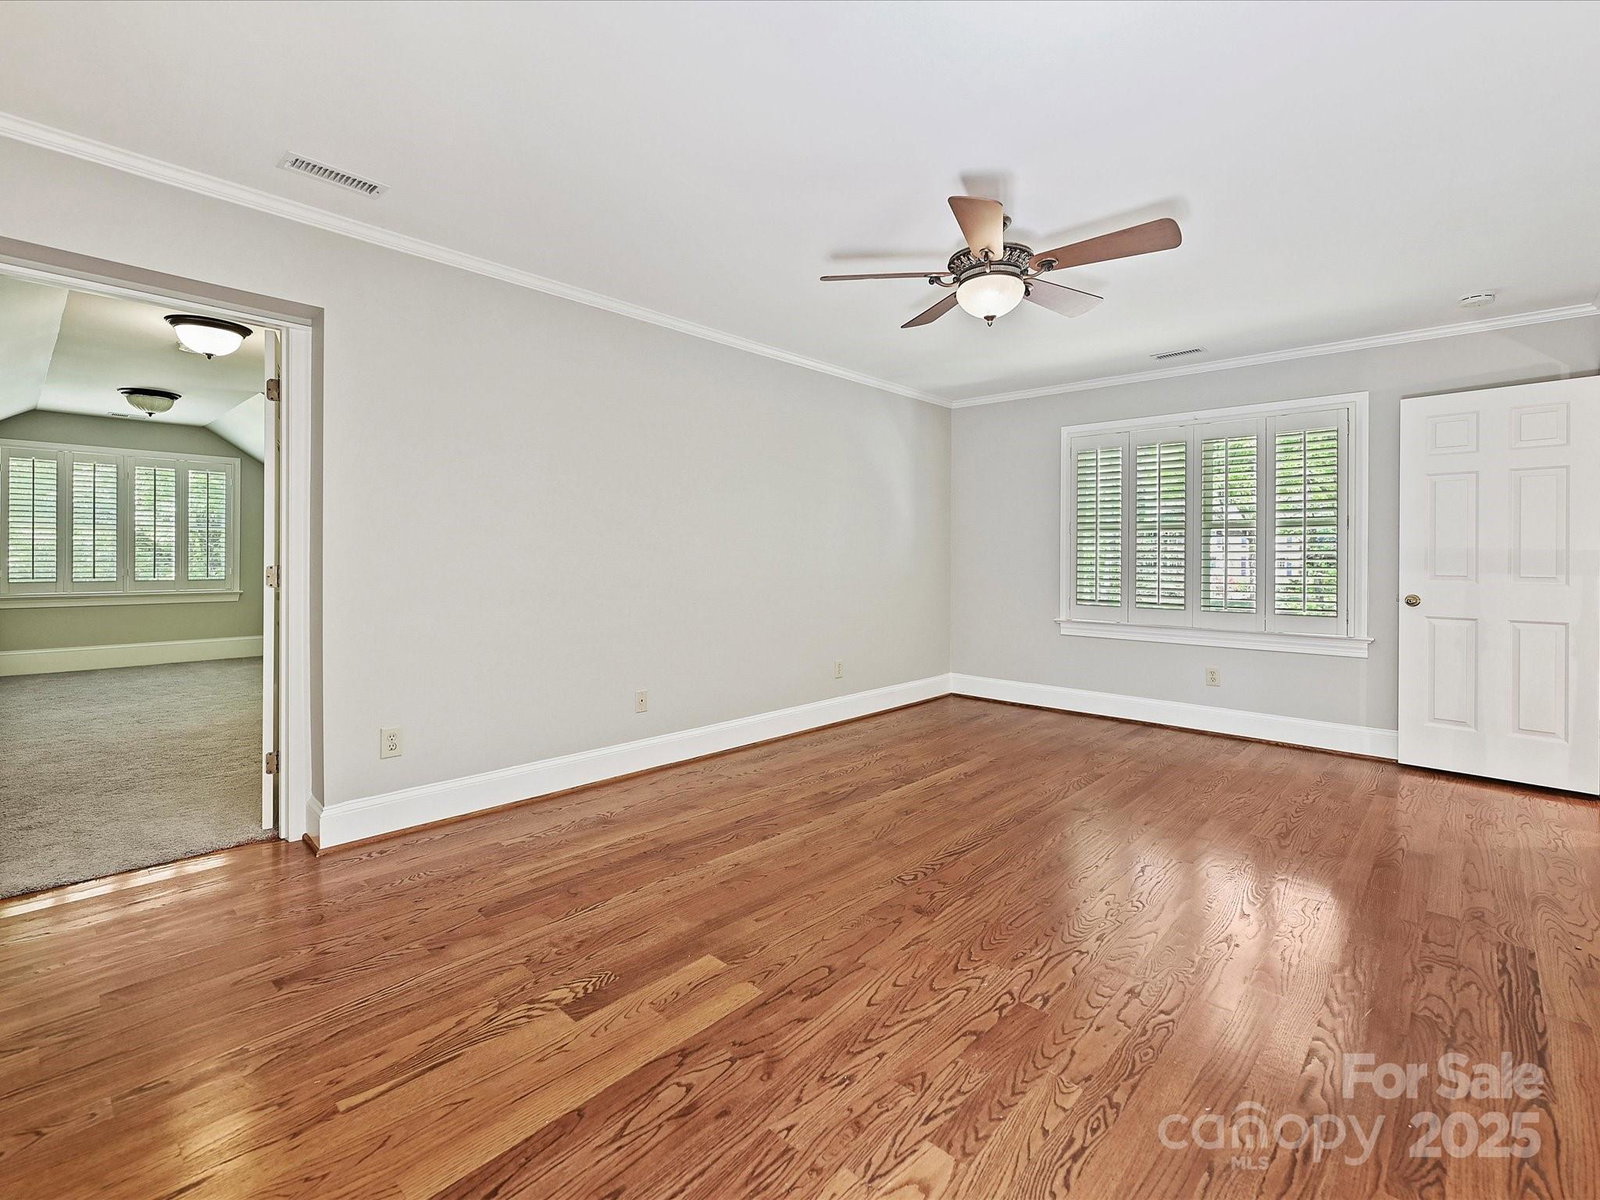
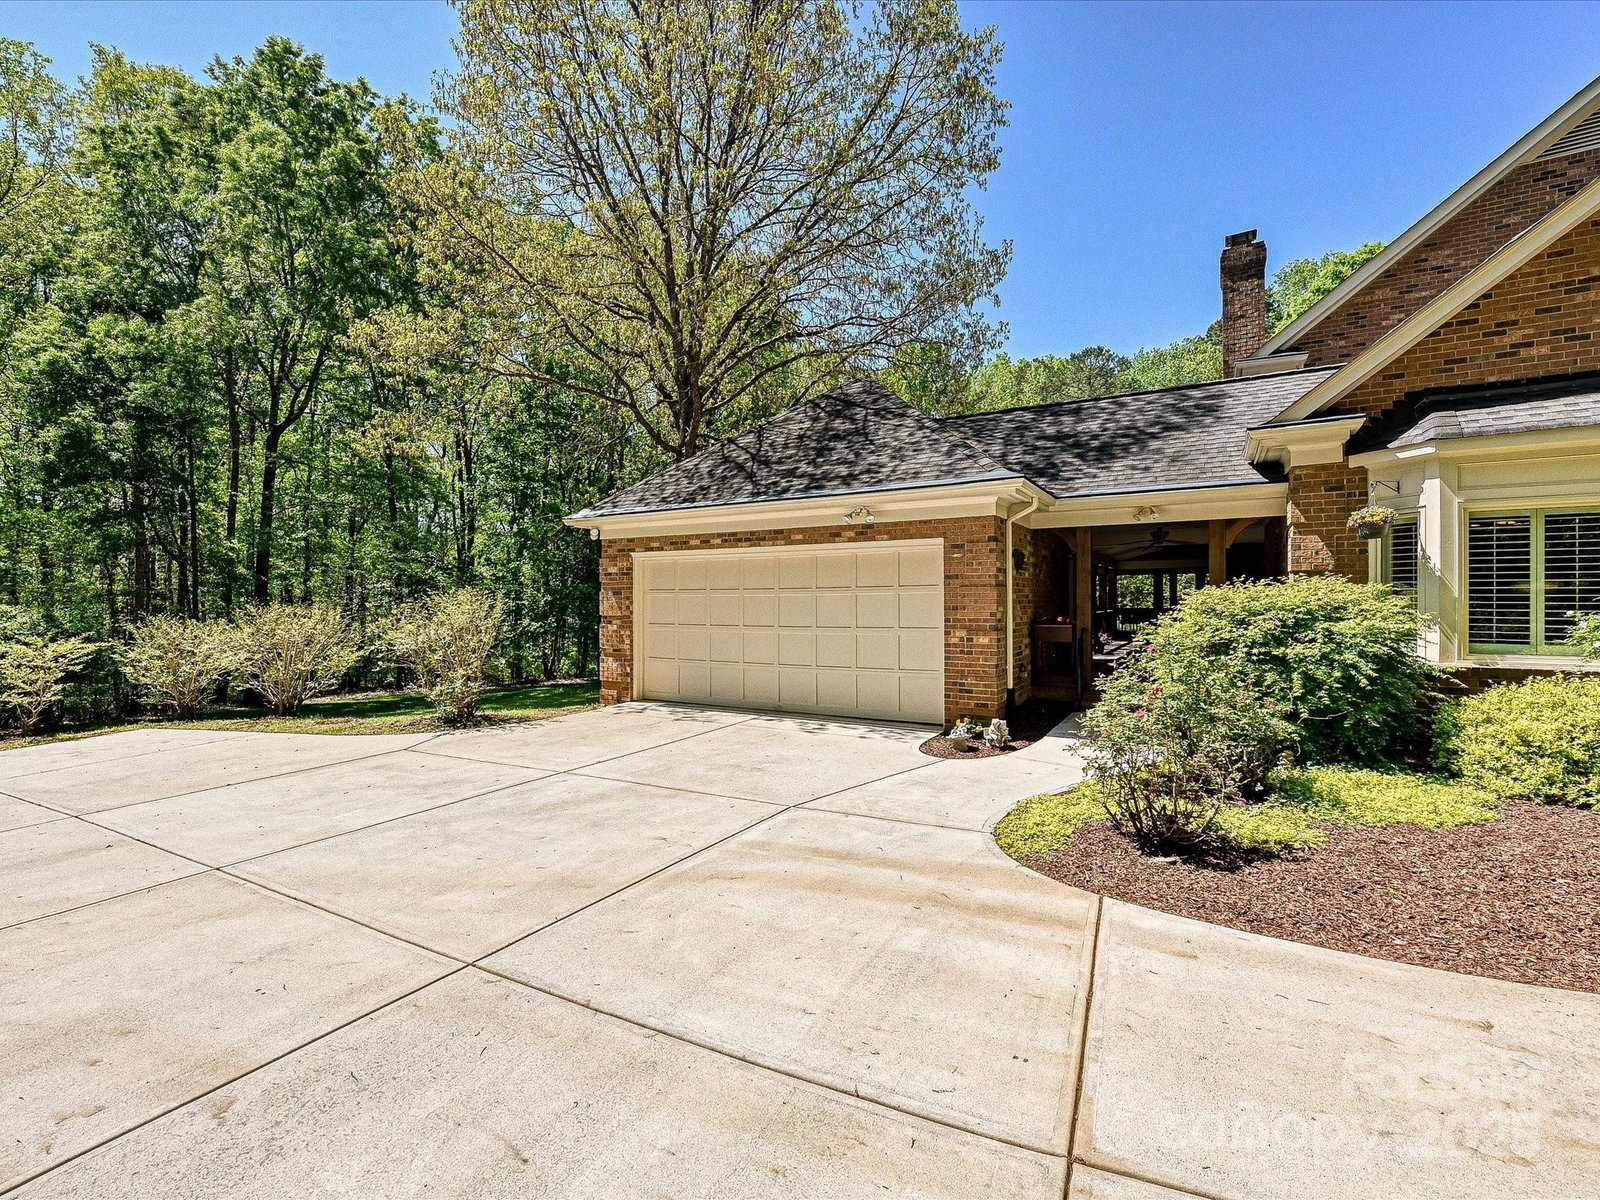
Classic Southern charm abounds in this special home with so many inviting features. Elegant molding details, coffered ceiling, hardwood floors with inlay, plantation shutters throughout. Freshly painted interior in neutral tones. Two BRs on the main including large guest suite/2nd living quarters, providing a 5th bedroom w/separate entry, however the septic permit is recorded for a 4 bedroom. Primary bedroom on 2nd level has fully updated bath, WIC, and a bonus room attached with built-in drawers and addtl closet, a perfect space for office, workout room etc. On the upstairs landing you will find a window seat with built-in bookshelves and cabinets that makes for a quaint reading nook. Outside, an oasis of privacy awaits- feel the serenity on the covered lanai with tile flooring, or the screen porch with fireplace, vaulted ceiling and porch swing, all overlooking a lovely fountain and wooded buffer along the back lot line. This is the epitome of country living yet close to everything.
Additional Information
- Hoa Fee
- $165
- Hoa Fee Paid
- Annually
- Fireplace
- Yes
- Interior Features
- Attic Stairs Pulldown, Built-in Features
- Floor Coverings
- Carpet, Tile, Wood
- Equipment
- Dishwasher, Disposal, Gas Cooktop, Gas Range, Microwave, Wall Oven, Washer/Dryer
- Foundation
- Crawl Space
- Main Level Rooms
- Bedroom(s), Bathroom-Full, Bathroom-Full, Kitchen, Living Room, Dining Room, 2nd Living Quarters, Bonus Room, Breakfast, Laundry, Bedroom(s)
- Laundry Location
- Laundry Room, Main Level, Sink
- Heating
- Central, Heat Pump, Natural Gas
- Water
- Well
- Sewer
- Septic Installed
- Exterior Construction
- Brick Full
- Roof
- Shingle
- Parking
- Driveway, Attached Garage, Garage Faces Side
- Driveway
- Concrete, Paved
- Lot Description
- Wooded
- Elementary School
- Weddington
- Middle School
- Weddington
- High School
- Weddington
- Zoning
- AM6
- Total Property HLA
- 4039
Mortgage Calculator
“ Based on information submitted to the MLS GRID as of . All data is obtained from various sources and may not have been verified by broker or MLS GRID. Supplied Open House Information is subject to change without notice. All information should be independently reviewed and verified for accuracy. Some IDX listings have been excluded from this website. Properties may or may not be listed by the office/agent presenting the information © 2026 Canopy MLS as distributed by MLS GRID”

Last Updated: