8707 Copenhagen Lane, Charlotte, NC 28216
- $550,000
- 4
- BD
- 3
- BA
- 2,700
- SqFt




Listing courtesy of Legacy Carolina Realty, LLC. jo@legacycarolina.com
Sold listing courtesy of NorthGroup Real Estate LLC
- Sold Price
- $550,000
- List Price
- $480,000
- MLS#
- 4244514
- Status
- CLOSED
- Days on Market
- 49
- Property Type
- Residential
- Architectural Style
- Traditional
- Year Built
- 1990
- Closing Date
- May 29, 2025
- Bedrooms
- 4
- Bathrooms
- 3
- Full Baths
- 2
- Half Baths
- 1
- Lot Size
- 15,245
- Lot Size Area
- 0.35000000000000003
- Living Area
- 2,700
- Sq Ft Total
- 2700
- County
- Mecklenburg
- Subdivision
- Claiborne Woods
- Special Conditions
- None
Property Description
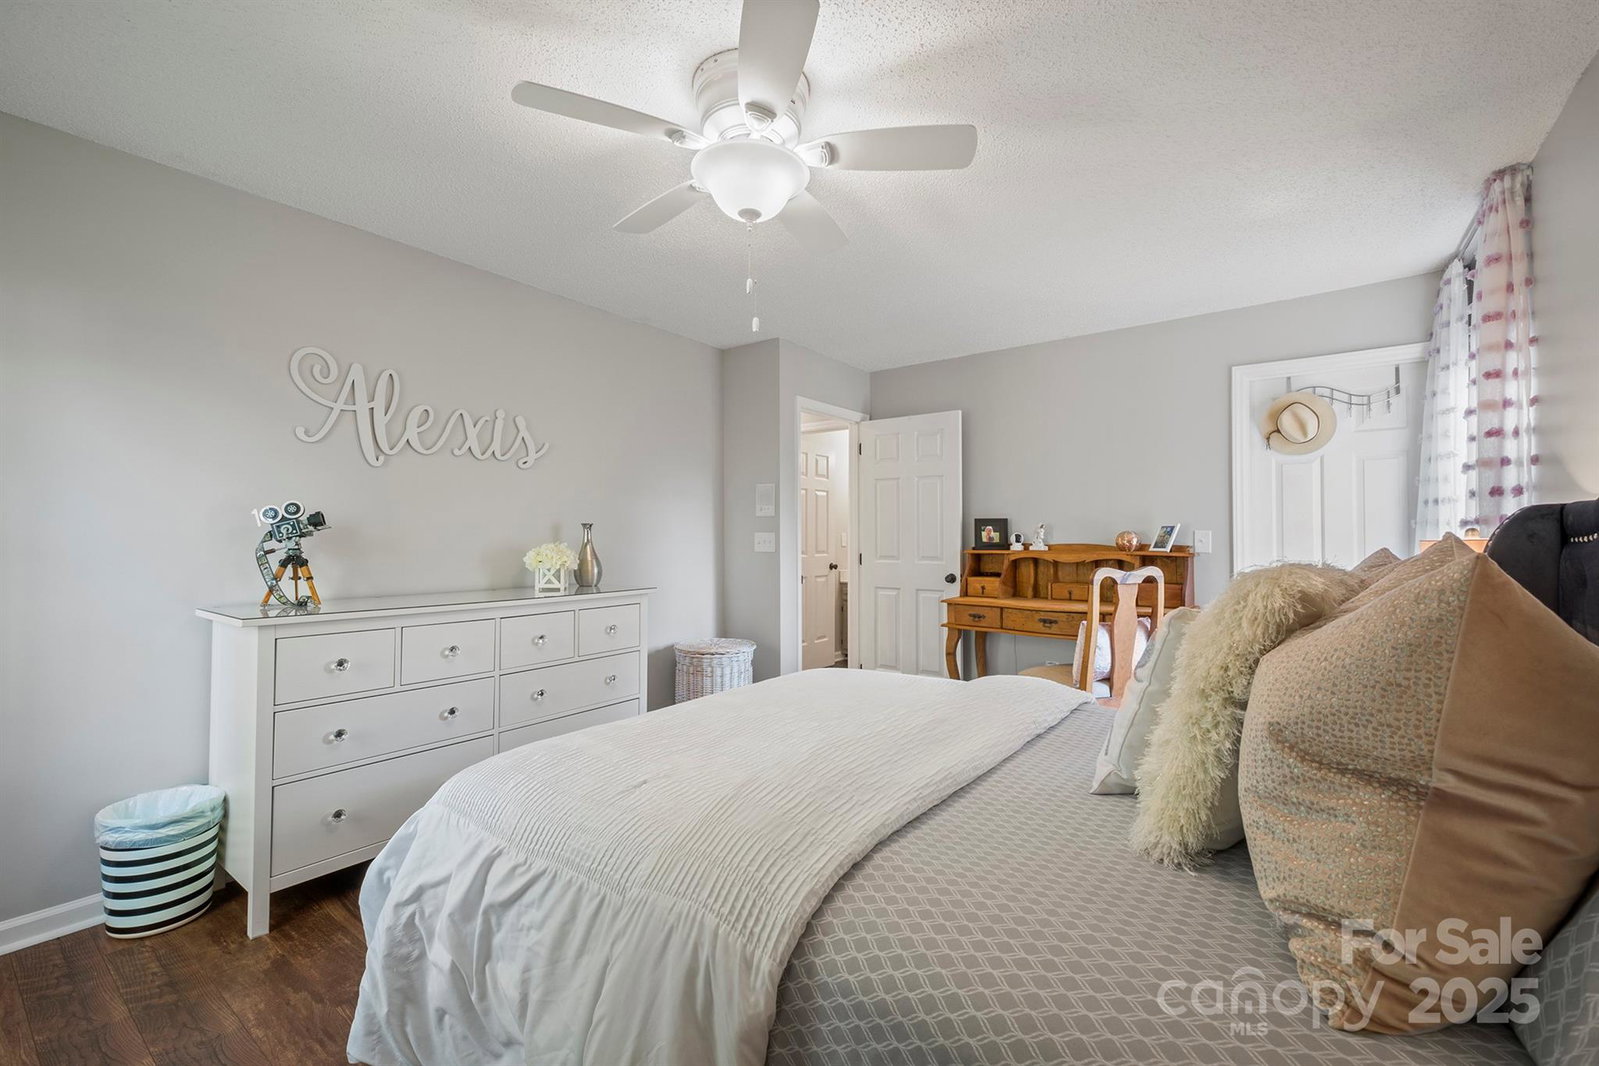
Immaculate & Move-In Ready! This beautifully updated 4BR/2.5BA home in sought-after Claiborne Woods offers 2700 sq ft of stylish living with every upgrade already done for you. Fresh interior and exterior paint, new roof, water heater, updated flooring, fixtures, appliances—you name it, it’s been done. The vaulted great room with fireplace creates a welcoming vibe, and the open layout is perfect for everyday living or entertaining. Garage has been converted to bonus living quarters—ideal for guests, a home office, or multi-gen needs. Outside, enjoy a huge, private fenced yard with fire pit, shed, and dedicated RV/trailer parking. Tucked in a quiet community with greenway access, this gem is just minutes to I-77, I-485, and Hwy 16 for easy access to everything. Bonus: Sellers are making an international move and are offering to sell fully furnished—including housewares, décor, bedding & accessories! Truly pristine condition and 100% move-in ready. Ask agent for furnished pricing!
Additional Information
- Hoa Fee
- $100
- Hoa Fee Paid
- Annually
- Community Features
- Sidewalks, Street Lights, Walking Trails
- Fireplace
- Yes
- Interior Features
- Attic Walk In, Built-in Features, Cable Prewire, Drop Zone, Entrance Foyer, Garden Tub, Kitchen Island, Open Floorplan, Pantry, Storage, Walk-In Closet(s)
- Floor Coverings
- Laminate, Tile
- Equipment
- Dishwasher, Disposal, Electric Cooktop, Electric Range, Exhaust Fan, Gas Water Heater, Ice Maker, Microwave, Oven, Refrigerator with Ice Maker, Self Cleaning Oven
- Foundation
- Slab
- Main Level Rooms
- Great Room-Two Story, Dining Room, Kitchen, Bathroom-Half, Primary Bedroom, Bathroom-Full, Office, Flex Space, Bedroom(s), Laundry
- Laundry Location
- Laundry Room, Main Level
- Heating
- Heat Pump
- Water
- City
- Sewer
- Public Sewer
- Exterior Features
- Fire Pit, In-Ground Irrigation
- Exterior Construction
- Aluminum
- Roof
- Shingle
- Parking
- Driveway, Attached Garage
- Driveway
- Concrete, Paved
- Lot Description
- Private, Wooded
- Elementary School
- Unspecified
- Middle School
- Unspecified
- High School
- Unspecified
- Total Property HLA
- 2700
- Master on Main Level
- Yes
Mortgage Calculator
“ Based on information submitted to the MLS GRID as of . All data is obtained from various sources and may not have been verified by broker or MLS GRID. Supplied Open House Information is subject to change without notice. All information should be independently reviewed and verified for accuracy. Some IDX listings have been excluded from this website. Properties may or may not be listed by the office/agent presenting the information © 2026 Canopy MLS as distributed by MLS GRID”

Last Updated: