1441 Carmel Road, Charlotte, NC 28226
- $2,100,000
- 4
- BD
- 5
- BA
- 4,823
- SqFt




Listing courtesy of Cottingham Chalk. trey@trey-sullivan.com
Sold listing courtesy of COMPASS
- Sold Price
- $2,100,000
- List Price
- $2,350,000
- MLS#
- 4244463
- Status
- CLOSED
- Days on Market
- 62
- Property Type
- Residential
- Architectural Style
- Colonial, Traditional
- Year Built
- 1982
- Closing Date
- Jun 10, 2025
- Bedrooms
- 4
- Bathrooms
- 5
- Full Baths
- 4
- Half Baths
- 1
- Lot Size
- 59,677
- Lot Size Area
- 1.37
- Living Area
- 4,823
- Sq Ft Total
- 4823
- County
- Mecklenburg
- Subdivision
- Berkeley Grove
- Special Conditions
- None
Property Description
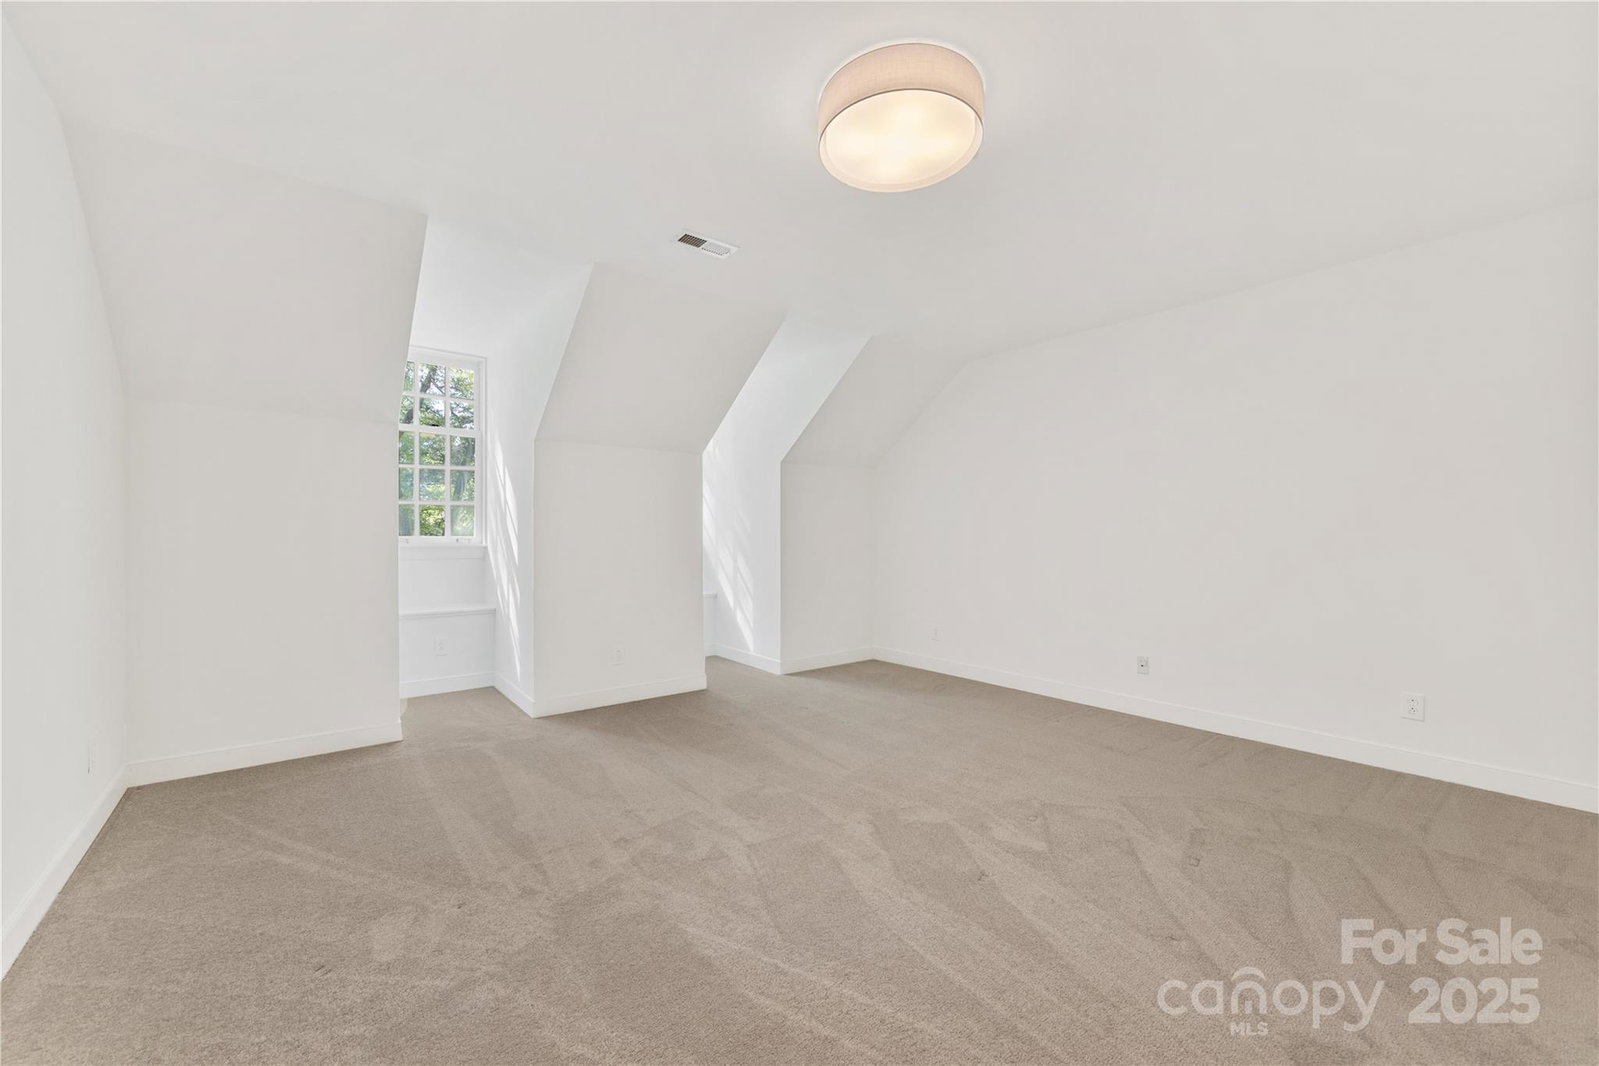
Exceptional opportunity in Berkeley Grove, a private enclave of custom homes in SouthPark. Inspired by Gunston Hall, this prestigious estate sits on a 1.37-acre lot. Features include abundant natural light, hardwood floors, an elevator, four fireplaces, and custom updates throughout. The main-level primary suite offers remodeled his-and-hers bathrooms and walk-in closets. The two-story Great Room boasts floor-to-ceiling windows, while the formal Dining and Living Rooms each feature fireplaces. The Kitchen includes quartz countertops, new appliances, and wet bar. Upstairs are three bedrooms, two full baths, and a large Bonus Room. Attached 2-car garage plus an additional detached 2-car garage with half bath and stairs to 752SF of unfinished space, perfect for guest suite or office. A private backyard offers a bluestone patio with plumbing for statement water feature. Prime location across from Country Day and backing to Carmel Park. See Property Improvements for full list of updates.
Additional Information
- Hoa Fee
- $5,000
- Hoa Fee Paid
- Annually
- Fireplace
- Yes
- Interior Features
- Built-in Features, Elevator, Entrance Foyer, Garden Tub, Walk-In Closet(s), Wet Bar
- Equipment
- Convection Oven, Dishwasher, Down Draft, Electric Cooktop, Electric Oven, Tankless Water Heater
- Foundation
- Crawl Space
- Main Level Rooms
- Primary Bedroom, Living Room, Dining Room, Kitchen, Laundry, Great Room
- Laundry Location
- Laundry Room, Main Level
- Heating
- Forced Air
- Water
- City
- Sewer
- Public Sewer
- Exterior Features
- Other - See Remarks
- Exterior Construction
- Brick Full, Hardboard Siding
- Roof
- Shingle
- Parking
- Driveway, Attached Garage, Detached Garage
- Driveway
- Concrete, Other, Paved
- Lot Description
- Corner Lot
- Elementary School
- Sharon
- Middle School
- Carmel
- High School
- South Mecklenburg
- Total Property HLA
- 4823
- Master on Main Level
- Yes
Mortgage Calculator
“ Based on information submitted to the MLS GRID as of . All data is obtained from various sources and may not have been verified by broker or MLS GRID. Supplied Open House Information is subject to change without notice. All information should be independently reviewed and verified for accuracy. Some IDX listings have been excluded from this website. Properties may or may not be listed by the office/agent presenting the information © 2026 Canopy MLS as distributed by MLS GRID”

Last Updated: