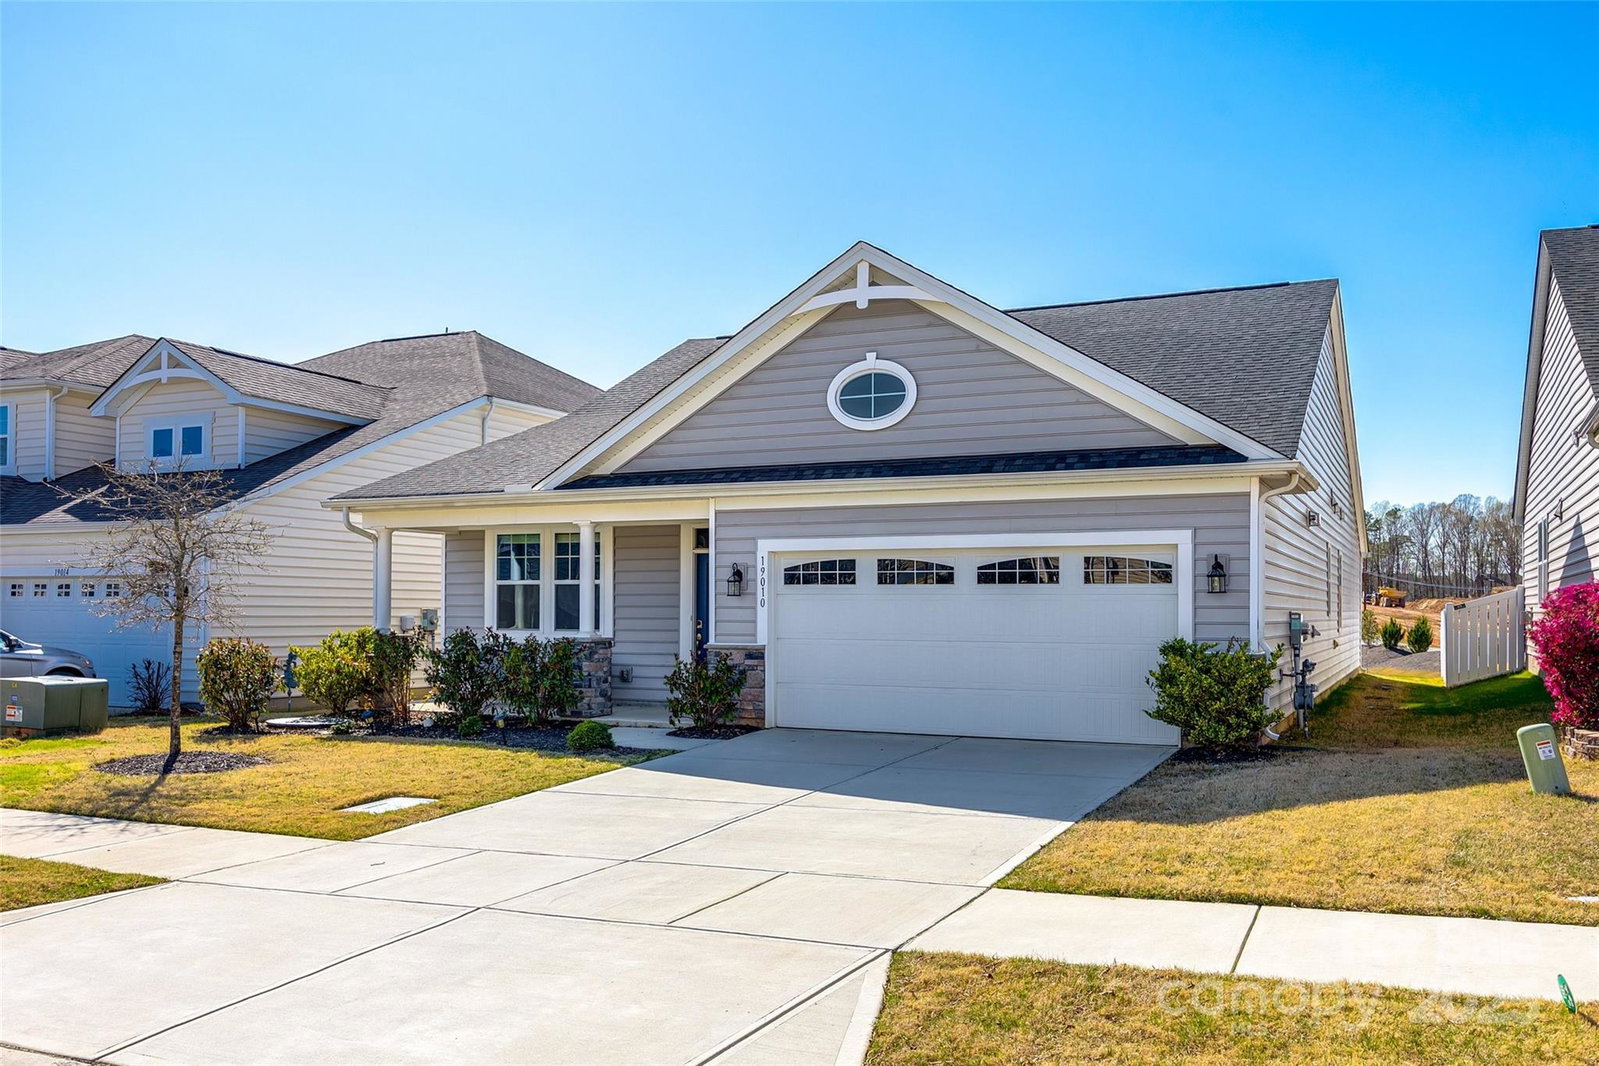
19010 Hawk Haven Lane, Charlotte, NC 28278
- $475,000
- 3
- BD
- 2
- BA
- 2,144
- SqFt


Listing courtesy of Carolinas One Source Realty LLC. Linda@1SREG.com
Sold listing courtesy of Costello Real Estate and Investments LLC
- Sold Price
- $475,000
- List Price
- $485,000
- MLS#
- 4244442
- Status
- CLOSED
- Days on Market
- 102
- Property Type
- Residential
- Architectural Style
- Ranch
- Year Built
- 2020
- Closing Date
- Jul 21, 2025
- Bedrooms
- 3
- Bathrooms
- 2
- Full Baths
- 2
- Lot Size
- 6,969
- Lot Size Area
- 0.16
- Living Area
- 2,144
- Sq Ft Total
- 2144
- County
- Mecklenburg
- Subdivision
- Ridgewater
- Special Conditions
- None
- Waterfront Features
- None
Property Description
This beautifully maintained Ranch home in the Ridgewater Community offers one-floor living at it's best with an open and bright floor plan featuring a gourmet kitchen with granite countertops, a center island, and a large walk-in pantry. The living room includes a natural gas fireplace with a small flex area that can be a play area or work additional work space. The primary bedroom has spacious an en-suite bath with a separate soaking tub and shower, double vanity, and a large walk-in closet. Two additional good sized bedrooms with shared full bath. Separate Laundry Room, Mud Room off 2 Car Garage with Built-in shelving & storage. Private Office Space with Built-ins. Open Yard. The community offers a pool, clubhouse, and sidewalks throughout. Ideally located minutes from local shops and restaurants in the Fort Mill, Tega Cay, Steel Creek & Lake Wylie areas, with easy access to Rt. 77 for commuting in and around the Charlotte Metro area. (Refrigerator and washer/dryer negotiable)
Additional Information
- Hoa Fee
- $259
- Hoa Fee Paid
- Quarterly
- Fireplace
- Yes
- Floor Coverings
- Carpet, Laminate
- Equipment
- Dishwasher, Disposal, Oven
- Foundation
- Slab
- Main Level Rooms
- Living Room, Kitchen, Primary Bedroom, Bedroom(s), Bedroom(s), Office
- Laundry Location
- Mud Room
- Heating
- Forced Air
- Water
- City
- Sewer
- Public Sewer
- Exterior Construction
- Vinyl
- Roof
- Composition
- Parking
- Driveway, Attached Garage
- Driveway
- Concrete, Paved
- Lot Description
- Cleared
- Elementary School
- Palisades Park
- Middle School
- Southwest
- High School
- Palisades
- Total Property HLA
- 2144
- Master on Main Level
- Yes
Mortgage Calculator
“ Based on information submitted to the MLS GRID as of . All data is obtained from various sources and may not have been verified by broker or MLS GRID. Supplied Open House Information is subject to change without notice. All information should be independently reviewed and verified for accuracy. Some IDX listings have been excluded from this website. Properties may or may not be listed by the office/agent presenting the information © 2026 Canopy MLS as distributed by MLS GRID”

Last Updated: