4205 Green Park Court, Harrisburg, NC 28075
- $675,000
- 5
- BD
- 4
- BA
- 3,331
- SqFt




Listing courtesy of Jason Mitchell Real Estate. KMull@jasonmitchellgroup.com
Sold listing courtesy of Century 21 Providence Realty
- Sold Price
- $675,000
- List Price
- $675,000
- MLS#
- 4244373
- Status
- CLOSED
- Days on Market
- 56
- Property Type
- Residential
- Architectural Style
- Traditional
- Year Built
- 2017
- Closing Date
- Jun 06, 2025
- Bedrooms
- 5
- Bathrooms
- 4
- Full Baths
- 3
- Half Baths
- 1
- Lot Size
- 15,245
- Lot Size Area
- 0.35000000000000003
- Living Area
- 3,331
- Sq Ft Total
- 3331
- County
- Cabarrus
- Subdivision
- Abbington
- Special Conditions
- None
Property Description
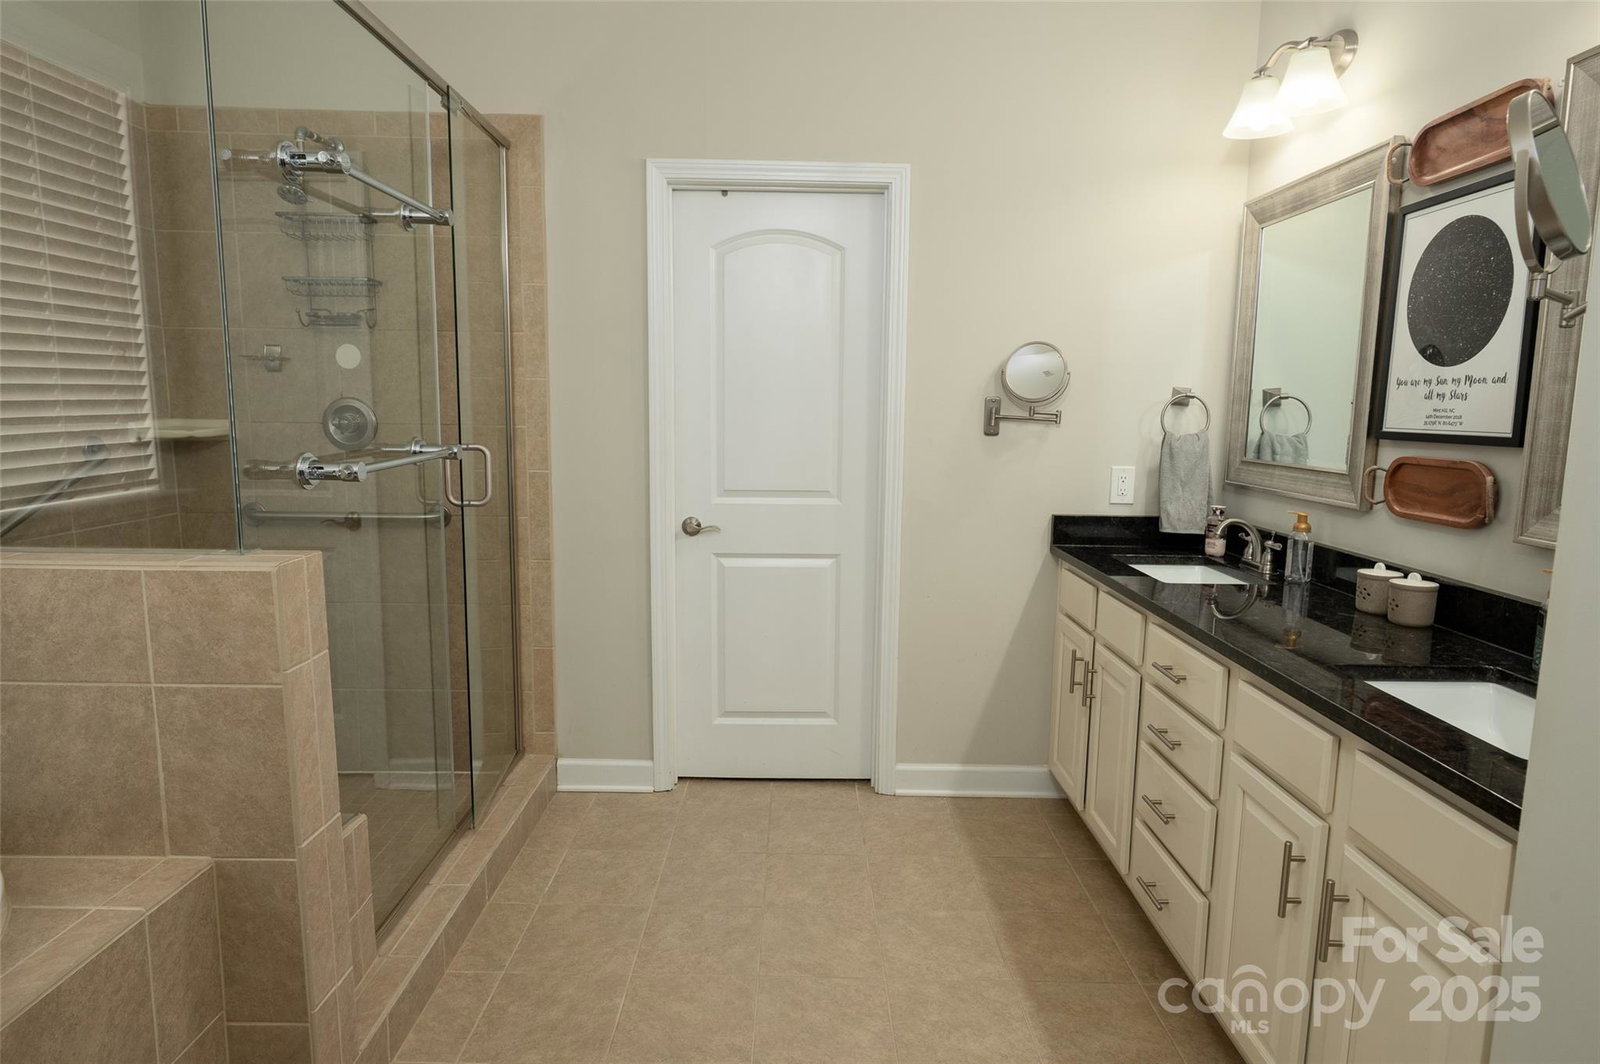
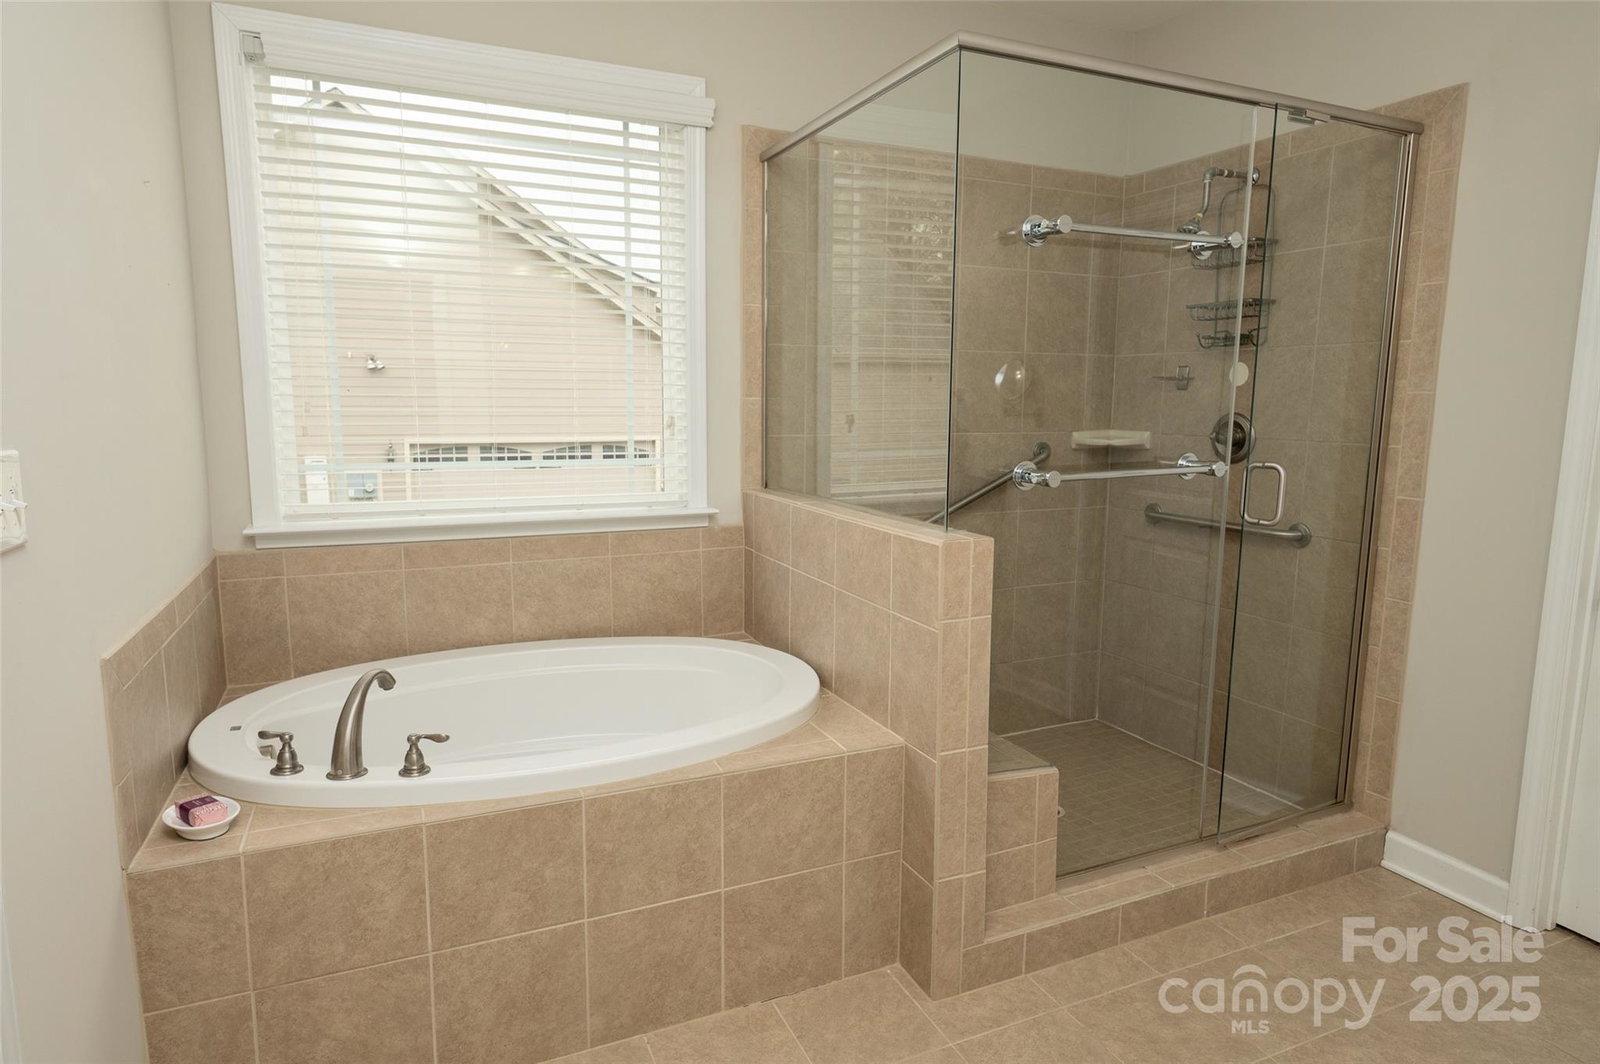
Welcome to 4205 Green Park Ct, a stunning 5-bedroom, 3.5-bathroom home with a bonus room that can serve as a 6th bedroom, located in the desirable Abbington neighborhood of Harrisburg, NC. This home features an open floor plan with abundant natural light and elegant details. The gourmet kitchen offers granite countertops, stainless steel appliances, and ample cabinet space. The cozy family room, with a fireplace, is perfect for relaxing or entertaining. The private first-floor primary bedroom includes a luxurious ensuite bath with a soaking tub, separate shower, and dual vanities. With four additional bedrooms, ample space for family, guests, or a home office. The backyard is ideal for entertaining, featuring a wood-burning fire pit and hot tub off the deck. The home has recently passed a crawl space inspection with excellent results, and the seller has installed a new moisture barrier. The seller is offering $15,000 towards the buyer's closing costs..
Additional Information
- Hoa Fee
- $750
- Hoa Fee Paid
- Annually
- Community Features
- Clubhouse, Fitness Center, Outdoor Pool, Playground, Sidewalks, Street Lights, Tennis Court(s)
- Fireplace
- Yes
- Interior Features
- Attic Walk In, Cable Prewire, Kitchen Island, Open Floorplan, Pantry, Walk-In Closet(s), Walk-In Pantry
- Floor Coverings
- Carpet, Wood
- Equipment
- Bar Fridge, Dishwasher, Disposal, Double Oven, Exhaust Hood, Gas Cooktop
- Foundation
- Crawl Space
- Main Level Rooms
- Primary Bedroom, Kitchen, Dining Room, Living Room, Laundry
- Laundry Location
- Electric Dryer Hookup, Laundry Room, Main Level, Sink, Washer Hookup
- Heating
- Forced Air, Natural Gas
- Water
- City
- Sewer
- Public Sewer
- Exterior Features
- Fire Pit, Hot Tub
- Exterior Construction
- Fiber Cement
- Roof
- Shingle
- Parking
- Driveway, Attached Garage
- Driveway
- Concrete, Paved
- Lot Description
- Corner Lot
- Elementary School
- Unspecified
- Middle School
- Unspecified
- High School
- Unspecified
- Total Property HLA
- 3331
- Master on Main Level
- Yes
Mortgage Calculator
“ Based on information submitted to the MLS GRID as of . All data is obtained from various sources and may not have been verified by broker or MLS GRID. Supplied Open House Information is subject to change without notice. All information should be independently reviewed and verified for accuracy. Some IDX listings have been excluded from this website. Properties may or may not be listed by the office/agent presenting the information © 2026 Canopy MLS as distributed by MLS GRID”

Last Updated: