48 Stratford Road, Asheville, NC 28804
- $970,000
- 3
- BD
- 3
- BA
- 2,594
- SqFt



Listing courtesy of Mosaic Community Lifestyle Realty. megan@mymosaicrealty.com
Sold listing courtesy of Keller Williams Professionals
- Sold Price
- $970,000
- List Price
- $965,000
- MLS#
- 4244340
- Status
- CLOSED
- Days on Market
- 29
- Property Type
- Residential
- Architectural Style
- Ranch
- Year Built
- 1959
- Closing Date
- May 09, 2025
- Bedrooms
- 3
- Bathrooms
- 3
- Full Baths
- 2
- Half Baths
- 1
- Lot Size
- 47,916
- Lot Size Area
- 1.1
- Living Area
- 2,594
- Sq Ft Total
- 2594
- County
- Buncombe
- Subdivision
- Lakeview Park
- Special Conditions
- None
- Dom
- Yes
Property Description
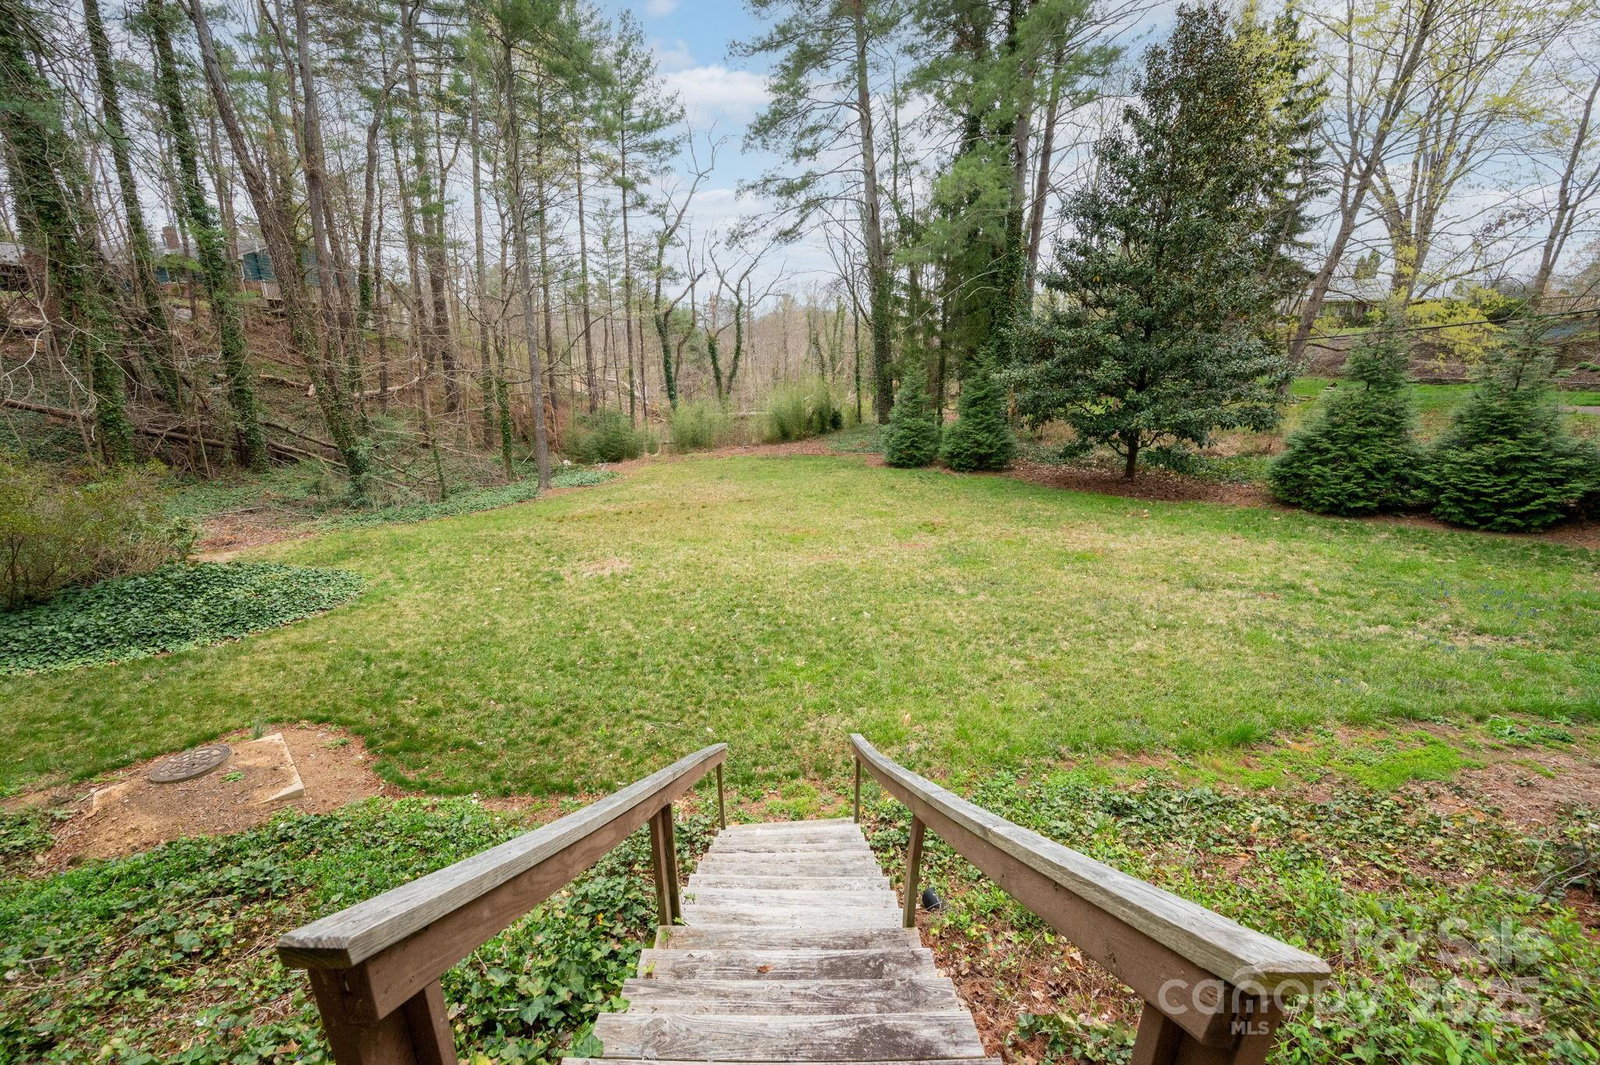
Fantastic opportunity for one-level living in North Asheville’s Lakeview Park, on a spacious and private 1.1-acre property, just steps to Beaver Lake’s walking trails, The Country Club of Asheville, and only about three miles to downtown Asheville. This lovely home includes a massive basement garage ideal for a workshop/car storage — or to expand the finished square footage of the home. Interior features include a stunning pine ceiling and skylights in the living and dining room, multiple dens/living rooms, a spacious and bright kitchen, plus a private primary suite with its own deck. Level and private backyard offers plenty of space to play or garden, and a lovely screened-in porch and outdoor stone patio with fire pit await company. This home is truly an opportunity to either move in now and enjoy it, or remodel it to suit your preferences. Asheville City Schools district. See brochure, video, and floor plan for more info. OPEN HOUSE IS CANCELLED - property is under contract.
Additional Information
- Hoa Fee Paid
- Annually
- Fireplace
- Yes
- Interior Features
- Built-in Features, Kitchen Island, Open Floorplan, Pantry, Storage
- Floor Coverings
- Tile, Wood
- Equipment
- Dishwasher, Dryer, Gas Cooktop, Microwave, Oven, Refrigerator, Wall Oven, Washer, Washer/Dryer
- Foundation
- Basement
- Main Level Rooms
- Primary Bedroom, Bedroom(s), Bedroom(s), Bathroom-Full, Bathroom-Full, Kitchen, Dining Area, Family Room
- Laundry Location
- In Basement, Multiple Locations
- Heating
- Forced Air, Heat Pump
- Water
- City
- Sewer
- Public Sewer
- Exterior Construction
- Brick Partial, Wood
- Roof
- Shingle
- Parking
- Basement
- Driveway
- Gravel, Paved
- Lot Description
- Cleared, Green Area, Level, Private, Wooded
- Elementary School
- Unspecified
- Middle School
- Asheville
- High School
- Asheville
- Zoning
- RS4
- Total Property HLA
- 2594
- Master on Main Level
- Yes
Mortgage Calculator
“ Based on information submitted to the MLS GRID as of . All data is obtained from various sources and may not have been verified by broker or MLS GRID. Supplied Open House Information is subject to change without notice. All information should be independently reviewed and verified for accuracy. Some IDX listings have been excluded from this website. Properties may or may not be listed by the office/agent presenting the information © 2026 Canopy MLS as distributed by MLS GRID”

Last Updated: