4754 Hedgemore Drive Unit #O, Charlotte, NC 28209
- $260,000
- 2
- BD
- 2
- BA
- 1,063
- SqFt








Listing courtesy of Century 21 DiGioia Realty. anthony@signwithapro.com
Sold listing courtesy of Nestlewood Realty, LLC
- Sold Price
- $260,000
- List Price
- $262,500
- MLS#
- 4244339
- Status
- CLOSED
- Days on Market
- 108
- Property Type
- Residential
- Architectural Style
- Traditional
- Year Built
- 1969
- Closing Date
- Aug 04, 2025
- Bedrooms
- 2
- Bathrooms
- 2
- Full Baths
- 2
- Living Area
- 1,063
- Sq Ft Total
- 1063
- County
- Mecklenburg
- Subdivision
- Franciscan Terrace
- Building Name
- Franciscan Terrace
- Special Conditions
- None
Property Description
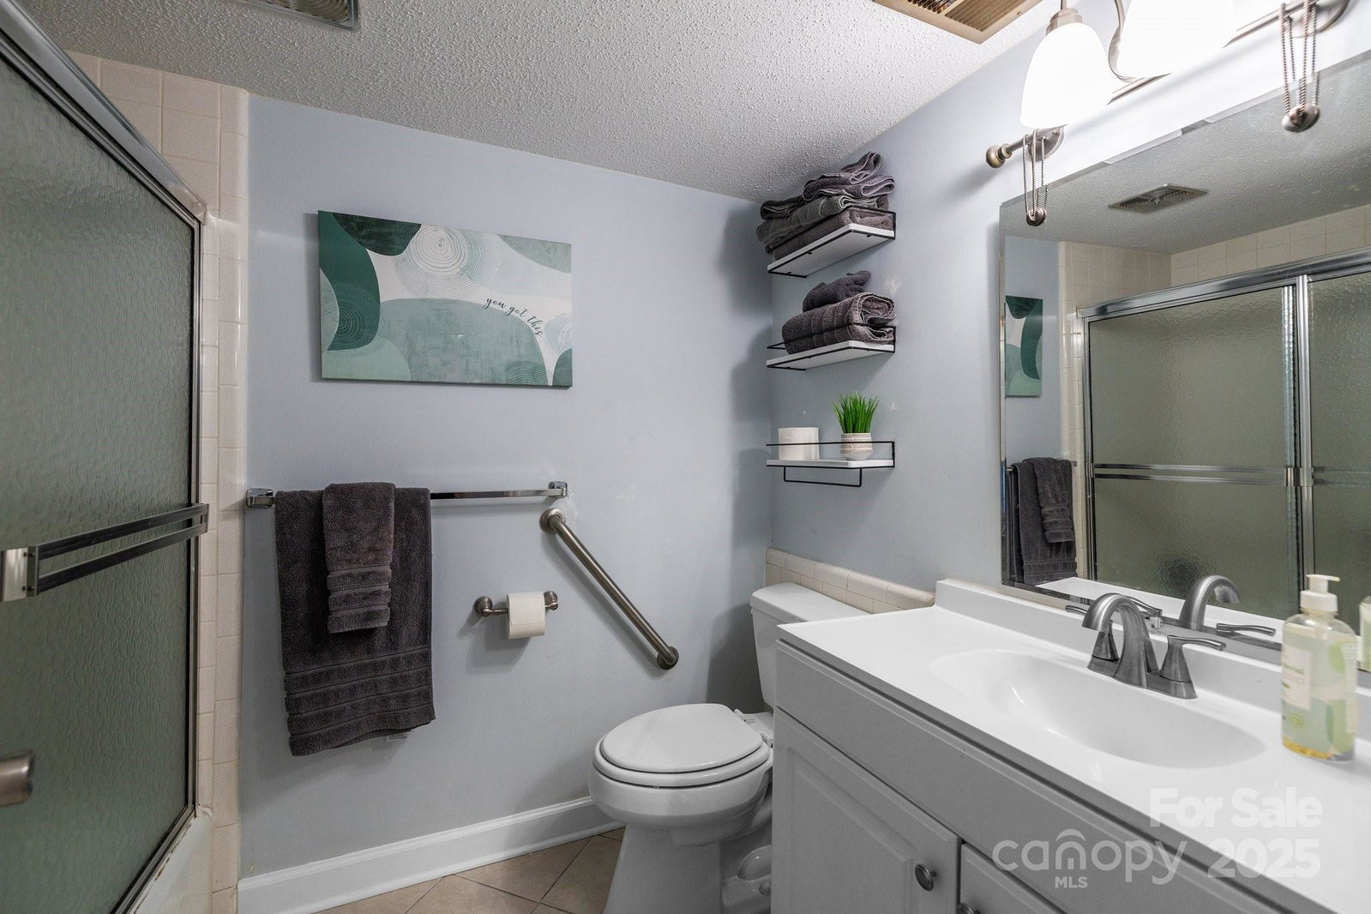
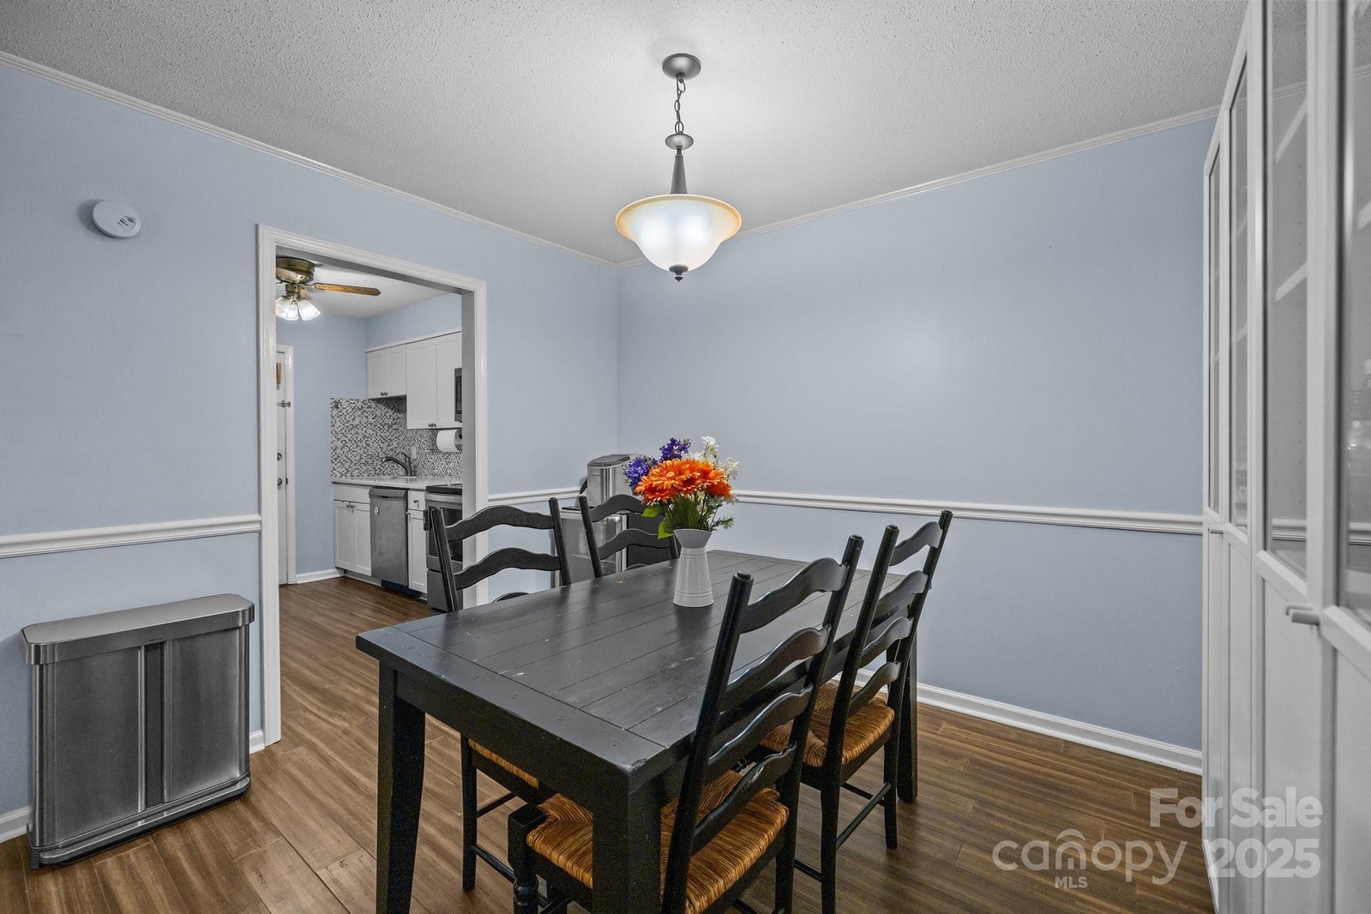
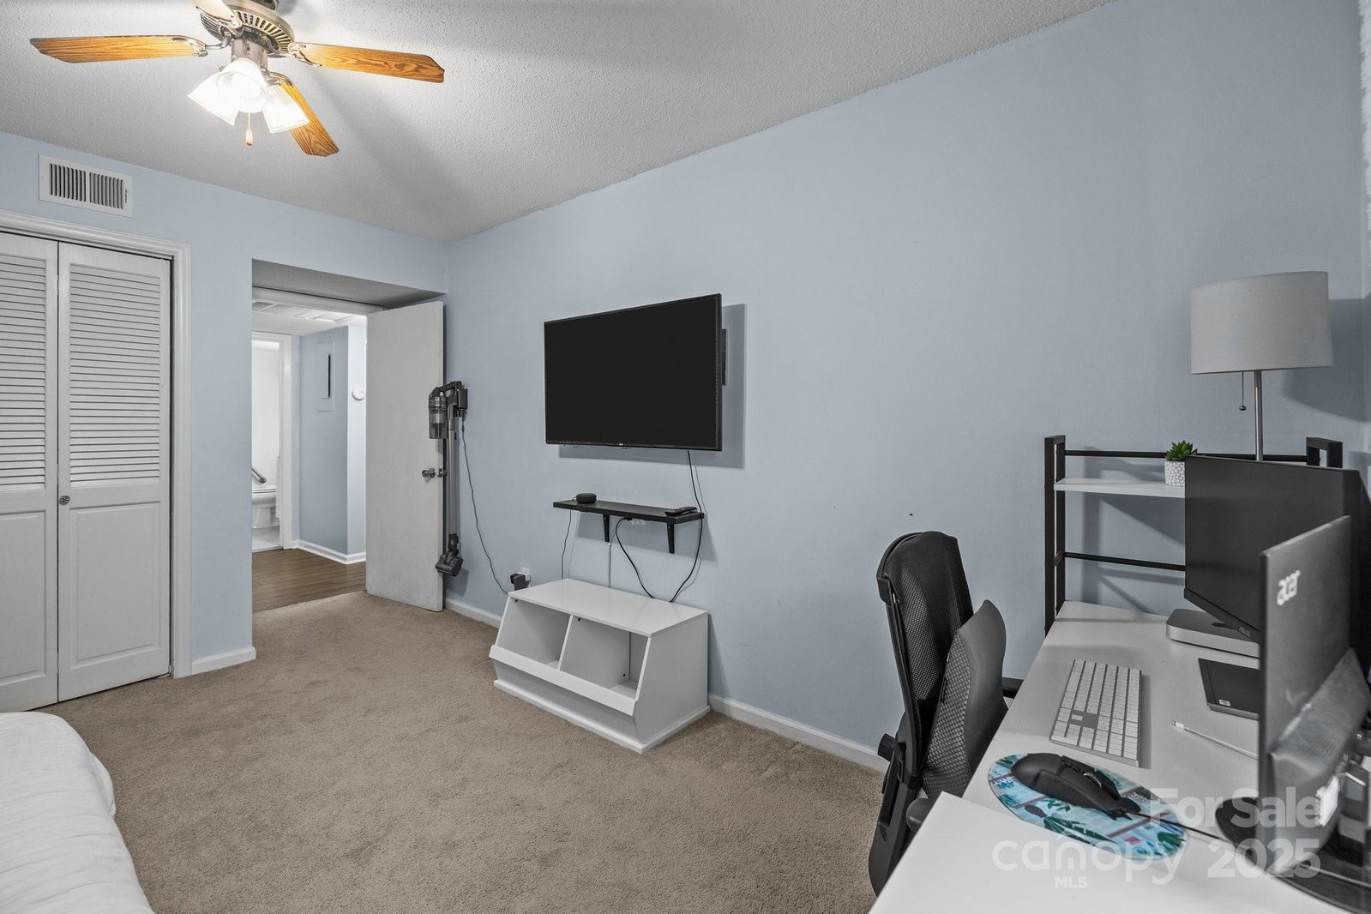
Spacious 2 BED / 2 FULL BATH condo w/ private neighborhood pool! Walking distance to all restaurants, shops & attractions in Montford/Park Road Shopping Center, you won’t even need to get in your car. With direct access to the scenic Little Sugar Creek Greenway that extends north to uptown, and South Park only 2 miles in the other direction, this condo is the PERFECT location!!! Open Living Area w/ hardwood floors connect you to the dining area & recently updated kitchen. Covered patio overlooking a private wooded area will make you forget that you’re so close to all going on nearby while taking in the nature. Primary Bedroom boasts a walk-in closet with added Washer/Dryer that convey. Entry to unit is on the main level of building, so no stairs are necessary to walk in your front door. 10 minutes to Freedom Park, 15 minutes to Uptown & 20 minutes to the airport, you cannot hand pick a better location for a condo.
Additional Information
- Hoa Fee
- $348
- Hoa Fee Paid
- Monthly
- Community Features
- Clubhouse, Outdoor Pool, Recreation Area, Sidewalks, Street Lights, Walking Trails, Other
- Interior Features
- Cable Prewire, Open Floorplan, Storage, Walk-In Closet(s)
- Floor Coverings
- Bamboo, Carpet, Tile
- Equipment
- Dishwasher, Disposal, Dryer, Electric Range, Electric Water Heater, Microwave, Refrigerator, Washer, Washer/Dryer
- Foundation
- None
- Main Level Rooms
- Primary Bedroom, Bedroom(s), Bathroom-Full, Bathroom-Full, Laundry, Kitchen, Living Room, Dining Room
- Laundry Location
- Electric Dryer Hookup, In Unit, Inside, Laundry Room
- Heating
- Central, Electric
- Water
- City
- Sewer
- Public Sewer
- Exterior Construction
- Brick Full
- Parking
- Parking Lot, Parking Space(s)
- Driveway
- Asphalt, Paved
- Elementary School
- Selwyn
- Middle School
- Alexander Graham
- High School
- Myers Park
- Zoning
- N2-B
- Total Property HLA
- 1063
Mortgage Calculator
“ Based on information submitted to the MLS GRID as of . All data is obtained from various sources and may not have been verified by broker or MLS GRID. Supplied Open House Information is subject to change without notice. All information should be independently reviewed and verified for accuracy. Some IDX listings have been excluded from this website. Properties may or may not be listed by the office/agent presenting the information © 2026 Canopy MLS as distributed by MLS GRID”

Last Updated: