Share this with your friends


+17045766234
Ivester Jackson Christie's
10626 Newberry Park Lane, Charlotte, NC 28277
- $779,000
- 3
- BD
- 3
- BA
- 2,791
- SqFt




Listing courtesy of COMPASS. jenny.bolen@compass.com
Sold listing courtesy of Howard Hanna Allen Tate Southpark
- Sold Price
- $779,000
- List Price
- $779,000
- MLS#
- 4244245
- Status
- CLOSED
- Days on Market
- 266
- Property Type
- Residential
- Architectural Style
- Transitional
- Year Built
- 1996
- Closing Date
- Feb 09, 2026
- Bedrooms
- 3
- Bathrooms
- 3
- Full Baths
- 2
- Half Baths
- 1
- Lot Size
- 6,098
- Lot Size Area
- 0.14
- Living Area
- 2,791
- Sq Ft Total
- 2791
- County
- Mecklenburg
- Subdivision
- Ivy Hall
- Special Conditions
- None
Property Description
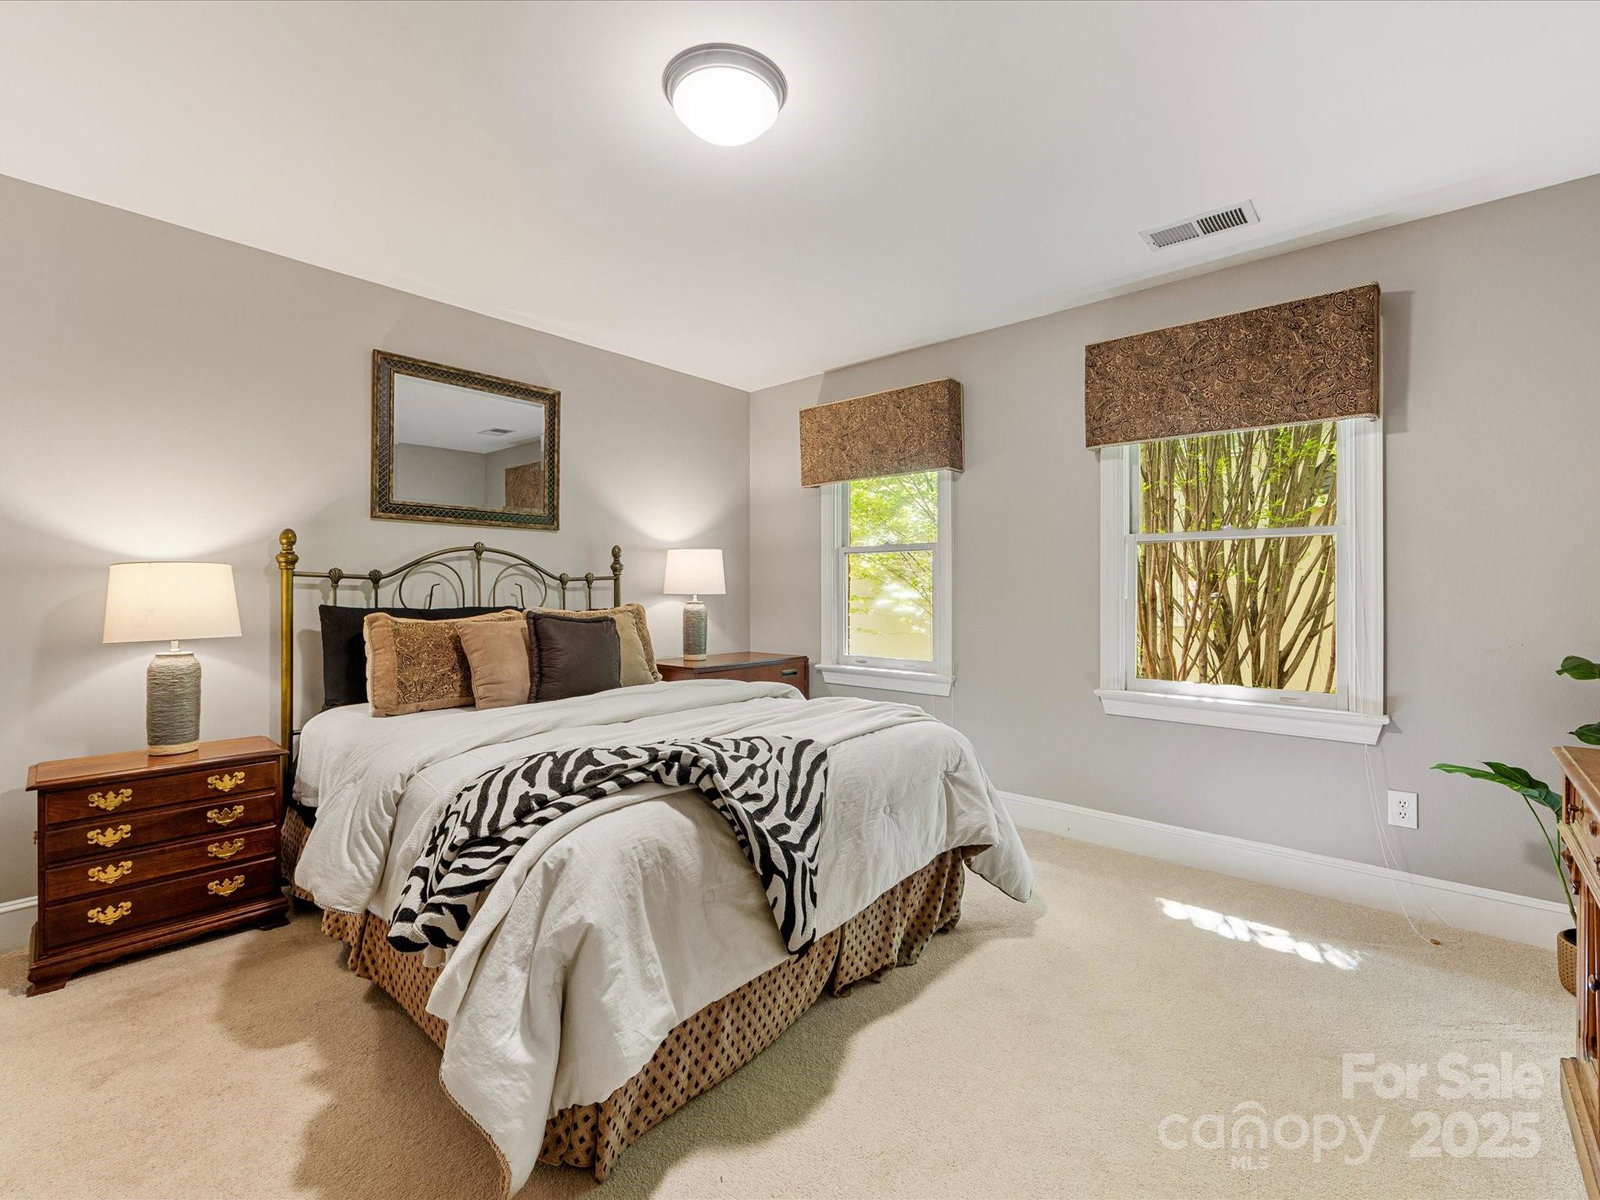
Welcome to 10626 Newberry Park Lane, in the gated community of Ivy Hall with 58 custom built homes. This neighborhood is often referred to as a "well kept secret". A full brick home featuring 2,788 square feet of refined living space, including 3 bedrooms plus a Bonus Room & huge walk in attic space for ample storage. The main floor hosts the primary suite with dual walk-in closets & updated en-suite bath with dual vanities, soaking tub and tiled shower. NEW Roof recently .... 9/2025. Other updates are the brick paver driveway and front walkway. Owners removed old deck and added a large screened porch overlooking a new stone paver terrace and walkway to a crawlspace you can actually stand up in. The heart of the home is the two story family room with custom built-ins and a gas fireplace, flowing into a bright kitchen with granite counters and lots of cabinet space plus a walk in pantry. The kitchen is complemented with a generously sized "Keeping Room " Outdoor living is enhanced by a screened porch overlooking a stone paver terrace, w/ walkway to a versatile 12x14 heated and cooled workshop. The HOA provides lawn maintenance, two common areas, and a beautiful walking trail around the perimeter of homes.Perfectly placed inside the I-485 perimeter between Southpark & Ballantyne enjoying proximity to Stonecrest and the new Ballantyne Bowl .
Additional Information
- Hoa Fee
- $281
- Hoa Fee Paid
- Monthly
- Community Features
- Gated, Street Lights, Walking Trails, Other
- Fireplace
- Yes
- Interior Features
- Attic Walk In
- Floor Coverings
- Carpet, Tile, Wood
- Equipment
- Dishwasher, Disposal, Gas Cooktop, Microwave, Wall Oven
- Foundation
- Basement, Crawl Space
- Main Level Rooms
- Kitchen, Primary Bedroom, Bathroom-Full, Dining Room, Keeping Room, Great Room, Bathroom-Half, Laundry
- Laundry Location
- Main Level
- Heating
- Central, Forced Air, Natural Gas
- Water
- City
- Sewer
- Public Sewer
- Exterior Features
- In-Ground Irrigation, Lawn Maintenance
- Exterior Construction
- Brick Full
- Roof
- Composition
- Parking
- Attached Garage, Garage Door Opener
- Driveway
- Brick, Paved
- Lot Description
- Level, Wooded, Views
- Elementary School
- Endhaven
- Middle School
- South Charlotte
- High School
- Ballantyne Ridge
- Zoning
- R-20 MF
- Total Property HLA
- 2791
- Master on Main Level
- Yes
Mortgage Calculator
“ Based on information submitted to the MLS GRID as of . All data is obtained from various sources and may not have been verified by broker or MLS GRID. Supplied Open House Information is subject to change without notice. All information should be independently reviewed and verified for accuracy. Some IDX listings have been excluded from this website. Properties may or may not be listed by the office/agent presenting the information © 2026 Canopy MLS as distributed by MLS GRID”

Last Updated: