4036 Meadowview Hills Drive Unit #7, Charlotte, NC 28269
- $569,990
- 4
- BD
- 3
- BA
- 2,714
- SqFt




Listing courtesy of Coldwell Banker Realty. mikemodia@gmail.com
Sold listing courtesy of United Real Estate-Queen City
- Sold Price
- $569,990
- List Price
- $569,990
- MLS#
- 4244223
- Status
- CLOSED
- Days on Market
- 56
- Property Type
- Residential
- Architectural Style
- Transitional
- Year Built
- 2021
- Closing Date
- Jun 18, 2025
- Bedrooms
- 4
- Bathrooms
- 3
- Full Baths
- 2
- Half Baths
- 1
- Lot Size
- 15,245
- Lot Size Area
- 0.35000000000000003
- Living Area
- 2,714
- Sq Ft Total
- 2714
- County
- Mecklenburg
- Subdivision
- Stoney Creek
- Special Conditions
- None
Property Description
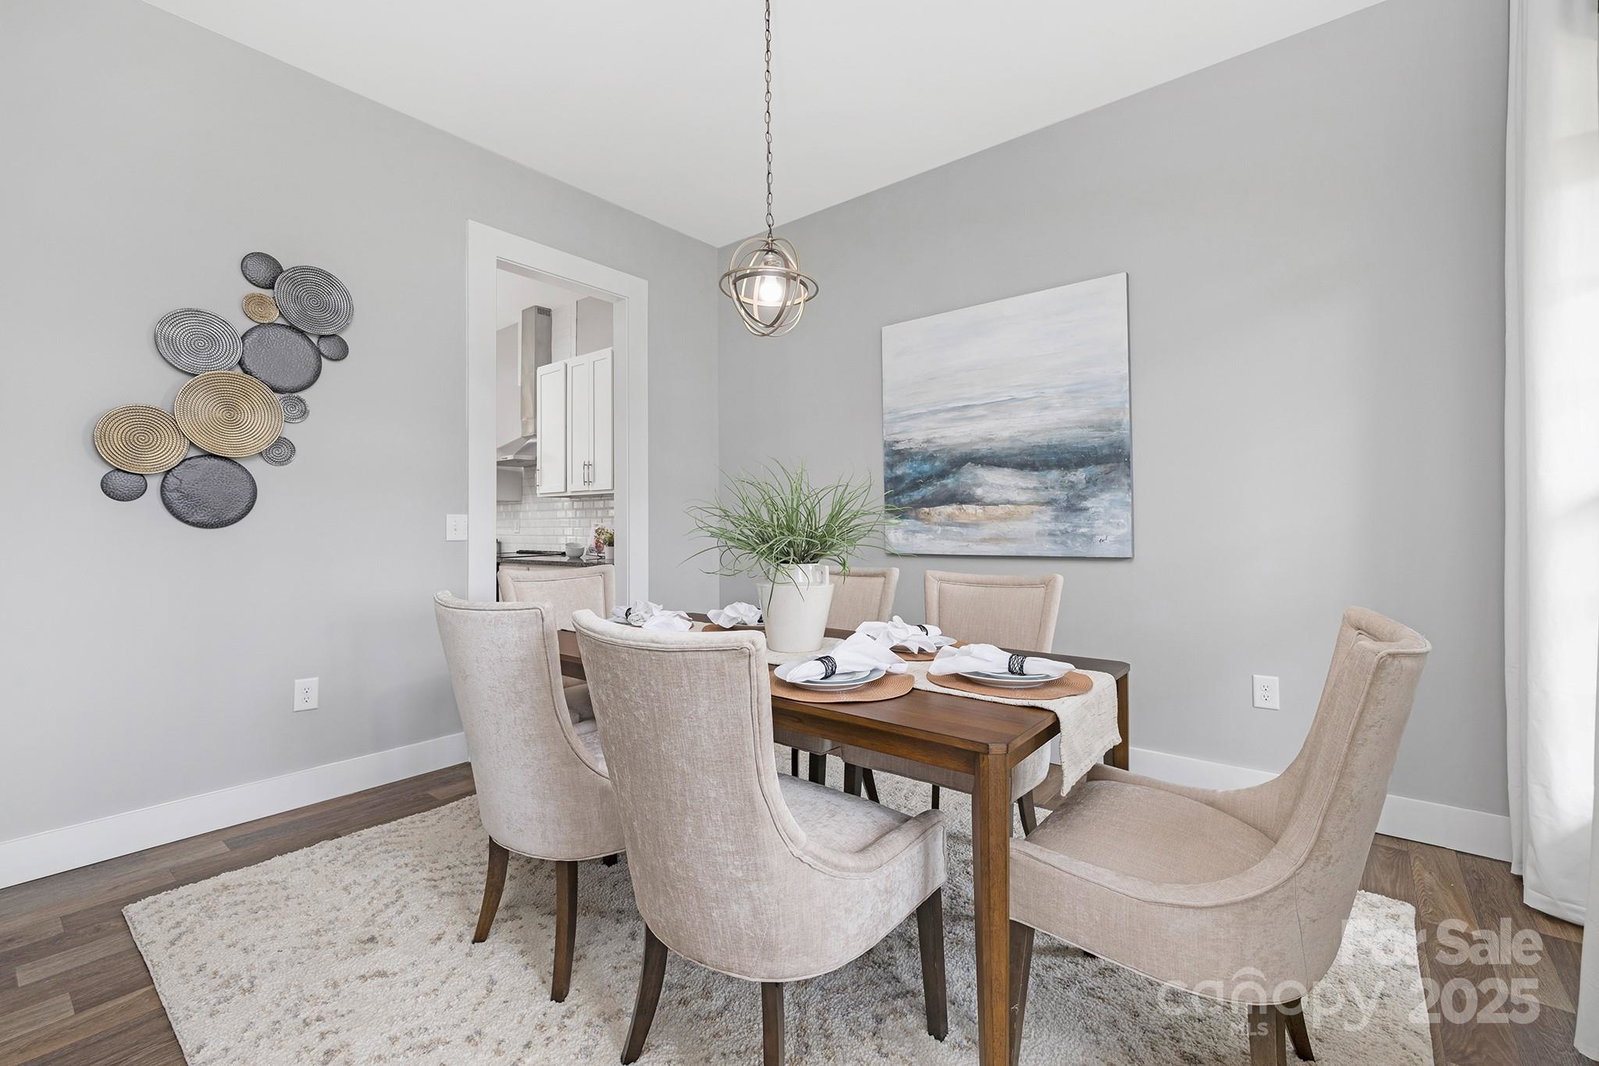
Built in 2021, this show-stopping all-electric 4-bedroom home in the sought-after Mallard Creek area features soaring 10-ft ceilings on the main level and 9-ft upstairs. Designed for comfort and style, it offers dual fireplaces, a gourmet chef’s kitchen with granite countertops, oversized island, wine racks, and sleek canopy range hood. Modern lighting flows throughout, complemented by a 50-gal water heater and upstairs laundry. The luxurious primary suite includes a spa-like bathroom with rain shower, separate temp controls, sit-in bench, and a custom walk-in closet with shoe room and extraction fan. Enjoy outdoor living with an oversized rear deck, patio, large yard, and brand-new wood fence (installed 04/2025). Community pool access included. A rare blend of thoughtful design, high-end finishes, and everyday function. A true gem! Agent/Owner.
Additional Information
- Hoa Fee
- $438
- Hoa Fee Paid
- Annually
- Community Features
- Clubhouse, Outdoor Pool
- Fireplace
- Yes
- Interior Features
- Attic Stairs Pulldown, Breakfast Bar, Built-in Features, Kitchen Island, Open Floorplan, Pantry, Walk-In Closet(s)
- Floor Coverings
- Carpet, Tile, Vinyl
- Equipment
- Disposal, Electric Range, Electric Water Heater, ENERGY STAR Qualified Dishwasher, ENERGY STAR Qualified Light Fixtures, Exhaust Hood, Plumbed For Ice Maker, Self Cleaning Oven
- Foundation
- Crawl Space
- Main Level Rooms
- Bathroom-Half, Breakfast, Dining Area, Dining Room, Family Room, Kitchen, Office
- Laundry Location
- Electric Dryer Hookup, Laundry Room, Upper Level, Washer Hookup
- Heating
- Electric, Forced Air, Zoned
- Water
- City
- Sewer
- Public Sewer
- Exterior Construction
- Brick Partial, Shingle/Shake, Vinyl
- Roof
- Shingle
- Parking
- Attached Garage, Garage Door Opener, Parking Space(s)
- Driveway
- Concrete, Paved
- Lot Description
- Corner Lot, Cul-De-Sac, Level, Open Lot, Wooded
- Elementary School
- Parkside
- Middle School
- Ridge Road
- High School
- Mallard Creek
- Total Property HLA
- 2714
Mortgage Calculator
“ Based on information submitted to the MLS GRID as of . All data is obtained from various sources and may not have been verified by broker or MLS GRID. Supplied Open House Information is subject to change without notice. All information should be independently reviewed and verified for accuracy. Some IDX listings have been excluded from this website. Properties may or may not be listed by the office/agent presenting the information © 2026 Canopy MLS as distributed by MLS GRID”

Last Updated: