1310 Woodland Drive, Charlotte, NC 28205
- $740,000
- 4
- BD
- 2
- BA
- 1,675
- SqFt




Listing courtesy of Helen Adams Realty. marypell@helenadamsrealty.com
Sold listing courtesy of ProStead Realty
- Sold Price
- $740,000
- List Price
- $735,000
- MLS#
- 4244201
- Status
- CLOSED
- Days on Market
- 52
- Property Type
- Residential
- Architectural Style
- Ranch
- Year Built
- 1949
- Closing Date
- Jun 02, 2025
- Bedrooms
- 4
- Bathrooms
- 2
- Full Baths
- 2
- Lot Size
- 21,300
- Lot Size Area
- 0.489
- Living Area
- 1,675
- Sq Ft Total
- 1675
- County
- Mecklenburg
- Subdivision
- Commonwealth Park
- Special Conditions
- None
- Dom
- Yes
Property Description
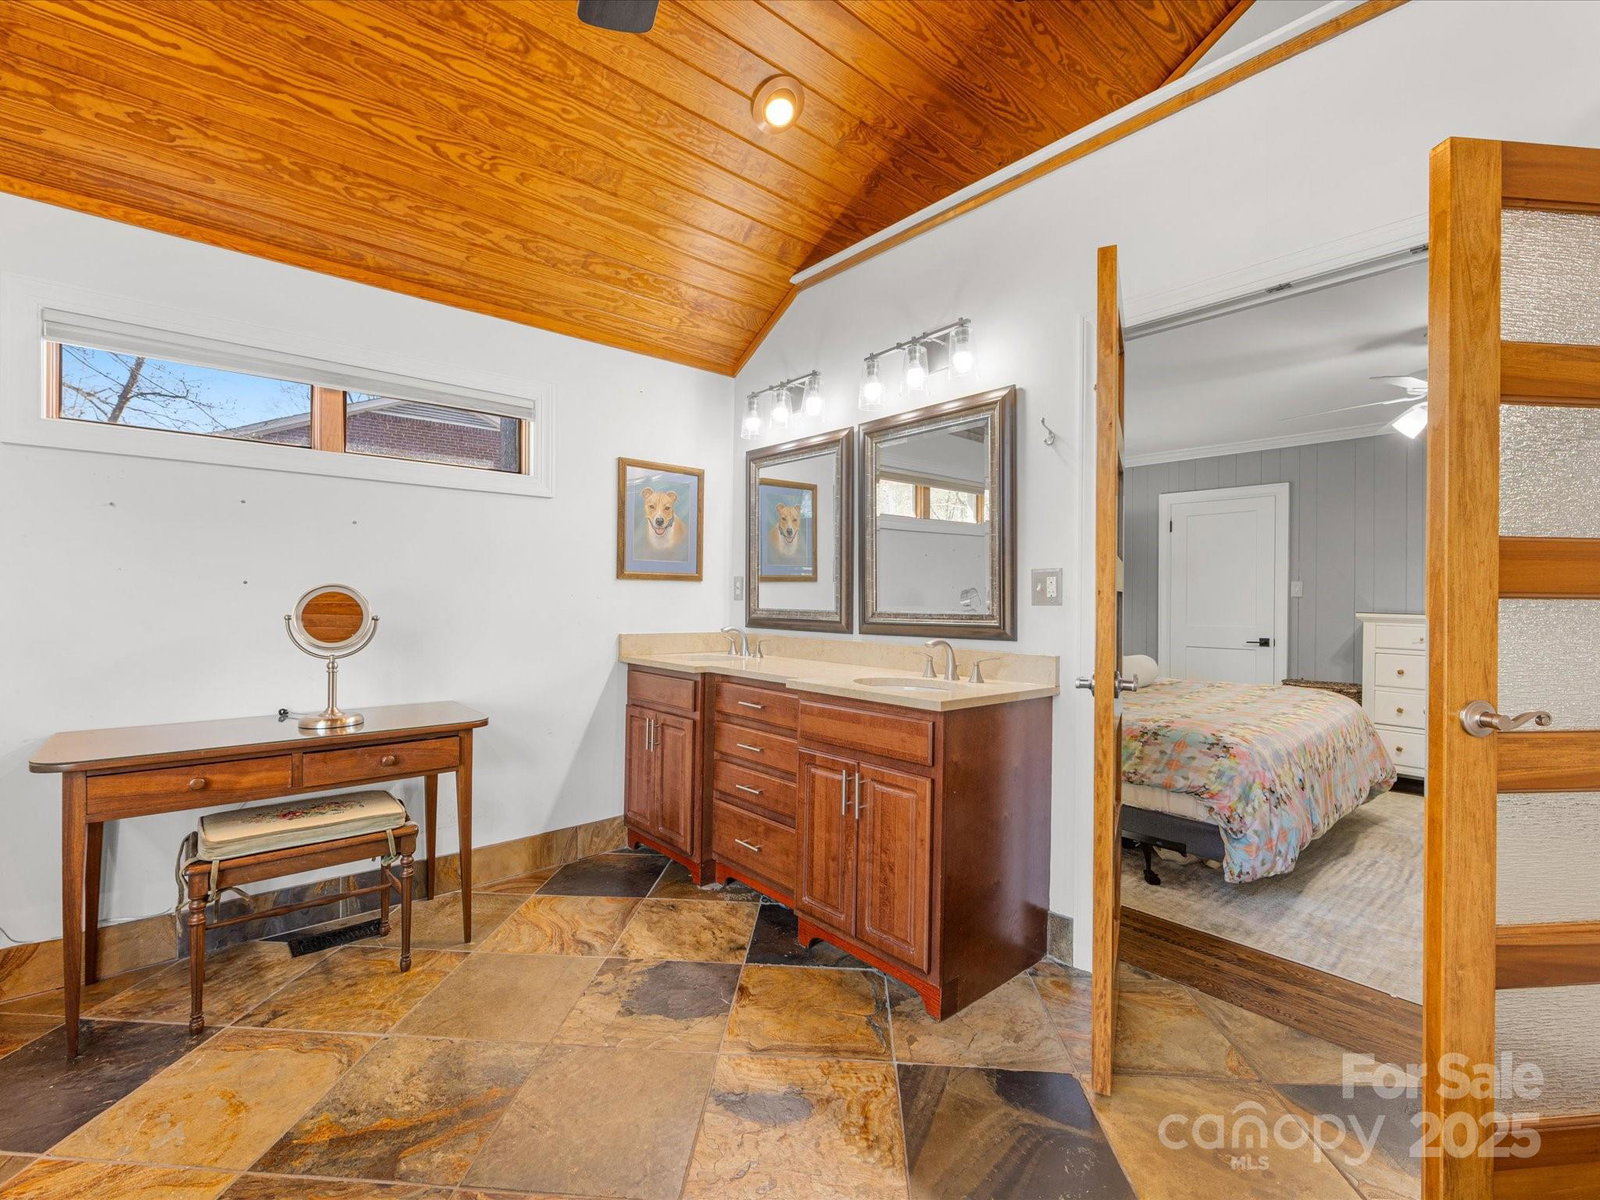
Beautifully updated brick ranch in desirable Commonwealth Park! Situated on a flat half-acre lot, this 3 bedroom 2 bath home combines charm with timeless updates and features hardwood floors throughout. The spacious primary suite offers an oversized bath and large walk-in closet, providing a perfect retreat. The fabulous kitchen, updated in 2017, features modern finishes, ample storage, and tons of natural light. Opening to the large living room with gas fireplace, this floor plan is perfect for entertaining. Step outside to a generous deck and enjoy the private, fenced-in yard with an electric gate for added ease of egress. The expansive second living area offers versatility—ideal as a home office, gym, or extra living space. Minutes away from all that Midwood and Oakhurst have to offer, you don’t want to miss this opportunity!
Additional Information
- Fireplace
- Yes
- Interior Features
- Attic Stairs Fixed, Walk-In Closet(s)
- Floor Coverings
- Tile, Wood
- Equipment
- Dishwasher, Disposal, Electric Oven, Electric Range, Freezer, Microwave, Refrigerator, Wine Refrigerator
- Foundation
- Crawl Space
- Main Level Rooms
- Living Room, Kitchen, Laundry, Primary Bedroom, Bathroom-Full, Bathroom-Full, Bedroom(s), Bedroom(s)
- Laundry Location
- Laundry Room, Main Level
- Heating
- Forced Air, Natural Gas
- Water
- City
- Sewer
- Public Sewer
- Exterior Construction
- Brick Full
- Parking
- Driveway, Electric Gate
- Driveway
- Concrete, Gravel, Paved
- Elementary School
- Oakhurst Steam Academy
- Middle School
- Eastway
- High School
- Garinger
- Total Property HLA
- 1675
- Master on Main Level
- Yes
Mortgage Calculator
“ Based on information submitted to the MLS GRID as of . All data is obtained from various sources and may not have been verified by broker or MLS GRID. Supplied Open House Information is subject to change without notice. All information should be independently reviewed and verified for accuracy. Some IDX listings have been excluded from this website. Properties may or may not be listed by the office/agent presenting the information © 2026 Canopy MLS as distributed by MLS GRID”

Last Updated: