Share this with your friends


+17045766234
Ivester Jackson Christie's
7012 Chadwyck Farms Drive, Charlotte, NC 28226
- $1,053,000
- 4
- BD
- 4
- BA
- 4,476
- SqFt




Listing courtesy of Cottingham Chalk. lauriehalt@yahoo.com
Sold listing courtesy of RE/MAX Executive
- Sold Price
- $1,053,000
- List Price
- $1,075,000
- MLS#
- 4244188
- Status
- CLOSED
- Days on Market
- 77
- Property Type
- Residential
- Architectural Style
- Transitional
- Year Built
- 2000
- Closing Date
- Jun 27, 2025
- Bedrooms
- 4
- Bathrooms
- 4
- Full Baths
- 3
- Half Baths
- 1
- Lot Size
- 17,859
- Lot Size Area
- 0.41
- Living Area
- 4,476
- Sq Ft Total
- 4476
- County
- Mecklenburg
- Subdivision
- Chadwyck Farms
- Special Conditions
- None
Property Description
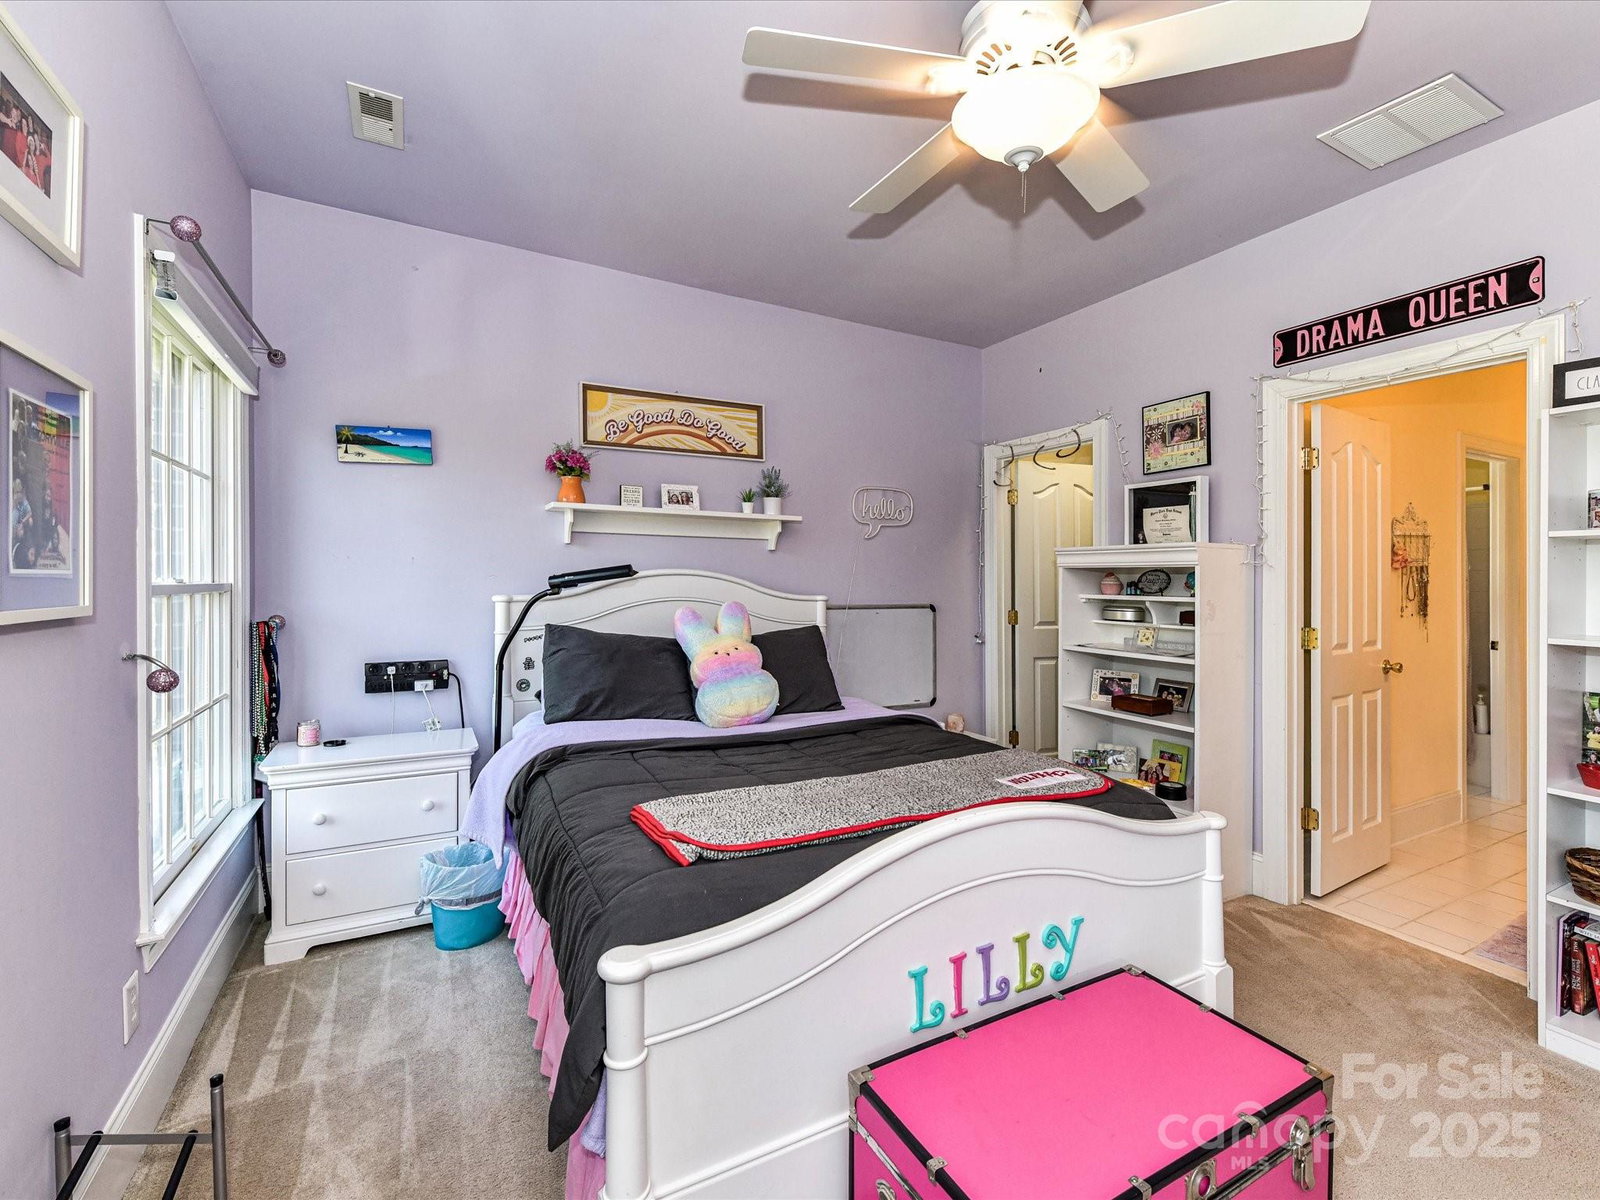
Beautiful, full-brick home with 3 car garage in popular Chadwyck Farms! 4 bedrooms plus a bonus room, rec room and home theatre. Only floorplan of its kind in the neighborhood! Maintenance free exterior with Anderson vinyl windows and vinyl soffits. Freshly painted walls and trim throughout most of home. Dedicated office and Primary Bedroom on main. Fully encapsulated crawl space by Dry Pro with dehumidifier, dehumidification ductwork, and perimeter drain with sump pump, inspected annually. Lennox Premier Dual Fuel HVAC systems with upgraded ductwork. Huge home theatre with 100" screen, Sony projector, speakers and surround sound. Bonus room currently being used as an exercise room and all equipment conveys. Gorgeous, fully fenced lot with incredible composite decking with 2 outdoor canopies. Beautiful sunroom overlooks tranquil backyard. Great South Charlotte location within close proximity to Olde Providence Elementary, shopping, & entertainment! See more features in attachments!
Additional Information
- Hoa Fee
- $300
- Hoa Fee Paid
- Annually
- Community Features
- Sidewalks, Street Lights
- Fireplace
- Yes
- Interior Features
- Attic Stairs Pulldown, Attic Walk In, Built-in Features, Cable Prewire, Entrance Foyer, Kitchen Island, Open Floorplan, Pantry, Walk-In Closet(s), Walk-In Pantry
- Floor Coverings
- Carpet, Hardwood, Tile
- Equipment
- Dishwasher, Disposal, Double Oven, Gas Cooktop, Gas Water Heater, Self Cleaning Oven, Washer/Dryer
- Foundation
- Crawl Space
- Main Level Rooms
- Living Room, Dining Room, Kitchen, Breakfast, Great Room, Office, Primary Bedroom, Sunroom, Bathroom-Full, Bathroom-Half
- Laundry Location
- Utility Room, Main Level, Sink
- Heating
- Central
- Water
- City
- Sewer
- Public Sewer
- Exterior Features
- Hot Tub, In-Ground Irrigation
- Exterior Construction
- Brick Full
- Roof
- Shingle
- Parking
- Attached Garage, Garage Faces Side
- Driveway
- Concrete, Paved
- Lot Description
- Wooded
- Elementary School
- Olde Providence
- Middle School
- Carmel
- High School
- South Mecklenburg
- Total Property HLA
- 4476
- Master on Main Level
- Yes
Mortgage Calculator
“ Based on information submitted to the MLS GRID as of . All data is obtained from various sources and may not have been verified by broker or MLS GRID. Supplied Open House Information is subject to change without notice. All information should be independently reviewed and verified for accuracy. Some IDX listings have been excluded from this website. Properties may or may not be listed by the office/agent presenting the information © 2026 Canopy MLS as distributed by MLS GRID”

Last Updated: