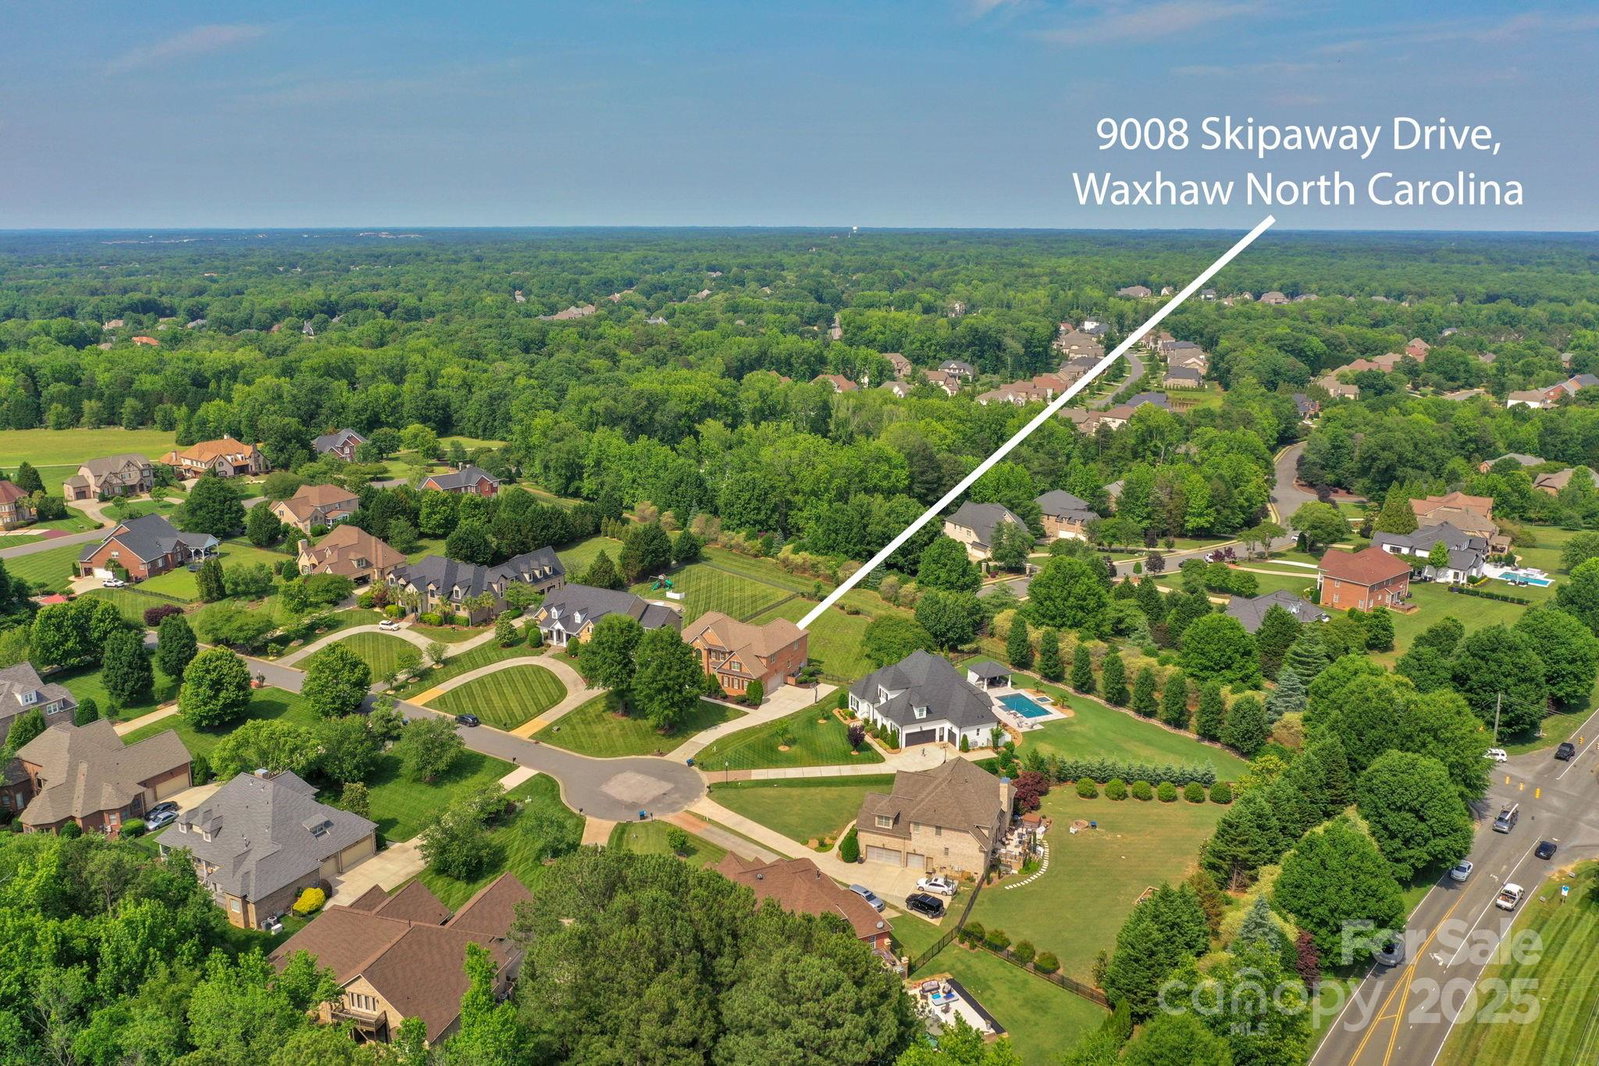
9008 Skipaway Drive, Waxhaw, NC 28173
- $1,370,000
- 5
- BD
- 5
- BA
- 4,768
- SqFt




Listing courtesy of Keller Williams Ballantyne Area. Sadanandan@kw.com
Sold listing courtesy of JVC Realty, LLC
- Sold Price
- $1,370,000
- List Price
- $1,474,000
- MLS#
- 4244086
- Status
- CLOSED
- Days on Market
- 203
- Property Type
- Residential
- Architectural Style
- Transitional
- Year Built
- 2005
- Closing Date
- Dec 12, 2025
- Bedrooms
- 5
- Bathrooms
- 5
- Full Baths
- 4
- Half Baths
- 1
- Lot Size
- 32,234
- Lot Size Area
- 0.74
- Living Area
- 4,768
- Sq Ft Total
- 4768
- County
- Union
- Subdivision
- Providence Downs
- Special Conditions
- None
Property Description
Beautifully maintained home in the highly sought-after gated community of Providence Downs. Nestled at the end of a quiet cul-de-sac, this home offers privacy and a fenced, level backyard—perfect for outdoor entertaining. The main level showcases a spacious open floor plan with a seamless flow between kitchen and living areas, a butler’s pantry, and a versatile den/office. The first (of two) generously sized primary suite is located on the main floor and has private access to the back deck. 2 beautiful stone fireplaces are included in the family room and downstairs primary suite. Upstairs, you'll find a second primary bedroom, a large bonus/recreation room, and a dedicated home theater room—ideal for movie nights. New roof, irrigation system (2023), two tankless water heaters (2022), new downstairs HVAC unit (2025). New hardwood floors on upper level. Neighborhood walking trails, pickleball/tennis courts, inground pool, clubhouse, fitness center, playground, and ponds. Marvin Schools.
Additional Information
- Hoa Fee
- $1,046
- Hoa Fee Paid
- Semi-Annually
- Community Features
- Clubhouse, Outdoor Pool, Playground, Tennis Court(s), Walking Trails
- Fireplace
- Yes
- Floor Coverings
- Carpet, Tile, Wood
- Equipment
- Dishwasher, Gas Range
- Foundation
- Crawl Space
- Main Level Rooms
- Primary Bedroom, Kitchen, Living Room, Dining Room, Bathroom-Full, Bathroom-Half
- Laundry Location
- Laundry Room, Upper Level
- Heating
- Central, Natural Gas
- Water
- City
- Sewer
- Public Sewer
- Exterior Construction
- Brick Full
- Parking
- Attached Garage
- Driveway
- Concrete, Paved
- Elementary School
- Marvin
- Middle School
- Marvin Ridge
- High School
- Marvin Ridge
- Total Property HLA
- 4768
- Master on Main Level
- Yes
Mortgage Calculator
“ Based on information submitted to the MLS GRID as of . All data is obtained from various sources and may not have been verified by broker or MLS GRID. Supplied Open House Information is subject to change without notice. All information should be independently reviewed and verified for accuracy. Some IDX listings have been excluded from this website. Properties may or may not be listed by the office/agent presenting the information © 2026 Canopy MLS as distributed by MLS GRID”

Last Updated: