4407 Coventry Row Court, Charlotte, NC 28270
- $475,000
- 3
- BD
- 3
- BA
- 1,824
- SqFt






Listing courtesy of Mackey Realty LLC. deia@mackeyrealty.com
Sold listing courtesy of USA Real Estate Group LLC
- Sold Price
- $475,000
- List Price
- $499,000
- MLS#
- 4244073
- Status
- CLOSED
- Days on Market
- 47
- Property Type
- Residential
- Architectural Style
- Traditional
- Year Built
- 2002
- Closing Date
- Jun 18, 2025
- Bedrooms
- 3
- Bathrooms
- 3
- Full Baths
- 2
- Half Baths
- 1
- Living Area
- 1,824
- Sq Ft Total
- 1824
- County
- Mecklenburg
- Subdivision
- Coventry Row
- Special Conditions
- None
Property Description
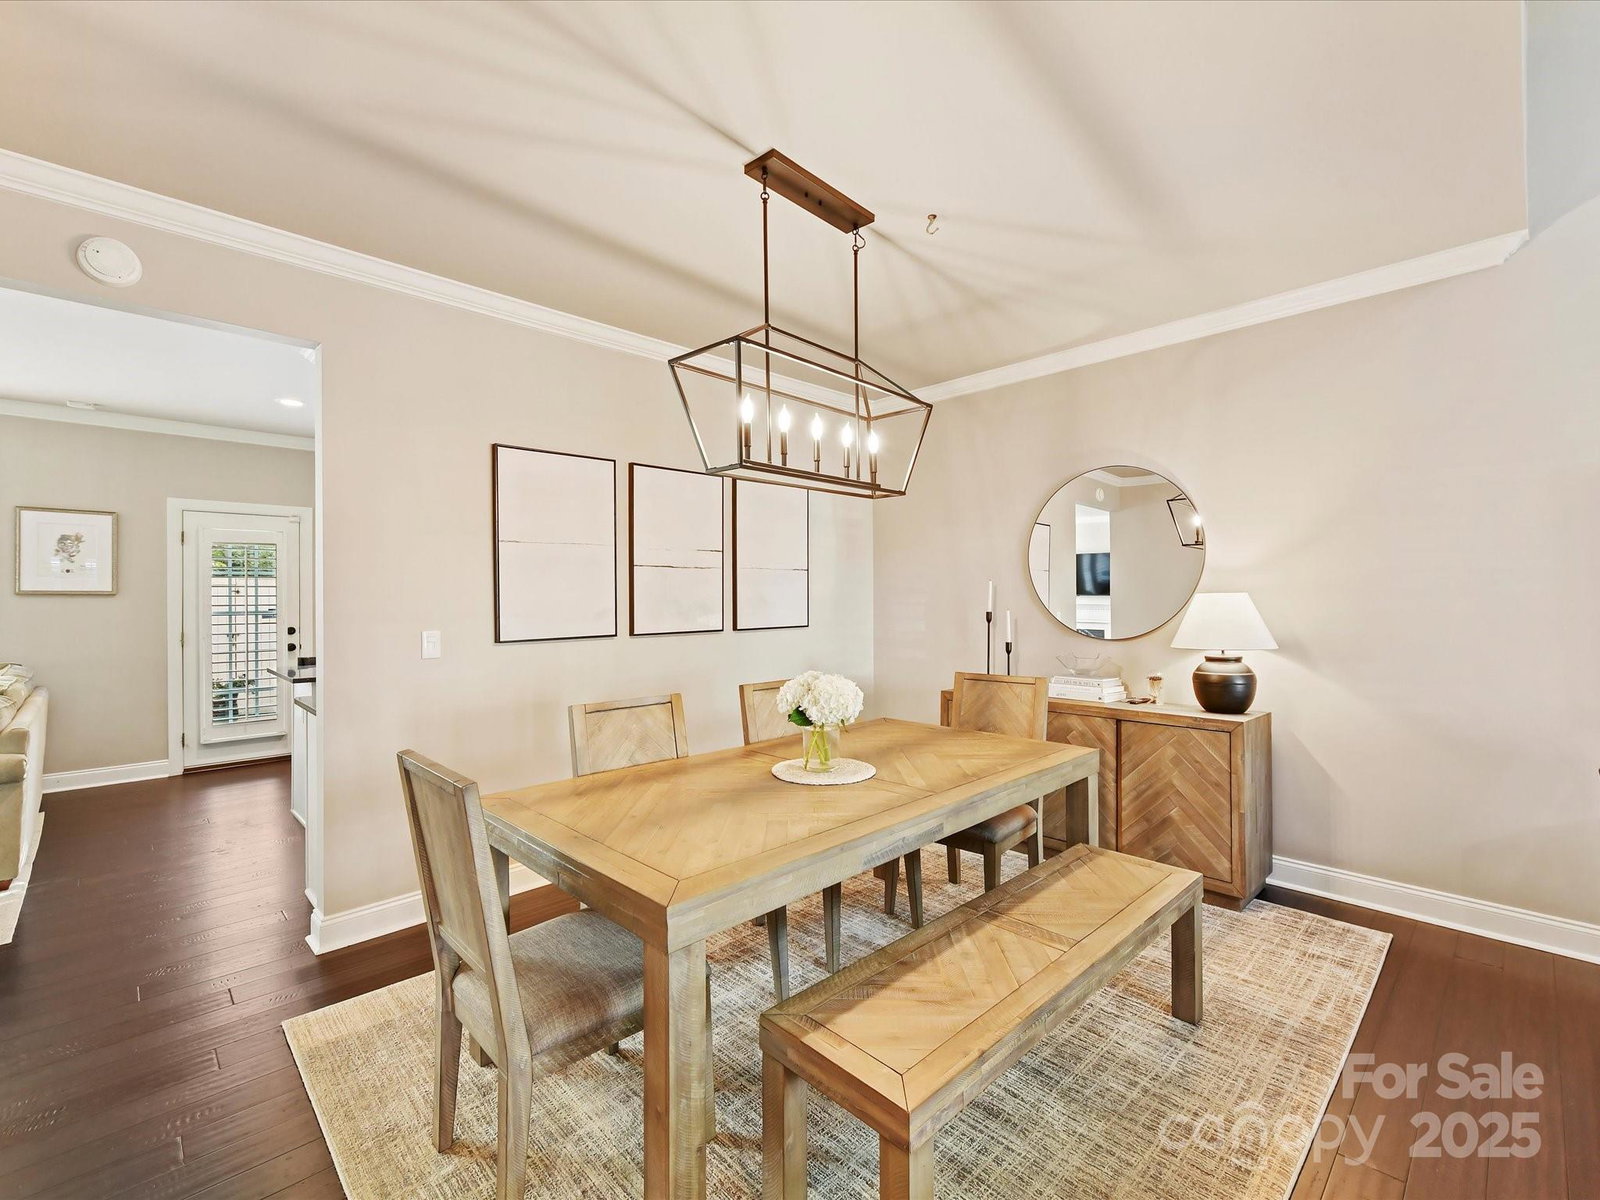
Don’t miss this beautifully renovated townhome, conveniently located across from the shops/restaurants at Strawberry Hill. Welcomed by a rocking chair front porch, enter into a two story living room w/5” upgraded wood floors that continue throughout the main level. The open floor plan allows for seamless entertaining. The renovated kitchen features a gas range, quartz counters w/white subway backsplash, updated appliances, & pantry. Off the kitchen is a natural light filled family room w/gas log fireplace. Upstairs, the primary suite w/vaulted ceilings features a renovated ensuite bath w/a soaking tub, towel warmer, built-in cabinetry, plus a custom walk-in closet. There are an addt'l 2 upstairs guest rooms & an updated guest bath. High end designer finishes throughout. Private & well landscaped outdoor back patio allows for dining al fresco! Plantation shutters & custom closet systems throughout. Community pool & prime location minutes to South Park! HVAC replaced in '23.
Additional Information
- Hoa Fee
- $325
- Hoa Fee Paid
- Monthly
- Community Features
- Outdoor Pool
- Fireplace
- Yes
- Interior Features
- Kitchen Island, Pantry, Walk-In Closet(s)
- Floor Coverings
- Carpet, Tile, Wood
- Equipment
- Dishwasher, Disposal, Gas Range, Microwave, Refrigerator
- Foundation
- Slab
- Main Level Rooms
- Kitchen, Family Room, Living Room, Dining Room, Laundry, Mud, Bathroom-Half
- Laundry Location
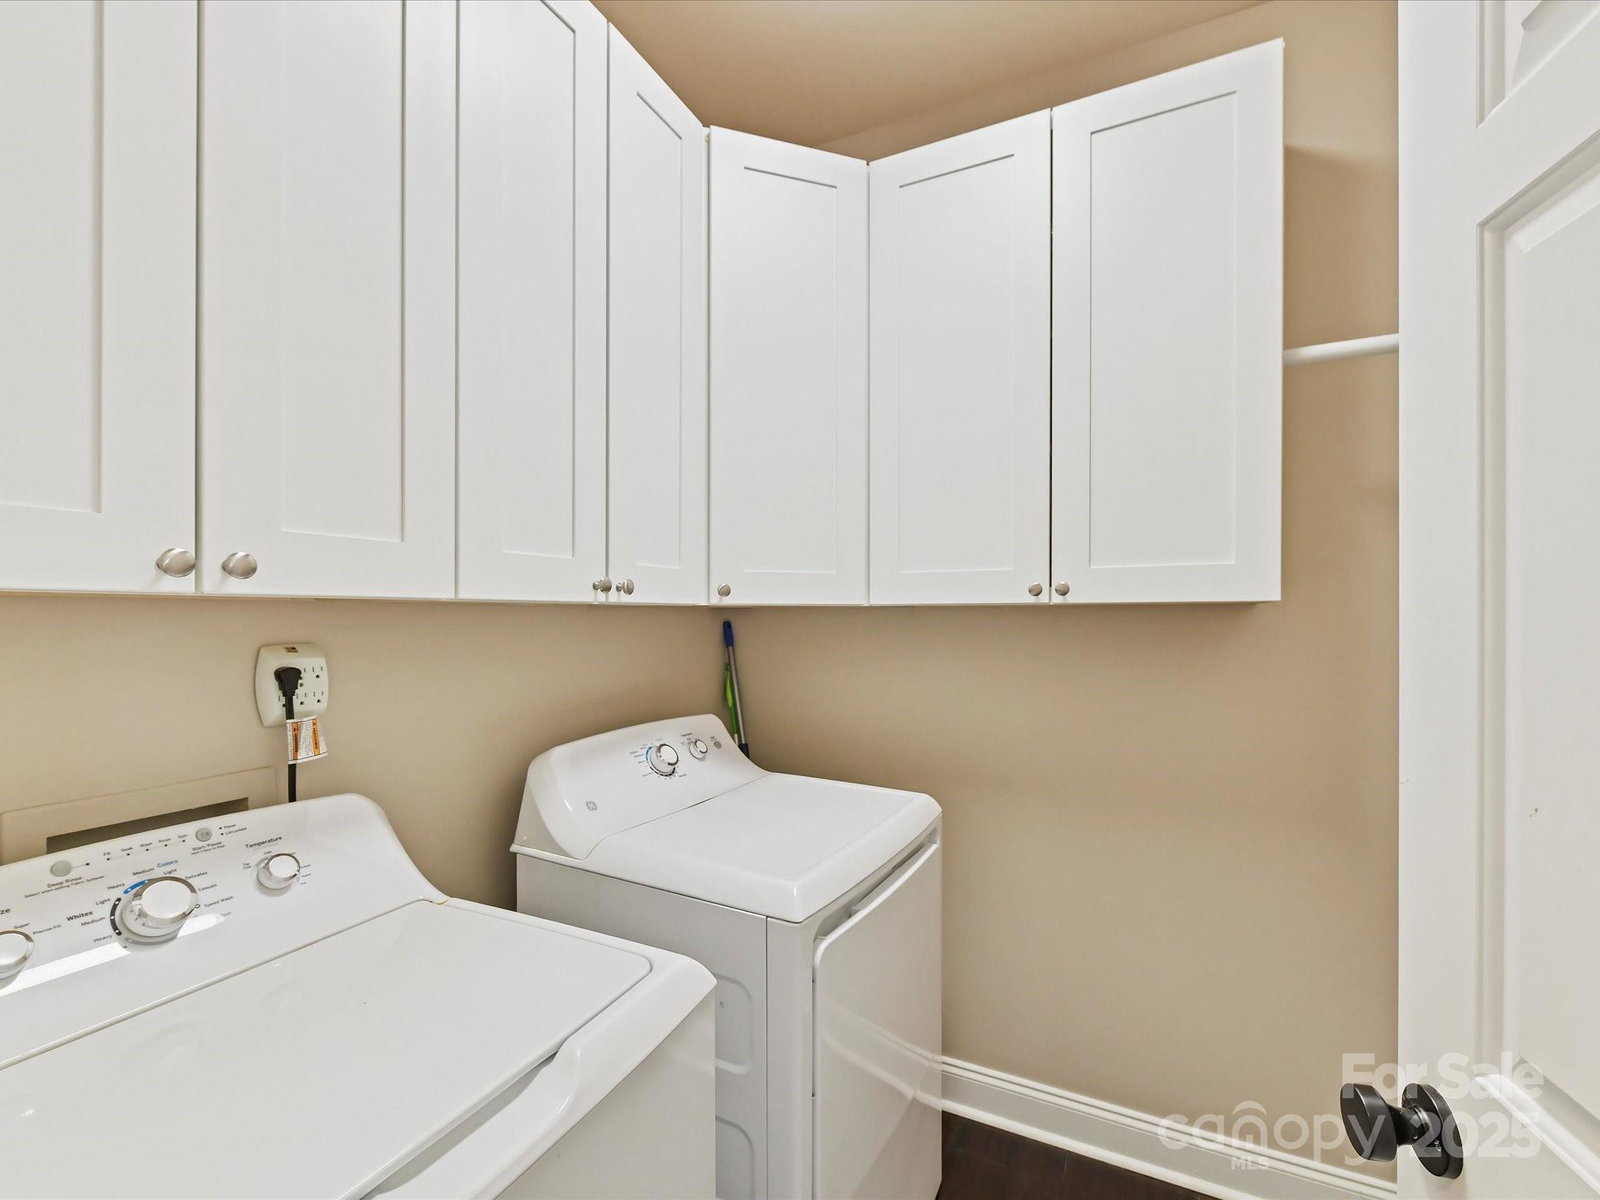
- Laundry Room, Main Level
- Heating
- Forced Air, Natural Gas
- Water
- City
- Sewer
- Public Sewer
- Exterior Features
- Other - See Remarks
- Exterior Construction
- Brick Partial
- Roof
- Shingle
- Parking
- Driveway, Attached Garage, On Street
- Driveway
- Concrete, Paved
- Lot Description
- Level, Private
- Elementary School
- Unspecified
- Middle School
- Unspecified
- High School
- Unspecified
- Total Property HLA
- 1824
Mortgage Calculator
“ Based on information submitted to the MLS GRID as of . All data is obtained from various sources and may not have been verified by broker or MLS GRID. Supplied Open House Information is subject to change without notice. All information should be independently reviewed and verified for accuracy. Some IDX listings have been excluded from this website. Properties may or may not be listed by the office/agent presenting the information © 2026 Canopy MLS as distributed by MLS GRID”

Last Updated: