Share this with your friends


+17045766234
Ivester Jackson Christie's
1519 Cedar Park Drive, Pineville, NC 28134
- $595,000
- 4
- BD
- 3
- BA
- 2,268
- SqFt


Listing courtesy of Keller Williams Ballantyne Area. breanne@mypremierproperty.com
Sold listing courtesy of Berkshire Hathaway HomeServices Carolinas Realty
- Sold Price
- $595,000
- List Price
- $595,000
- MLS#
- 4244071
- Status
- CLOSED
- Days on Market
- 31
- Property Type
- Residential
- Year Built
- 2018
- Closing Date
- May 12, 2025
- Bedrooms
- 4
- Bathrooms
- 3
- Full Baths
- 3
- Lot Size
- 6,621
- Lot Size Area
- 0.152
- Living Area
- 2,268
- Sq Ft Total
- 2268
- County
- Mecklenburg
- Subdivision
- Mccullough
- Special Conditions
- None
Property Description
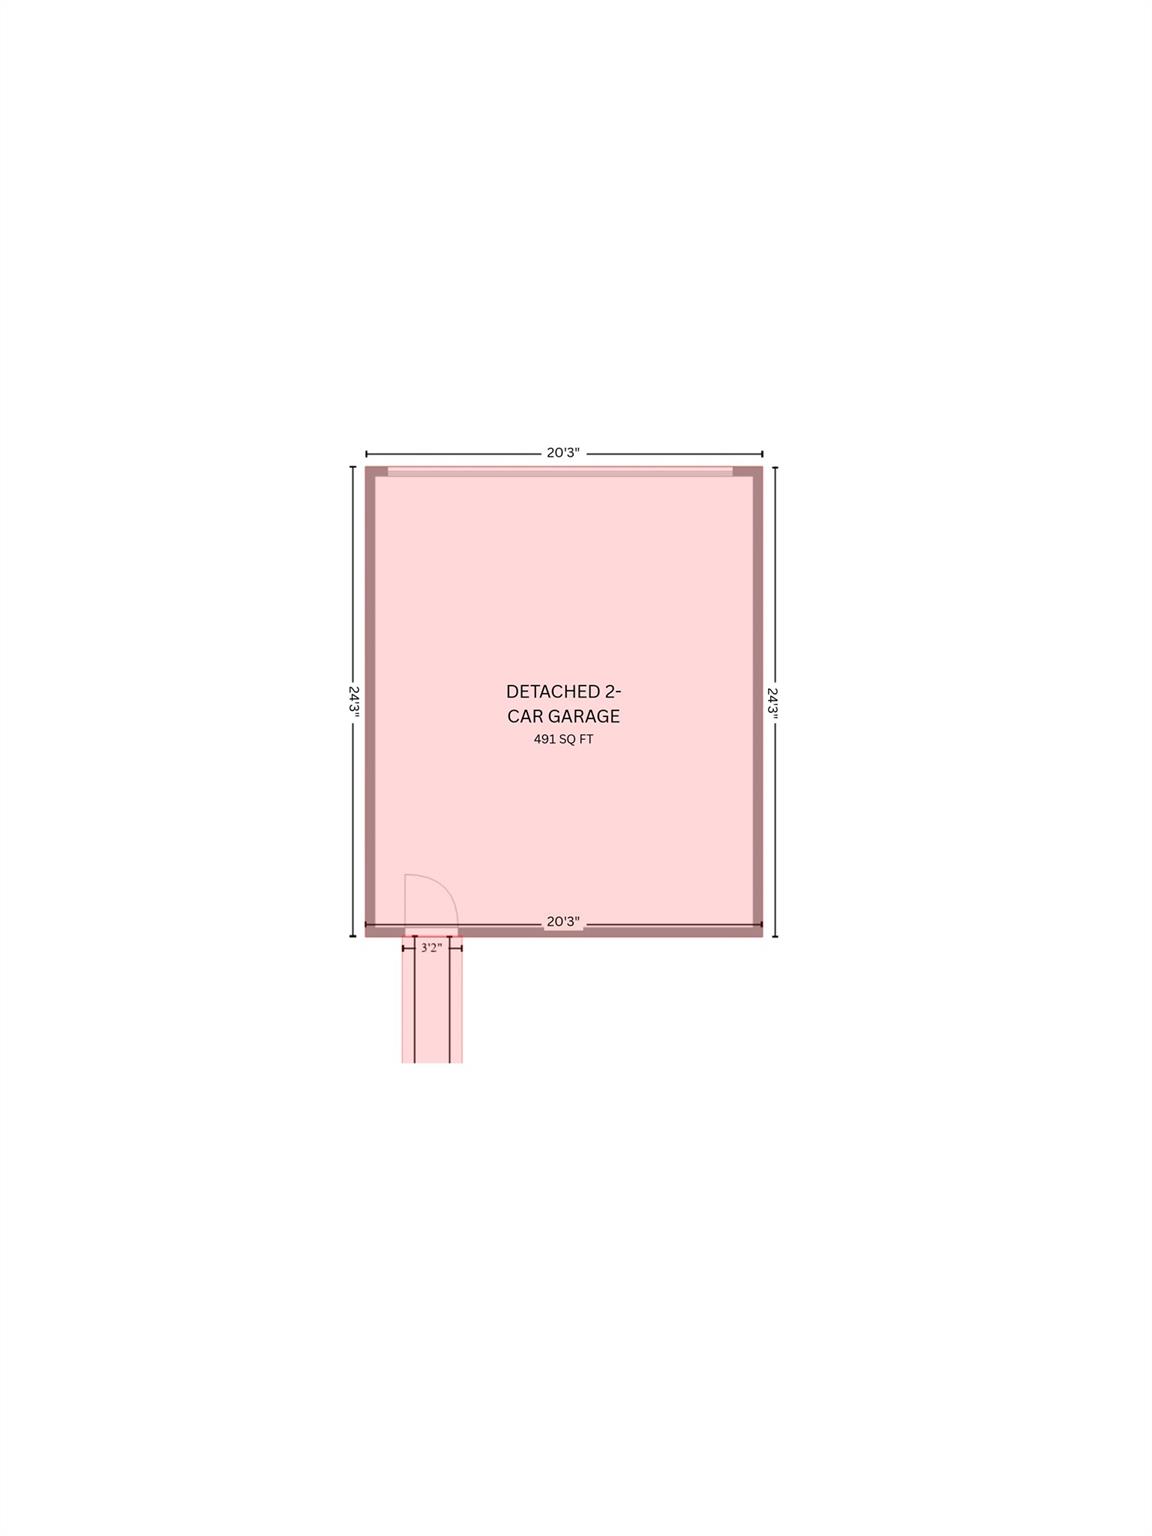
Beautiful 4BR/3BA home in the desirable McCullough neighborhood. Prime lot located directly across from a large open greenspace! Enjoy the open floor plan with hardwood flooring, high ceilings, and tons of natural light. The gourmet kitchen boasts quartz counters, soft-close white cabinets with pull-outs, farmhouse sink, gas range, butler pantry w/ wine fridge and breakfast bar. Guest suite on main with full bath, also provides a great flex space if needed. Upstairs the large Primary suite features: soaker tub, spacious shower, upgraded dual vanities, and generously sized walk-in closet. The secondary bedrooms are generously sized and provide tons of options if needed. This home offers tons of storage space including under the stairs, and in the drop zone. Enjoy both the covered porch and rear patio plus you will love the detached garage! Neighborhood amenities: clubhouse, pools, playground, dog park, tennis & more. One-owner home, beautifully maintained, move-in ready!
Additional Information
- Hoa Fee
- $555
- Hoa Fee Paid
- Quarterly
- Community Features
- Clubhouse, Dog Park, Game Court, Outdoor Pool, Picnic Area, Playground, Pond, Recreation Area, Sidewalks, Sport Court, Street Lights, Tennis Court(s), Walking Trails
- Interior Features
- Attic Stairs Pulldown, Built-in Features, Cable Prewire, Drop Zone, Kitchen Island, Open Floorplan, Pantry, Walk-In Closet(s), Other - See Remarks
- Floor Coverings
- Carpet, Hardwood, Tile
- Equipment
- Bar Fridge, Dishwasher, Disposal, Dryer, Electric Oven, Exhaust Fan, Exhaust Hood, Gas Cooktop, Gas Water Heater, Microwave, Oven, Plumbed For Ice Maker, Refrigerator, Wall Oven, Washer, Washer/Dryer
- Foundation
- Slab
- Main Level Rooms
- Bedroom(s), Living Room, Kitchen, Breakfast, Bathroom-Full, Dining Room
- Laundry Location
- Electric Dryer Hookup, Laundry Room, Upper Level, Washer Hookup
- Heating
- Central, Heat Pump, Natural Gas, Zoned
- Water
- City
- Sewer
- Public Sewer
- Exterior Features
- In-Ground Irrigation, Lawn Maintenance
- Exterior Construction
- Fiber Cement
- Roof
- Shingle, Metal
- Parking
- Detached Garage, On Street
- Driveway
- Concrete, Paved
- Lot Description
- Green Area, Level
- Elementary School
- Pineville
- Middle School
- Quail Hollow
- High School
- Ballantyne Ridge
- Zoning
- RMX
- Total Property HLA
- 2268
Mortgage Calculator
“ Based on information submitted to the MLS GRID as of . All data is obtained from various sources and may not have been verified by broker or MLS GRID. Supplied Open House Information is subject to change without notice. All information should be independently reviewed and verified for accuracy. Some IDX listings have been excluded from this website. Properties may or may not be listed by the office/agent presenting the information © 2026 Canopy MLS as distributed by MLS GRID”

Last Updated: