5015 Drake Pond Lane, Rock Hill, SC 29732
- $324,900
- 3
- BD
- 2
- BA
- 1,867
- SqFt




Listing courtesy of Allen Tate Rock Hill. lee.hamilton@allentate.com
Sold listing courtesy of Rinehart Realty Corporation
- Sold Price
- $324,900
- List Price
- $324,900
- MLS#
- 4243941
- Status
- CLOSED
- Days on Market
- 91
- Property Type
- Residential
- Architectural Style
- Ranch
- Distressed Property
- Yes
- Year Built
- 2005
- Closing Date
- Jul 07, 2025
- Bedrooms
- 3
- Bathrooms
- 2
- Full Baths
- 2
- Lot Size
- 7,797
- Lot Size Area
- 0.179
- Living Area
- 1,867
- Sq Ft Total
- 1867
- County
- York
- Subdivision
- Mallard Creek
- Special Conditions
- Relocation
Property Description
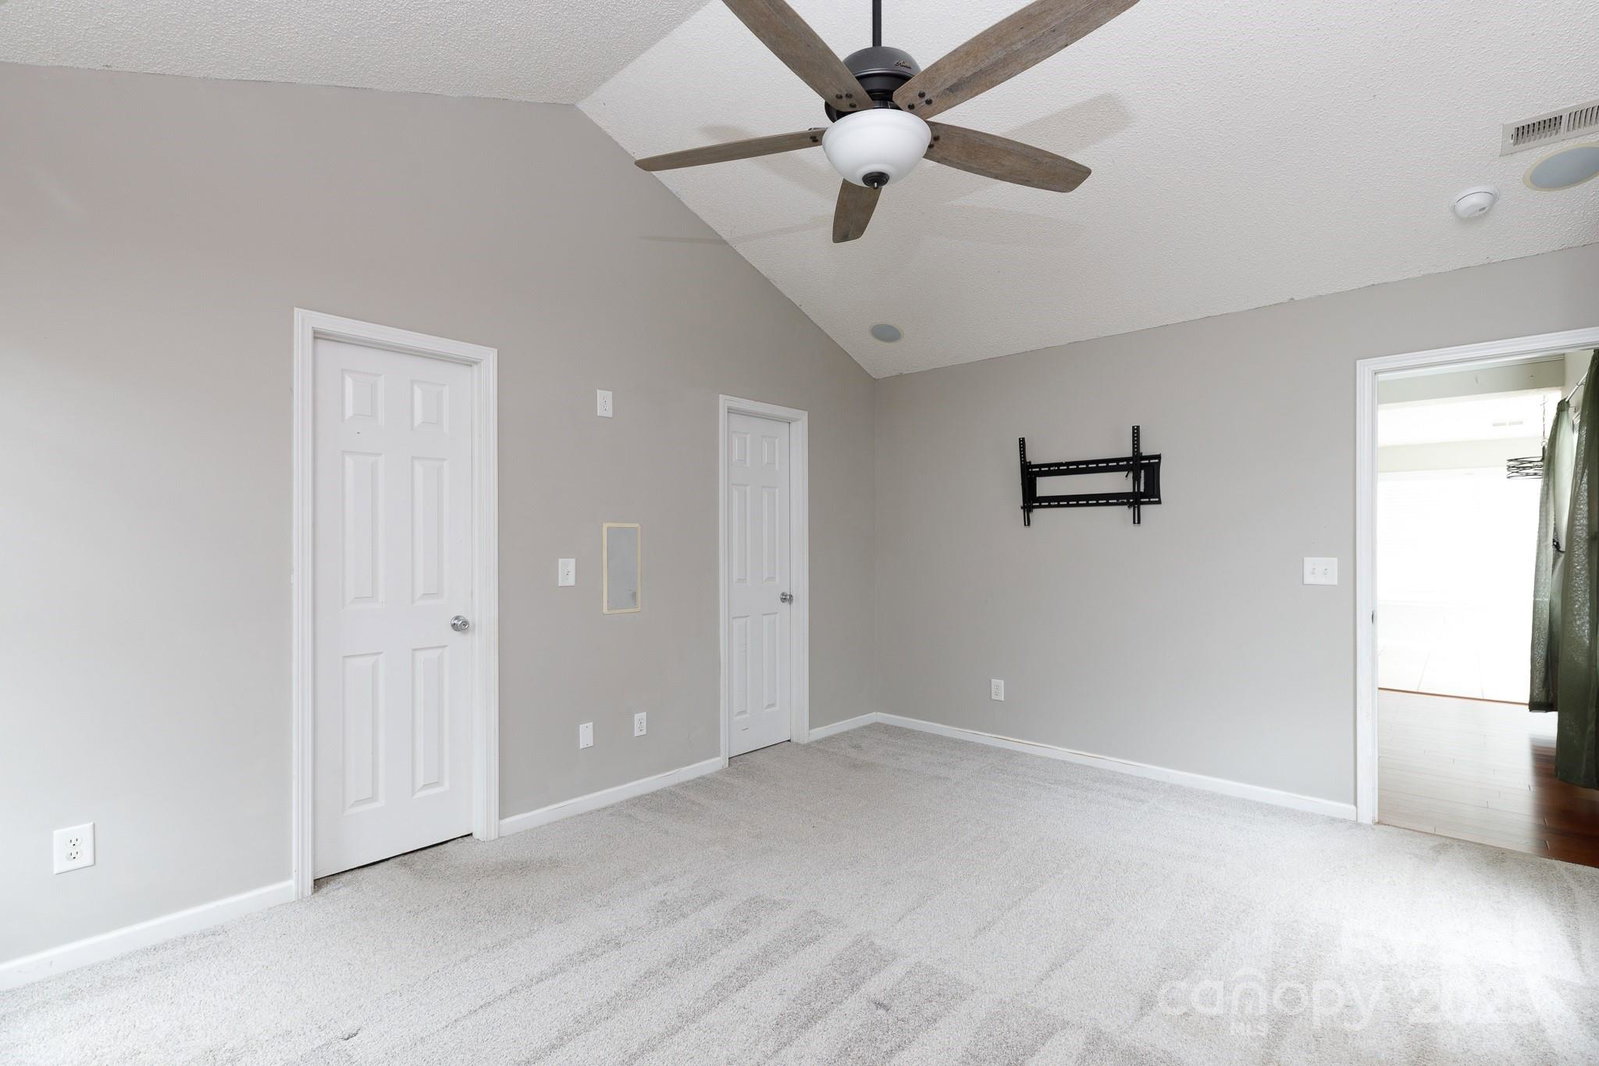
Tucked away in the peaceful Mallard Creek subdivision, this 3-bedroom, 2-bath home is a must-see—without the burden of city taxes. Step inside to find a soaring vaulted ceiling in the living room, centered around a cozy fireplace that sets the tone for warm gatherings. The thoughtfully designed split-bedroom layout ensures privacy, while the spacious bonus room offers endless possibilities—whether you need a home office, media room, or play space. The primary suite features a vaulted ceiling, walk-in closet, dual sinks, and a relaxing garden tub. Outdoor living is just as inviting with a welcoming front porch, a back deck for summer evenings, a paver patio for entertaining, and a fully fenced back yard for added privacy. An attached 2-car garage completes the package—this home truly has it all!
Additional Information
- Hoa Fee
- $200
- Hoa Fee Paid
- Annually
- Community Features
- Street Lights
- Fireplace
- Yes
- Interior Features
- Breakfast Bar, Entrance Foyer, Garden Tub, Split Bedroom, Walk-In Closet(s)
- Floor Coverings
- Carpet, Laminate, Tile, Vinyl
- Equipment
- Dishwasher, Disposal, Electric Oven, Electric Range, Gas Water Heater, Microwave
- Foundation
- Crawl Space
- Main Level Rooms
- Primary Bedroom, Bedroom(s), Bathroom-Full, Kitchen, Living Room, Dining Area, Laundry
- Laundry Location
- Electric Dryer Hookup, Laundry Room, Main Level, Washer Hookup
- Heating
- Central, Natural Gas
- Water
- County Water
- Sewer
- County Sewer
- Exterior Construction
- Vinyl
- Parking
- Driveway, Attached Garage, Garage Faces Front
- Driveway
- Concrete, Paved
- Elementary School
- Mount Gallant
- Middle School
- Dutchman Creek
- High School
- Northwestern
- Total Property HLA
- 1867
- Master on Main Level
- Yes
Mortgage Calculator
“ Based on information submitted to the MLS GRID as of . All data is obtained from various sources and may not have been verified by broker or MLS GRID. Supplied Open House Information is subject to change without notice. All information should be independently reviewed and verified for accuracy. Some IDX listings have been excluded from this website. Properties may or may not be listed by the office/agent presenting the information © 2026 Canopy MLS as distributed by MLS GRID”

Last Updated: