7626 Surreywood Place, Charlotte, NC 28270
- $401,000
- 3
- BD
- 2
- BA
- 1,318
- SqFt




Listing courtesy of Norman Shores Realty. Debbie@NormanShores.com
Sold listing courtesy of Cottingham Chalk
- Sold Price
- $401,000
- List Price
- $387,500
- MLS#
- 4243850
- Status
- CLOSED
- Days on Market
- 24
- Property Type
- Residential
- Architectural Style
- Ranch, Traditional
- Year Built
- 1973
- Closing Date
- May 01, 2025
- Bedrooms
- 3
- Bathrooms
- 2
- Full Baths
- 1
- Half Baths
- 1
- Lot Size
- 14,810
- Lot Size Area
- 0.34
- Living Area
- 1,318
- Sq Ft Total
- 1318
- County
- Mecklenburg
- Subdivision
- Sardis Woods
- Special Conditions
- None
Property Description
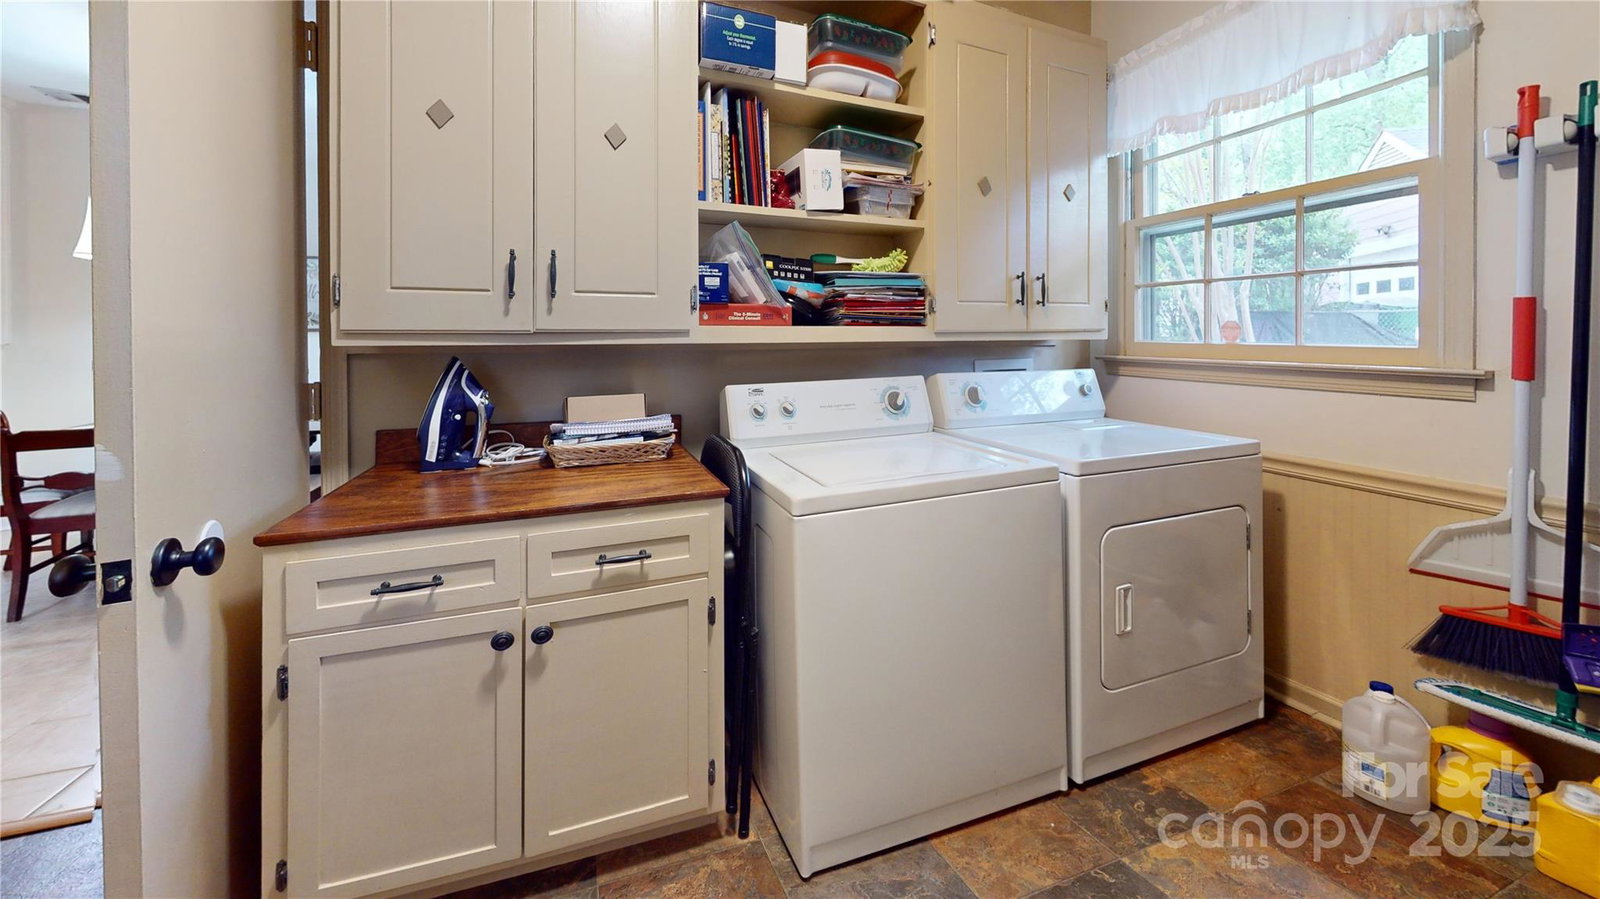
Charming, well maintained 3BR home in popular Sardis Woods with NO HOA! This beautiful home offers the best in single story living. Covered front porch, spacious living room, den with cozy fireplace, three generously sized bedrooms, efficient u-shaped kitchen with adjacent dining area, large laundry/utility room plus huge screened porch boasting a soaring vaulted ceiling. Screened porch offers serene views of the private backyard. Adjacent extra wide driveway/patio area provides ideal spot to soak up the summer warmth while grilling your favorite meals. Oversized one car garage features room for workshop. All of this located on a quiet cul-de-sac lot! You will appreciate the care and appeal of this outstanding property. Don't miss your chance to call it home! Multiple offers have been received. No further showings after 7 pm on Wednesday, April 9, 2025. Calling for best and final offers by 8:00 pm on April 9, 2025.
Additional Information
- Fireplace
- Yes
- Interior Features
- Attic Stairs Pulldown, Cable Prewire, Walk-In Closet(s)
- Floor Coverings
- Carpet, Laminate, Tile, Vinyl
- Equipment
- Dishwasher, Disposal, Electric Range, Exhaust Fan, Gas Water Heater, Refrigerator with Ice Maker, Washer/Dryer
- Foundation
- Slab
- Main Level Rooms
- Primary Bedroom, Bedroom(s), Bedroom(s), Bathroom-Full, Bathroom-Half, Living Room, Den, Kitchen, Dining Area, Utility Room
- Laundry Location
- Electric Dryer Hookup, Utility Room, Inside, Main Level, Washer Hookup
- Heating
- Central, Forced Air, Natural Gas
- Water
- City
- Sewer
- Public Sewer
- Exterior Construction
- Brick Partial, Hardboard Siding
- Roof
- Shingle
- Parking
- Driveway, Detached Garage, Garage Door Opener, Garage Faces Front, Garage Shop
- Driveway
- Concrete, Paved
- Lot Description
- Cul-De-Sac, Level, Private, Sloped, Wooded
- Elementary School
- Greenway Park
- Middle School
- McClintock
- High School
- East Mecklenburg
- Zoning
- SFR
- Total Property HLA
- 1318
- Master on Main Level
- Yes
Mortgage Calculator
“ Based on information submitted to the MLS GRID as of . All data is obtained from various sources and may not have been verified by broker or MLS GRID. Supplied Open House Information is subject to change without notice. All information should be independently reviewed and verified for accuracy. Some IDX listings have been excluded from this website. Properties may or may not be listed by the office/agent presenting the information © 2026 Canopy MLS as distributed by MLS GRID”

Last Updated: