405 Downing Drive, Kings Mountain, NC 28086
- $550,000
- 4
- BD
- 5
- BA
- 3,443
- SqFt




Listing courtesy of Jolly Realty Group LLC. erinjolly@jollyrealtygroup.com
Sold listing courtesy of Nestlewood Realty, LLC
- Sold Price
- $550,000
- List Price
- $595,000
- MLS#
- 4243810
- Status
- CLOSED
- Days on Market
- 127
- Property Type
- Residential
- Architectural Style
- Colonial
- Year Built
- 1970
- Closing Date
- Aug 26, 2025
- Bedrooms
- 4
- Bathrooms
- 5
- Full Baths
- 4
- Half Baths
- 1
- Lot Size
- 28,314
- Lot Size Area
- 0.65
- Living Area
- 3,443
- Sq Ft Total
- 3443
- County
- Cleveland
- Subdivision
- Ashley Park
- Special Conditions
- None
Property Description
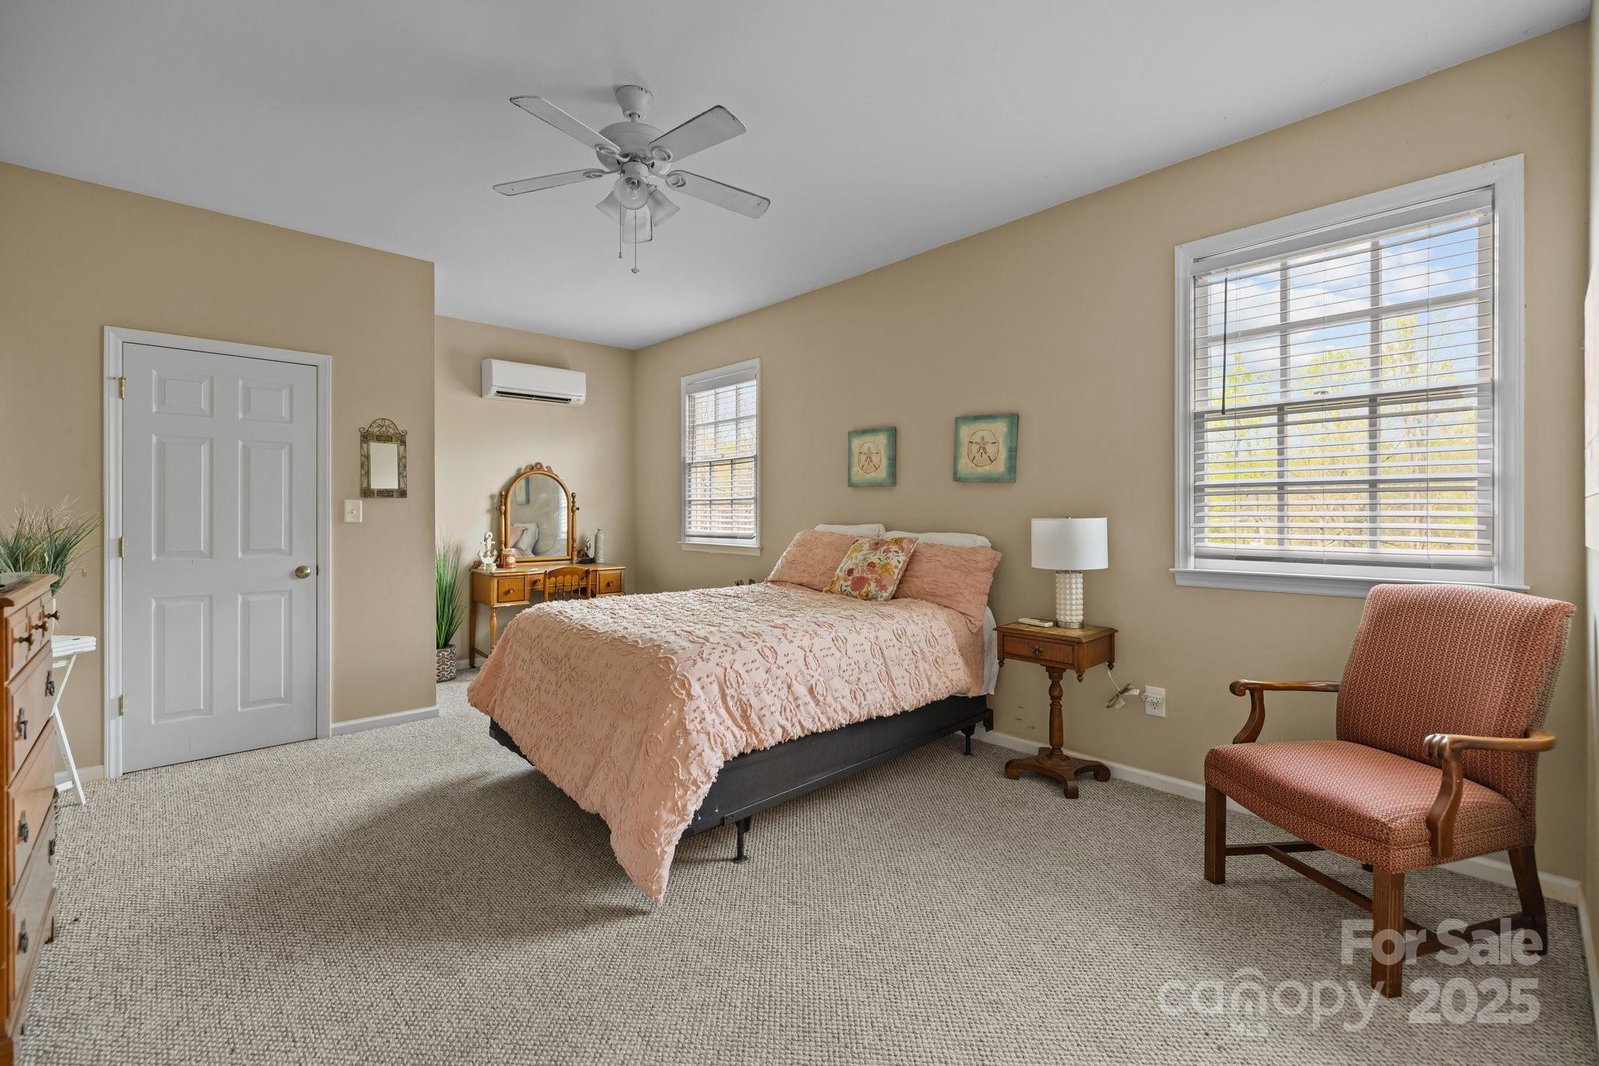
Welcome to this beautiful Colonial-style home nestled in the established and desirable Kings Mountain Country Club neighborhood. Offering over 3,400 sq ft of living space in the main house, this property is designed for comfort, entertaining, and multi-generational living. Step outside to your own private oasis featuring a detached guest house or in-law suite, complete with a screened-in patio overlooking a fenced backyard and sparkling pool. The outdoor kitchen, equipped with a built-in gas grill, is perfect for hosting summer gatherings. Some upgrades include: new roof, new fence (2021), upstairs AC unit (2022), garage door unit (2022), reinforced patio and poolside brickwork (2024), new pool pump (2024), new windows throughout (2024), and upgraded irrigation system with smartphone app control. This move-in-ready home blends classic charm with modern conveniences, offering ample space, thoughtful upgrades, and a location that's hard to beat. **BACK ON MARKET NO FAULT TO SELLER**
Additional Information
- Fireplace
- Yes
- Interior Features
- Attic Walk In, Built-in Features, Entrance Foyer, Kitchen Island, Pantry, Split Bedroom, Storage, Walk-In Closet(s)
- Floor Coverings
- Carpet, Tile, Wood
- Equipment
- Dishwasher, Gas Range, Microwave, Refrigerator, Washer/Dryer
- Foundation
- Basement, Crawl Space
- Main Level Rooms
- Primary Bedroom, Kitchen, Breakfast, Living Room, Laundry, Den, Dining Room, Office
- Laundry Location
- Electric Dryer Hookup, Inside, Laundry Room, Main Level
- Heating
- Heat Pump
- Water
- City
- Sewer
- Public Sewer
- Exterior Features
- Gas Grill, In-Ground Irrigation
- Exterior Construction
- Brick Partial, Hardboard Siding
- Roof
- Shingle
- Parking
- Driveway, Attached Garage, Garage Door Opener, Garage Faces Side
- Driveway
- Concrete, Paved
- Elementary School
- North
- Middle School
- Kings Mountain
- High School
- Kings Mountain
- Total Property HLA
- 3443
- Master on Main Level
- Yes
Mortgage Calculator
“ Based on information submitted to the MLS GRID as of . All data is obtained from various sources and may not have been verified by broker or MLS GRID. Supplied Open House Information is subject to change without notice. All information should be independently reviewed and verified for accuracy. Some IDX listings have been excluded from this website. Properties may or may not be listed by the office/agent presenting the information © 2026 Canopy MLS as distributed by MLS GRID”

Last Updated: