158 Margaret Turner Road, Charlotte, NC 28216
- $325,000
- 3
- BD
- 2
- BA
- 1,378
- SqFt




Listing courtesy of Coldwell Banker Realty. henry.phillips@cbcarolinas.com
Sold listing courtesy of Canopy Administration
- Sold Price
- $325,000
- List Price
- $325,000
- MLS#
- 4243785
- Status
- CLOSED
- Days on Market
- 393
- Property Type
- Residential
- Architectural Style
- A-Frame
- Year Built
- 1999
- Closing Date
- May 14, 2026
- Bedrooms
- 3
- Bathrooms
- 2
- Full Baths
- 2
- Lot Size
- 8,712
- Lot Size Area
- 0.2
- Living Area
- 1,378
- Sq Ft Total
- 1378
- County
- Mecklenburg
- Subdivision
- Oakdale Crossing
- Special Conditions
- None
- Waterfront Features
- None
Property Description
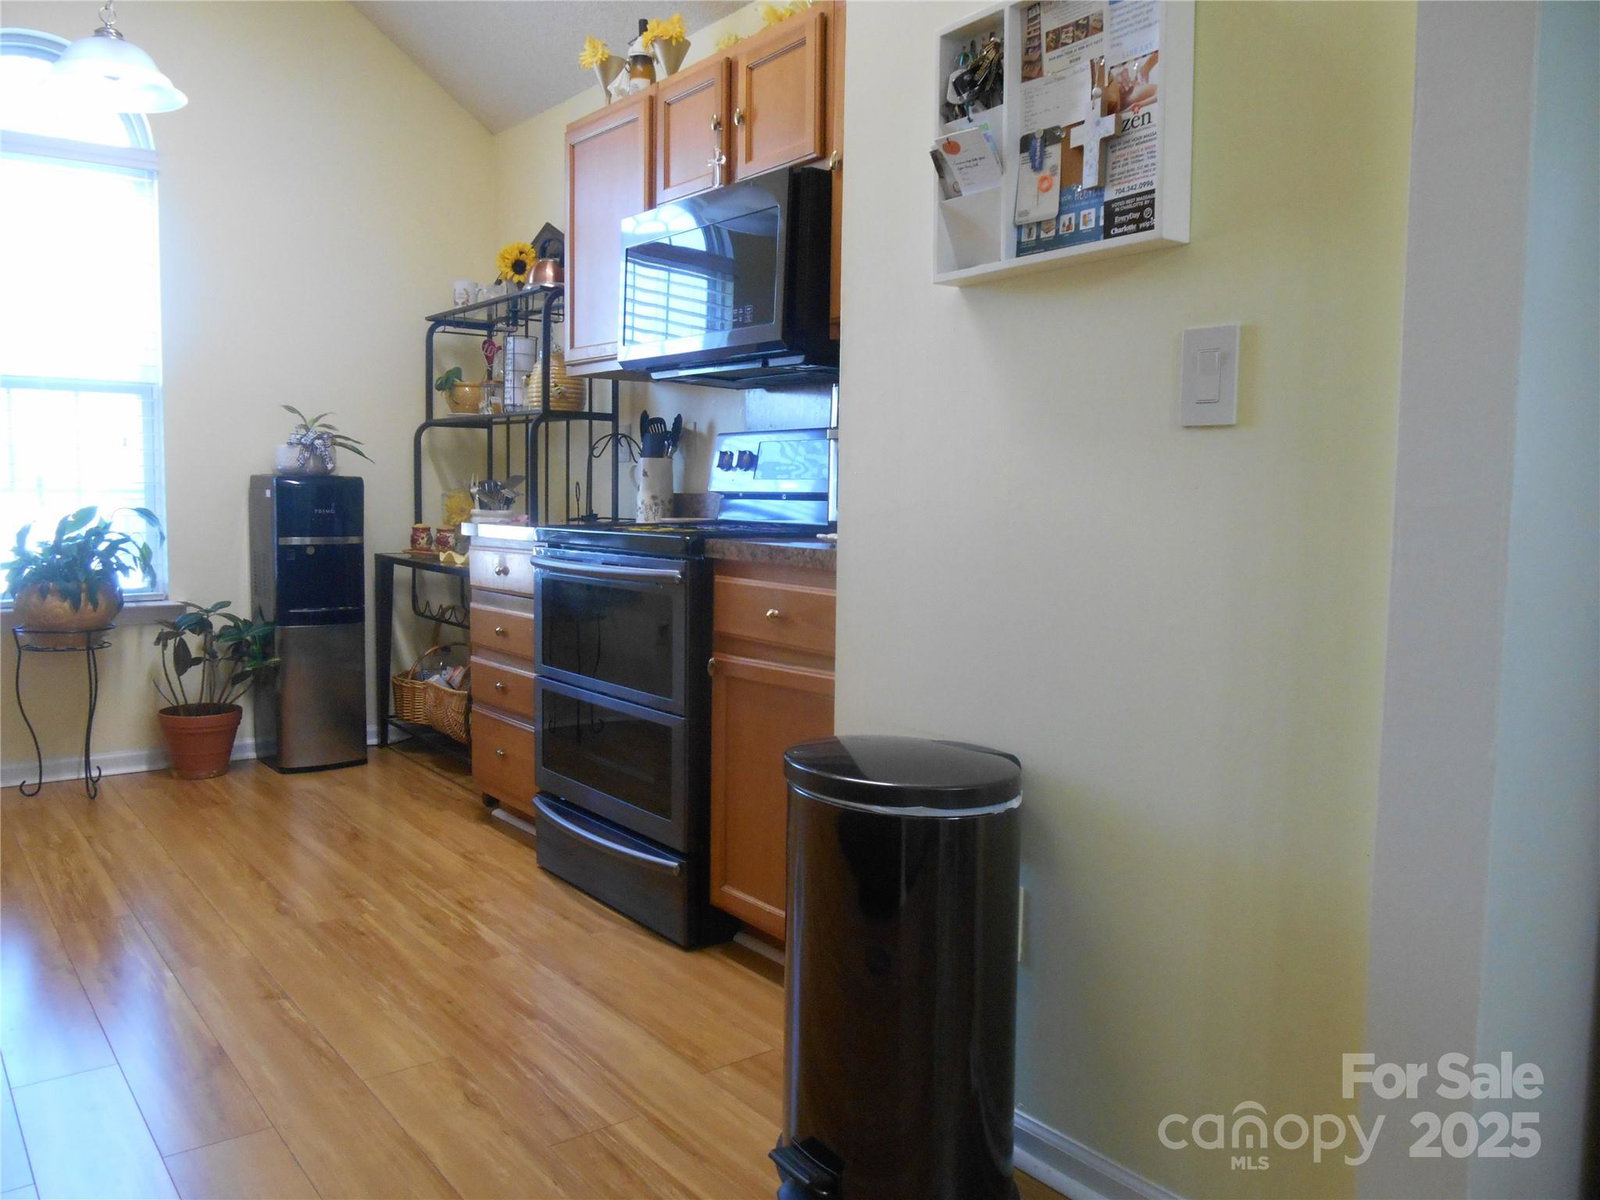
Enjoy the layout of this three bedroom ranch home with a two car garage nestled in a nice quiet serene and small community. The roof was relaced in 2020. This home is just minutes from downtown, minutes from mountain island community, easy access to I-85 and I-485 which can take you to the Premium Outlet Mall and the Concord Mills Mall. Just minutes from the Charlotte Douglas International Airport. The inside living room and dining room was recently painted. Carpet in the bedrooms will be changed prior to closing. The primary bedroom has a walk-in closet, garden tub, separate shower, trey ceiling and ceiling fan. There is a niche over the gas log fireplace, an extended patio out back and there's a covered front porch. Kitchen, dining room, living room and hallway has laminate wood flooring. Front and rear storm doors that locks. Gas water heater is in the garage.
Additional Information
- Community Features
- None
- Fireplace
- Yes
- Interior Features
- Cable Prewire, Garden Tub, Open Floorplan, Walk-In Closet(s)
- Floor Coverings
- Carpet, Laminate
- Equipment
- Dishwasher, Electric Oven, Electric Range, Exhaust Fan, Microwave, Refrigerator with Ice Maker
- Foundation
- Slab
- Main Level Rooms
- Primary Bedroom, Bathroom-Full, Kitchen, Living Room, Dining Room, Bedroom(s), Bedroom(s)
- Laundry Location
- Electric Dryer Hookup, Laundry Room, Main Level, Washer Hookup
- Heating
- Central, Forced Air, Natural Gas
- Water
- City
- Sewer
- Public Sewer
- Exterior Features
- Storage
- Exterior Construction
- Vinyl
- Roof
- Architectural Shingle
- Parking
- Driveway, Attached Garage, Garage Door Opener
- Driveway
- Concrete, Paved
- Elementary School
- Unspecified
- Middle School
- Unspecified
- High School
- Unspecified
- Total Property HLA
- 1378
- Master on Main Level
- Yes
Mortgage Calculator
“ Based on information submitted to the MLS GRID as of . All data is obtained from various sources and may not have been verified by broker or MLS GRID. Supplied Open House Information is subject to change without notice. All information should be independently reviewed and verified for accuracy. Some IDX listings have been excluded from this website. Properties may or may not be listed by the office/agent presenting the information © 2026 Canopy MLS as distributed by MLS GRID”

Last Updated: