1404 Churchill Downs Drive, Waxhaw, NC 28173
- $1,895,000
- 6
- BD
- 8
- BA
- 7,671
- SqFt




Listing courtesy of COMPASS. martina.linford@compass.com
Sold listing courtesy of COMPASS
- Sold Price
- $1,895,000
- List Price
- $1,995,000
- MLS#
- 4243712
- Status
- CLOSED
- Days on Market
- 74
- Property Type
- Residential
- Year Built
- 2003
- Closing Date
- Jun 20, 2025
- Bedrooms
- 6
- Bathrooms
- 8
- Full Baths
- 5
- Half Baths
- 3
- Lot Size
- 33,105
- Lot Size Area
- 0.76
- Living Area
- 7,671
- Sq Ft Total
- 7671
- County
- Union
- Subdivision
- Providence Downs
- Special Conditions
- None
Property Description
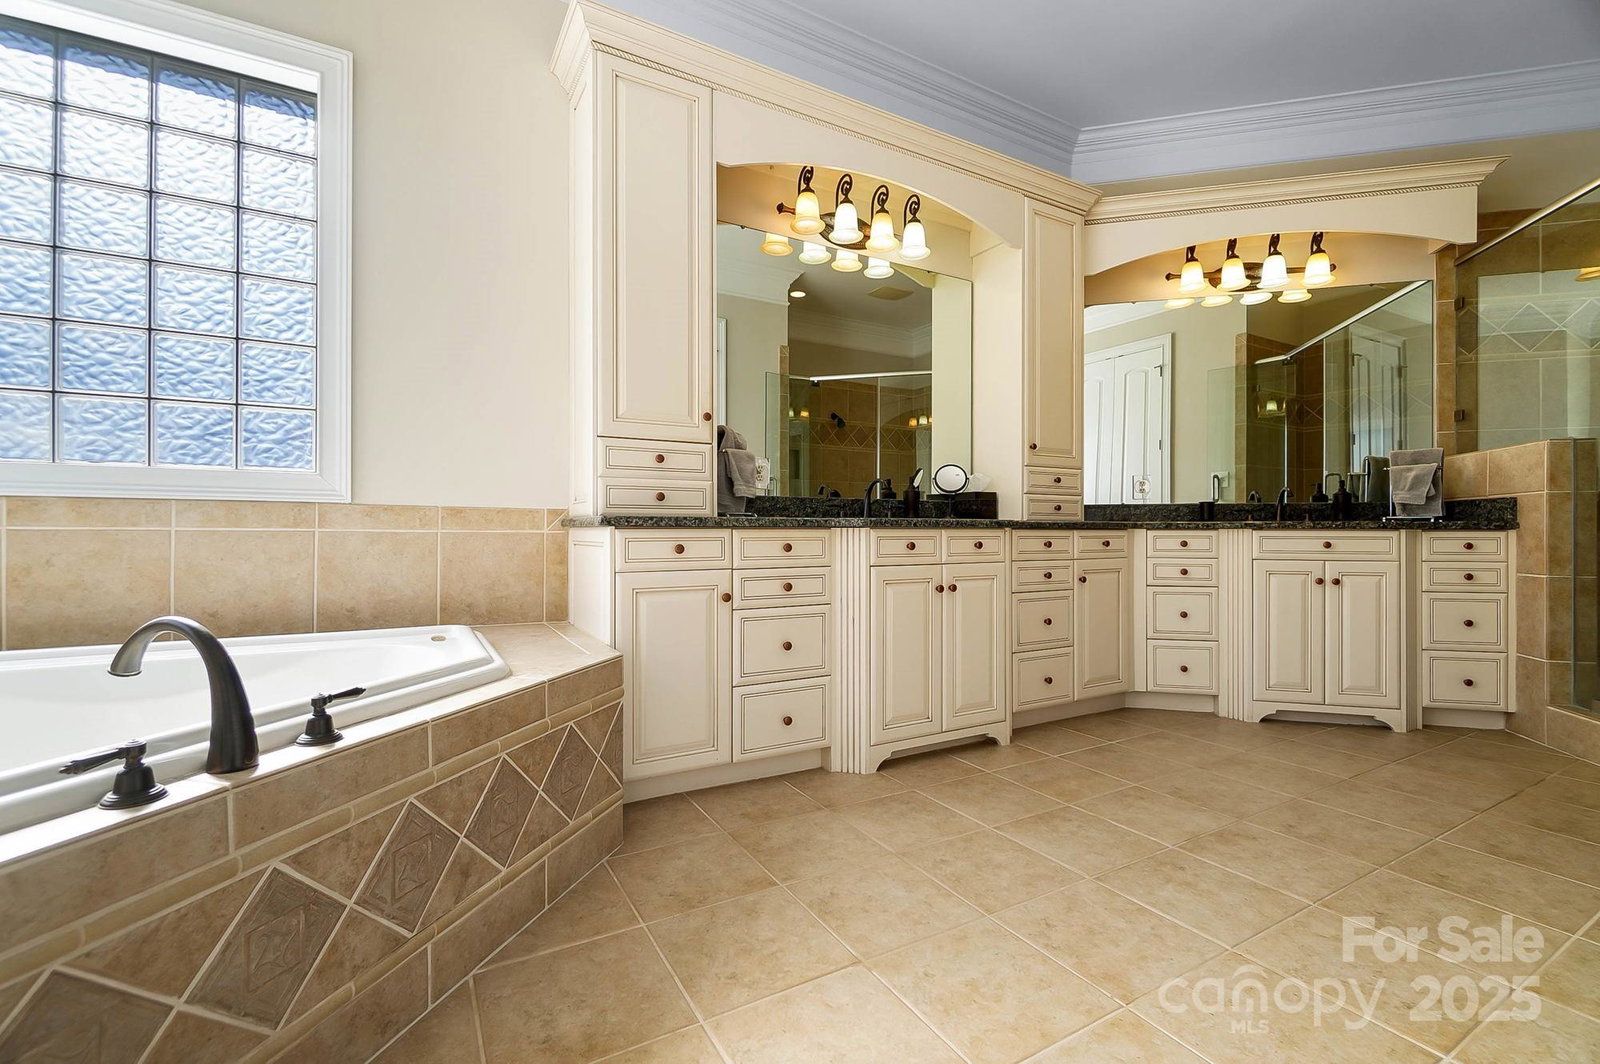
This stunning home is nestled within an exclusive gated community. The welcoming circular driveway and charming porch set the tone for what lies beyond. Step inside to a grand two-story entry hall, where elegance meets warmth with a curved staircase. The great room featurs a stone fireplace, built-ins, and sunlit spaces. The chef's kitchen is complete w/ breakfast area and vaulted ceilings, alongside a space ideal for a scullery or home management area. Also on the main is the primary retreat with soaring ceilings, offering a sitting area and access to the back porch. Upstairs, three additional bedrooms and a loft provide flexibility for an office or playroom. The expansive walk-out basement is an entertainer's paradise with a bar area, family room, and guest suite. Outside, unwind by the wood-burning fireplace, perfect for soaking in nature's beauty. Neighborhood walking trails, pickleball/tennis courts, inground pool, clubhouse, fitness center, playground, and ponds. Marvin Schools.
Additional Information
- Hoa Fee
- $1,078
- Hoa Fee Paid
- Semi-Annually
- Community Features
- Clubhouse, Fitness Center, Gated, Outdoor Pool, Playground, Pond, Sport Court, Street Lights, Tennis Court(s), Walking Trails, Other
- Fireplace
- Yes
- Interior Features
- Built-in Features, Cable Prewire, Central Vacuum, Drop Zone, Entrance Foyer, Hot Tub, Kitchen Island, Open Floorplan, Pantry, Walk-In Closet(s), Walk-In Pantry
- Floor Coverings
- Carpet, Tile, Wood
- Equipment
- Dishwasher, Disposal, Double Oven, Exhaust Fan, Gas Cooktop, Microwave, Refrigerator, Self Cleaning Oven, Wall Oven
- Foundation
- Basement
- Main Level Rooms
- Primary Bedroom, Bathroom-Full, Bathroom-Full, Bathroom-Half, Kitchen, Dining Room, Breakfast, Great Room-Two Story, Laundry, Mud, Utility Room, Bedroom(s)
- Laundry Location
- Laundry Room, Main Level
- Heating
- Forced Air, Natural Gas
- Water
- City
- Sewer
- Public Sewer
- Exterior Features
- Hot Tub, In-Ground Irrigation
- Exterior Construction
- Brick Partial, Hard Stucco
- Parking
- Attached Garage, Garage Door Opener, Garage Faces Side, Golf Cart Garage, Keypad Entry
- Driveway
- Concrete, Paved
- Lot Description
- Level, Wooded
- Elementary School
- Marvin
- Middle School
- Marvin Ridge
- High School
- Marvin Ridge
- Zoning
- AJ0
- Total Property HLA
- 7671
- Master on Main Level
- Yes
Mortgage Calculator
“ Based on information submitted to the MLS GRID as of . All data is obtained from various sources and may not have been verified by broker or MLS GRID. Supplied Open House Information is subject to change without notice. All information should be independently reviewed and verified for accuracy. Some IDX listings have been excluded from this website. Properties may or may not be listed by the office/agent presenting the information © 2026 Canopy MLS as distributed by MLS GRID”

Last Updated: