11700 Fernhurst Lane, Charlotte, NC 28277
- $485,000
- 3
- BD
- 3
- BA
- 1,646
- SqFt




Listing courtesy of Allen Tate SouthPark. jean.benham@allentate.com
Sold listing courtesy of Corcoran HM Properties
- Sold Price
- $485,000
- List Price
- $479,000
- MLS#
- 4243694
- Status
- CLOSED
- Days on Market
- 62
- Property Type
- Residential
- Architectural Style
- Transitional
- Year Built
- 1985
- Closing Date
- Jun 11, 2025
- Bedrooms
- 3
- Bathrooms
- 3
- Full Baths
- 2
- Half Baths
- 1
- Lot Size
- 15,245
- Lot Size Area
- 0.35000000000000003
- Living Area
- 1,646
- Sq Ft Total
- 1646
- County
- Mecklenburg
- Subdivision
- Raeburn
- Special Conditions
- None
Property Description
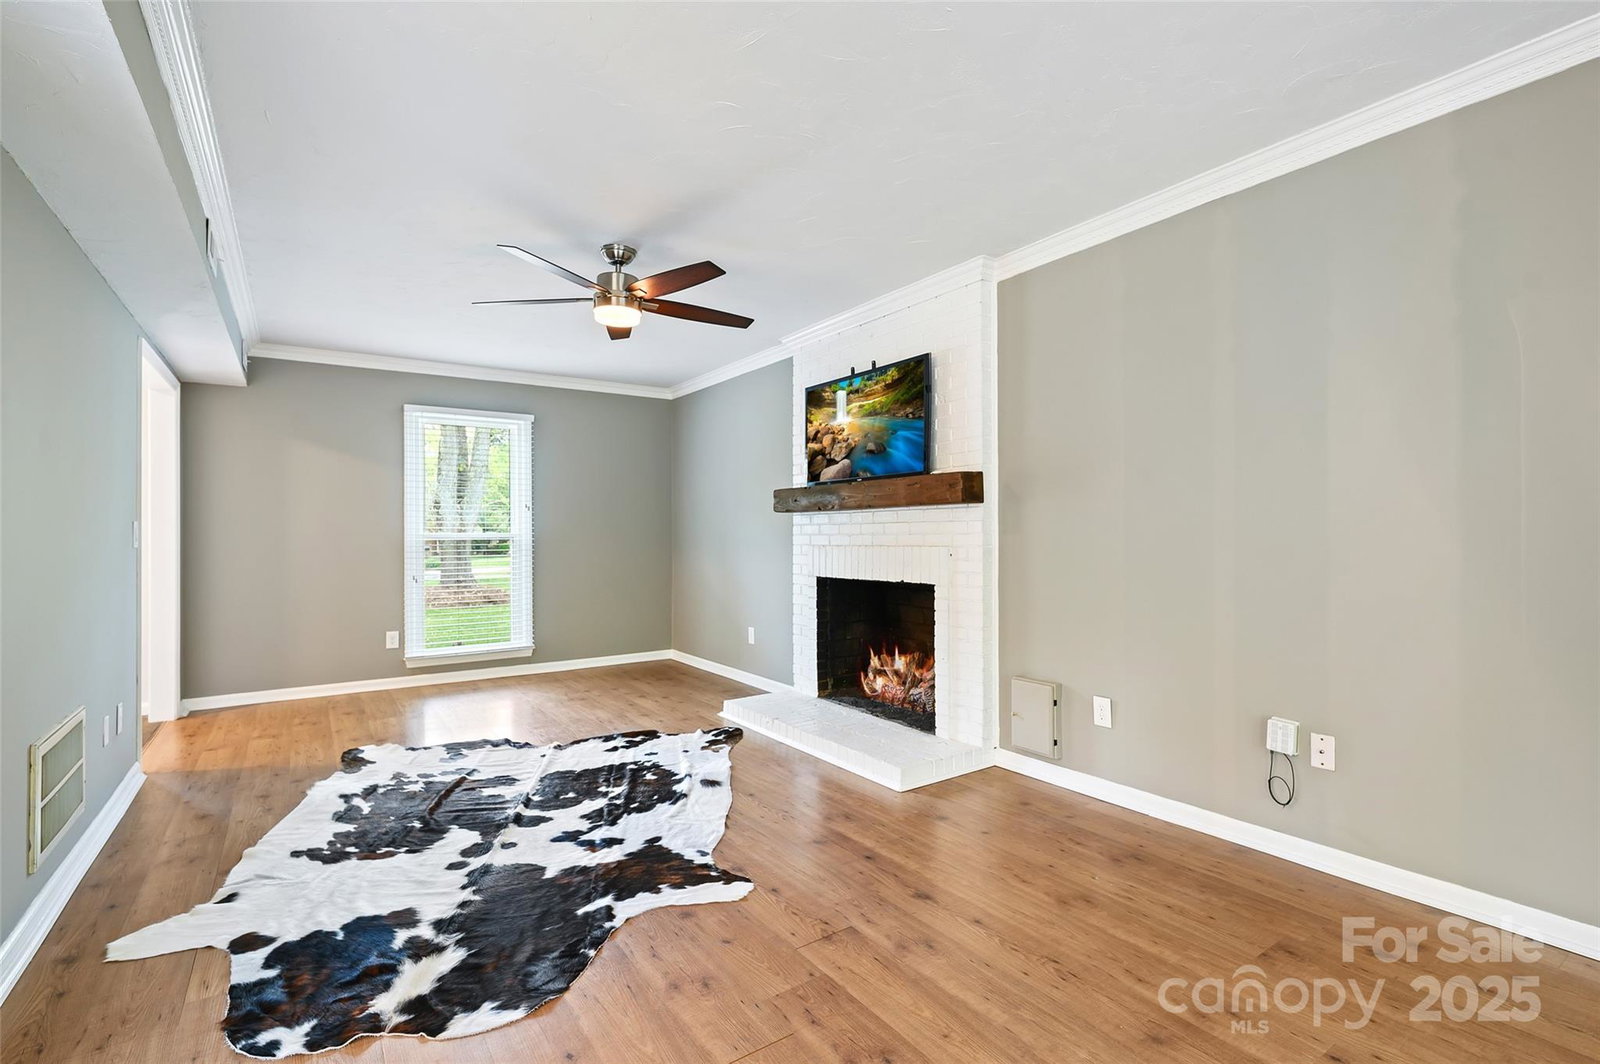
Great Opportunity in Popular Raeburn-- Beautiful Updates Include: NEW Maintenance Free Siding, NEW Windows, New BATHS-New Floors-NEW Paint- NEW Lighting & MORE! Situated on "Park Like " Yard in Charming Cul De Sac. Great Outdoor Entertaining Includes Fire Pit, Grilling OR Private Retreat. Kitchen has Travertine Marble Floors, White Cabinetry, Granite Countertops--Stainless Steel Appliances incl: NEW Dishwasher, Range & Refrigerator. Generous Family Room has Masonry Fireplace with Gas Logs & Opens to Sunroom that Brings the Outdoors In. Primary Retreat Offers Spacious Walk-in Closet & New Expansive Tile Shower PLUS Generous Secondary Bedrooms. Raeburn Offers Community Playground, Tennis & Pool. Ideally located near Blakeney Shops & Restaurants & Ballantyne's Great Amenities. Don't Wait!
Additional Information
- Hoa Fee
- $928
- Hoa Fee Paid
- Annually
- Community Features
- Clubhouse, Outdoor Pool, Playground, Tennis Court(s), Walking Trails
- Fireplace
- Yes
- Interior Features
- Attic Stairs Pulldown, Breakfast Bar, Open Floorplan, Walk-In Closet(s)
- Floor Coverings
- Carpet, Marble, Hardwood, Tile
- Equipment
- Dishwasher, Disposal, Electric Range, Exhaust Hood, Refrigerator
- Foundation
- Slab
- Main Level Rooms
- Bathroom-Half, Kitchen, Dining Room, Family Room, Breakfast, Laundry, Sunroom
- Laundry Location
- Utility Room
- Heating
- Forced Air, Natural Gas
- Water
- City
- Sewer
- Public Sewer
- Exterior Features
- Fire Pit, Storage
- Exterior Construction
- Fiber Cement
- Roof
- Shingle
- Parking
- Driveway
- Driveway
- Concrete, Paved
- Lot Description
- Cleared, Cul-De-Sac, Open Lot, Private
- Elementary School
- Polo Ridge
- Middle School
- J.M. Robinson
- High School
- Ballantyne Ridge
- Total Property HLA
- 1646
Mortgage Calculator
“ Based on information submitted to the MLS GRID as of . All data is obtained from various sources and may not have been verified by broker or MLS GRID. Supplied Open House Information is subject to change without notice. All information should be independently reviewed and verified for accuracy. Some IDX listings have been excluded from this website. Properties may or may not be listed by the office/agent presenting the information © 2026 Canopy MLS as distributed by MLS GRID”

Last Updated: