Share this with your friends


+17045766234
Ivester Jackson Christie's
3701 Slagle Drive, Charlotte, NC 28215
- $335,000
- 3
- BD
- 2
- BA
- 1,128
- SqFt




Listing courtesy of ProStead Realty. susanbuckleyhomes@gmail.com
Sold listing courtesy of Coldwell Banker Realty
- Sold Price
- $335,000
- List Price
- $350,000
- MLS#
- 4243621
- Status
- CLOSED
- Days on Market
- 117
- Property Type
- Residential
- Architectural Style
- Traditional
- Year Built
- 1967
- Closing Date
- Aug 06, 2025
- Bedrooms
- 3
- Bathrooms
- 2
- Full Baths
- 2
- Lot Size
- 11,325
- Lot Size Area
- 0.26
- Living Area
- 1,128
- Sq Ft Total
- 1128
- County
- Mecklenburg
- Subdivision
- Shannon Park
- Special Conditions
- None
- Waterfront Features
- None
Property Description
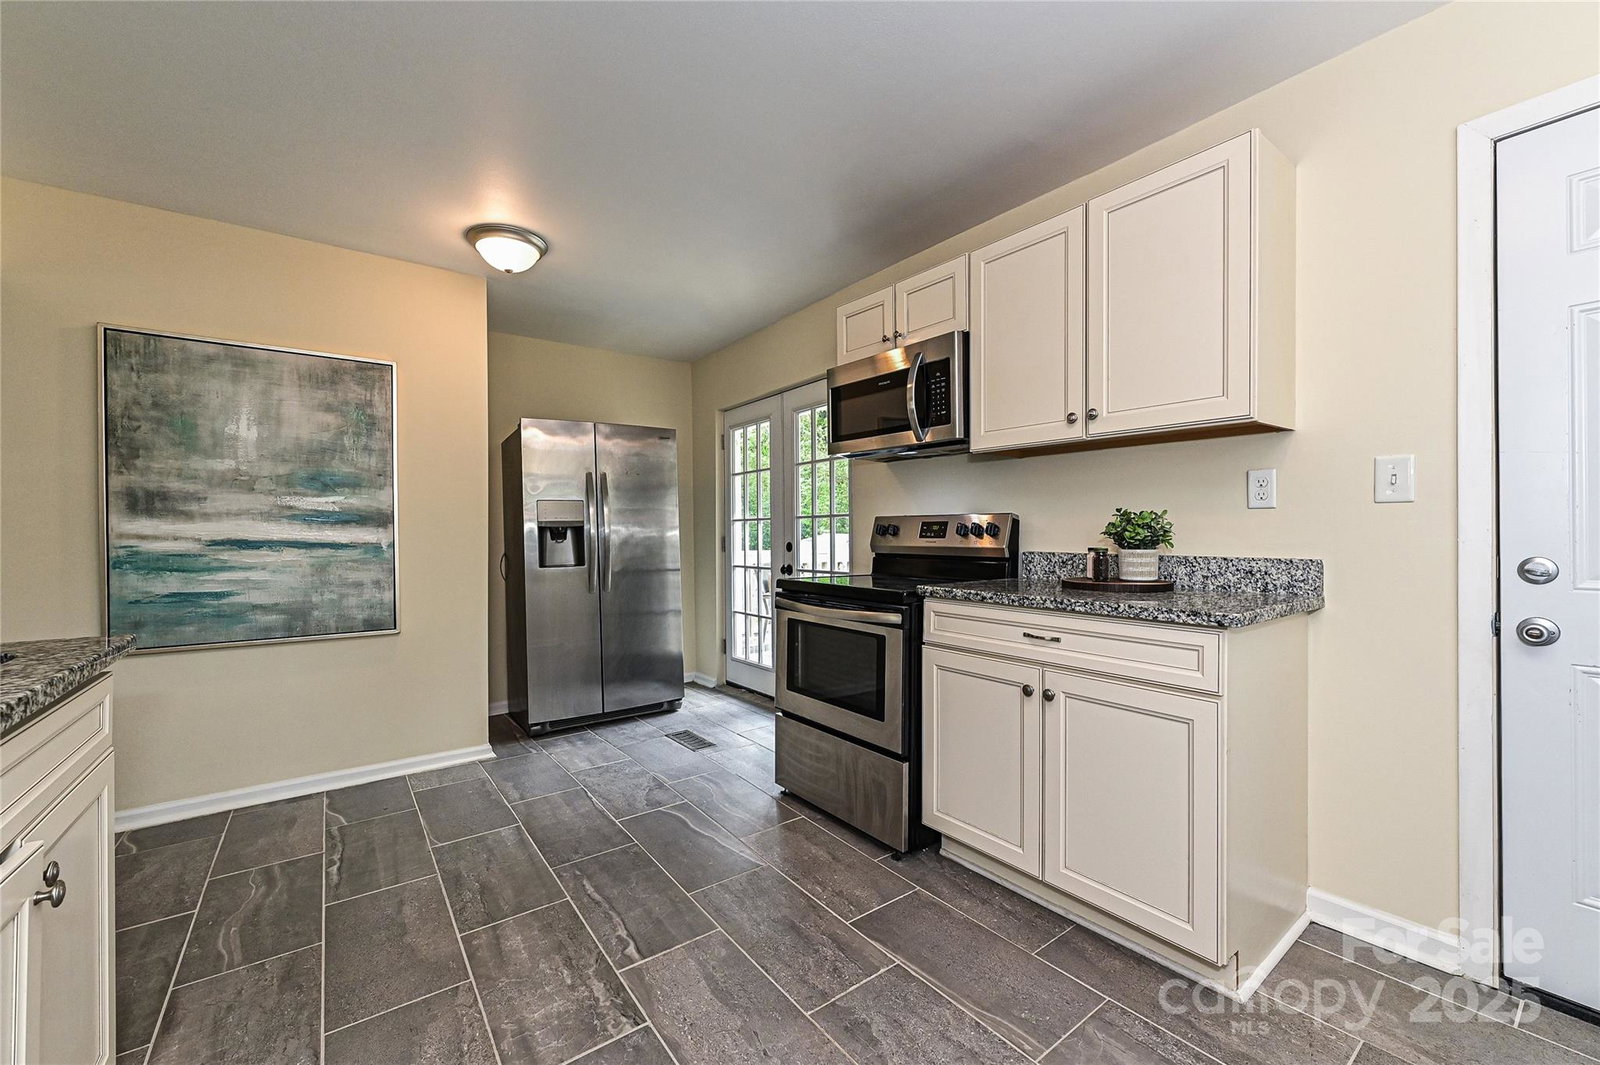
OPEN HOUSE: SAT 7/19 12-2; SUN 7/20 1-3 Adorable home in a FANTASTIC location- 15 min from uptwn/univ.;10 from plaza midwd. Lrg, flat fenced yard w/ MASSIVE garage- great for ADU w sep. elec. meter & HVAC & reinforced steel beam! Home has updated kitchen PLUS lrge SCULLERY/mud rm! Home is move-in ready! Kitch has glass double doors that fill the space w natural light & is open to living rm. The scullery has a huge utility sink, pantry, countertops, access to exterior & tons of storage! Barn door added to prim. bed adds a quaint touch. Two full updated baths w new tile. New roof '19, HVAC '23. Back left corner was a shed but still has electric hookup. Fresh paint throughout. Custom closet systems in each closet. HUGE driveway w so many parking options. Sellers loved location/accessibility, walkability of neighborhood, affordability, neighbors, etc. Garage HVAC is sold as-is; Property qualifies for upto $15,000 in grant money for down payment, closing costs & 3% down- restrictions apply.
Additional Information
- Interior Features
- Attic Other, Pantry, Walk-In Pantry
- Floor Coverings
- Tile, Wood
- Equipment
- Dishwasher, Disposal, Electric Oven, Electric Range, Electric Water Heater, ENERGY STAR Qualified Washer, ENERGY STAR Qualified Dishwasher, ENERGY STAR Qualified Dryer, ENERGY STAR Qualified Refrigerator, Exhaust Fan, Microwave, Refrigerator
- Foundation
- Crawl Space
- Main Level Rooms
- Primary Bedroom, Bedroom(s), Bedroom(s), Living Room, Kitchen, Mud, Workshop
- Laundry Location
- In Hall, Laundry Closet
- Heating
- Electric
- Water
- City
- Sewer
- Public Sewer
- Exterior Construction
- Brick Partial, Vinyl
- Roof
- Shingle
- Parking
- Driveway, Detached Garage, Garage Shop
- Driveway
- Concrete, Paved
- Lot Description
- Creek Front
- Elementary School
- Briarwood
- Middle School
- Martin Luther King Jr
- High School
- Garinger
- Total Property HLA
- 1128
- Master on Main Level
- Yes
Mortgage Calculator
“ Based on information submitted to the MLS GRID as of . All data is obtained from various sources and may not have been verified by broker or MLS GRID. Supplied Open House Information is subject to change without notice. All information should be independently reviewed and verified for accuracy. Some IDX listings have been excluded from this website. Properties may or may not be listed by the office/agent presenting the information © 2026 Canopy MLS as distributed by MLS GRID”

Last Updated: