15236 Waterfront Drive, Huntersville, NC 28078
- $525,000
- 3
- BD
- 3
- BA
- 2,102
- SqFt






Listing courtesy of Savvy + Co Real Estate. alyssaroccanti@gmail.com
Sold listing courtesy of Allen Tate SouthPark
- Sold Price
- $525,000
- List Price
- $525,000
- MLS#
- 4243595
- Status
- CLOSED
- Days on Market
- 61
- Property Type
- Residential
- Year Built
- 2008
- Closing Date
- Jun 10, 2025
- Bedrooms
- 3
- Bathrooms
- 3
- Full Baths
- 2
- Half Baths
- 1
- Lot Size
- 4,791
- Lot Size Area
- 0.11
- Living Area
- 2,102
- Sq Ft Total
- 2102
- County
- Mecklenburg
- Subdivision
- Monteith Park
- Special Conditions
- None
Property Description
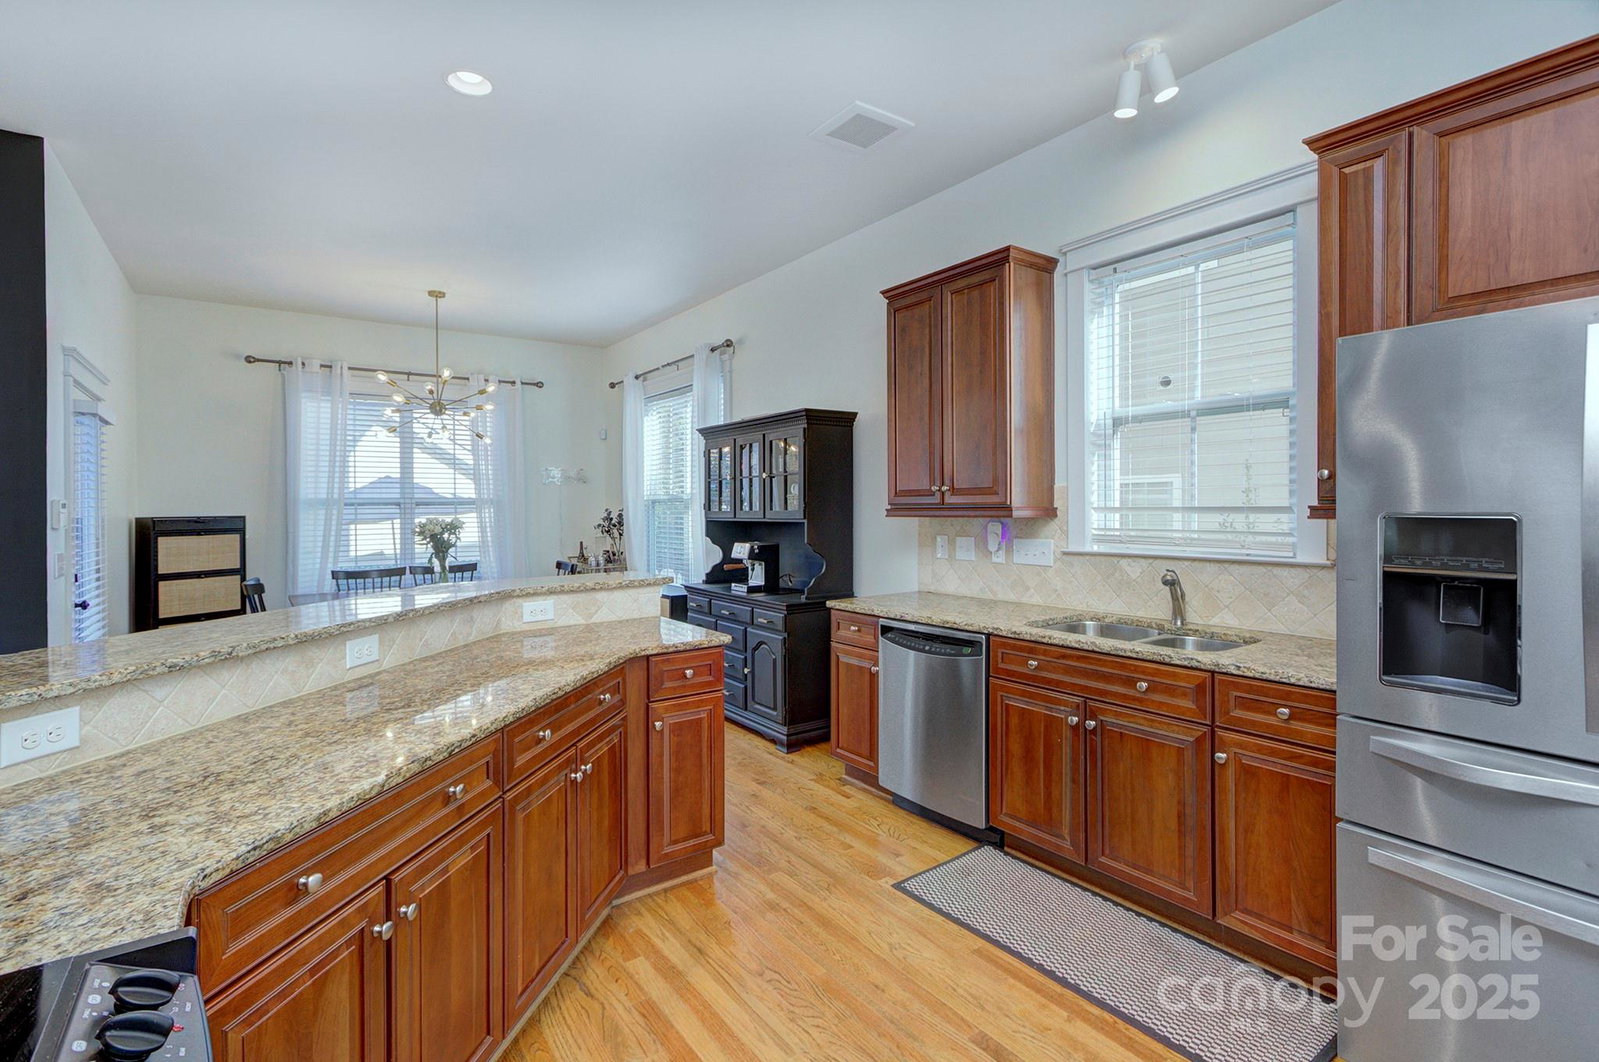
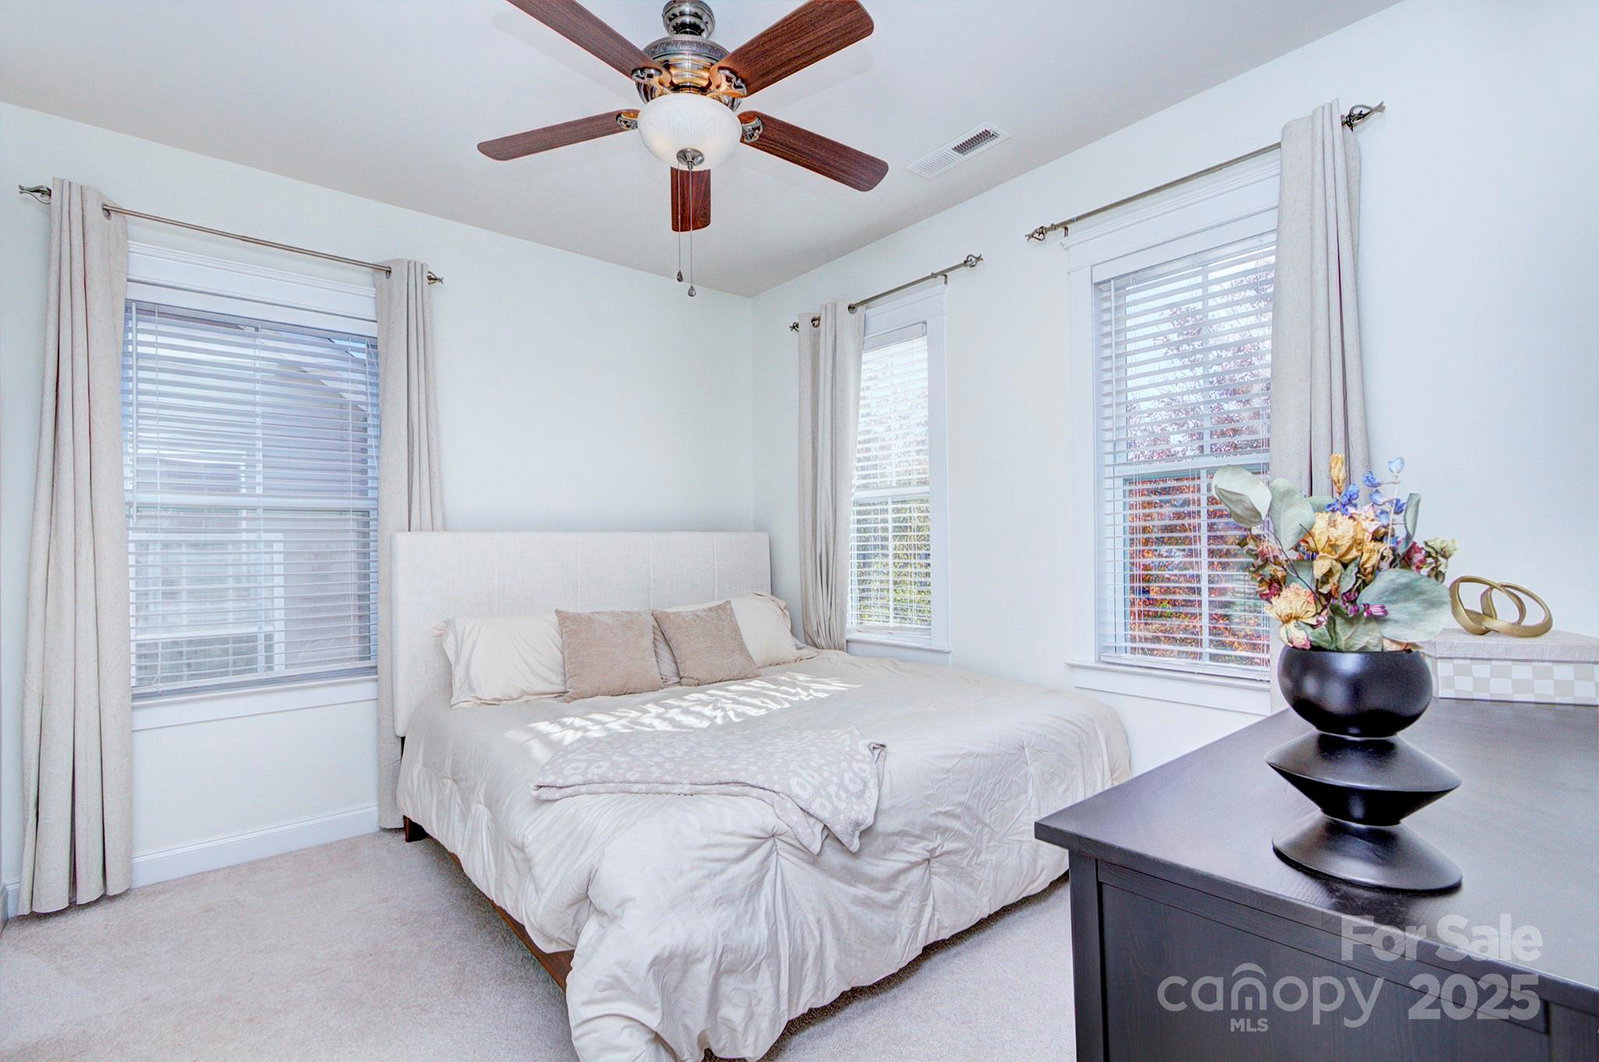
Southern Charm in Monteith Park! Beautifully maintained, this 3 bedroom, 2.5 bath gem is perfectly nestled in a community known for its curb appeal & fantastic vibe! You’ll fall in love with the Charleston-style wrap-around porch! It's the perfect spot for a rocking chair, morning coffee, evening cocktails, or just relaxing! Inside, the open floor plan flows effortlessly. The living space leads into the kitchen, with tons of cabinet space & stylish finishes. Upstairs, the primary suite offers a peaceful retreat, while two additional bedrooms provide space for guests or a home office. Step outside to the fully fenced, flat yard with gorgeous landscaping, perfect for outdoor entertaining! Monteith Park is known for its tree-lined streets, inviting sidewalks, & a true sense of community. Whether you're hosting friends on the porch, taking an evening stroll, or simply enjoying the scenery, this home provides the perfect blend of comfort & style! Welcome Home!
Additional Information
- Hoa Fee
- $902
- Hoa Fee Paid
- Annually
- Community Features
- Clubhouse, Outdoor Pool, Playground, Recreation Area, Sidewalks, Street Lights, Walking Trails
- Fireplace
- Yes
- Equipment
- Dishwasher, Disposal, Microwave
- Foundation
- Crawl Space
- Main Level Rooms
- Bathroom-Half, Kitchen, Living Room, Dining Room, Breakfast, Laundry
- Laundry Location
- Main Level
- Heating
- Central
- Water
- City
- Sewer
- Public Sewer
- Exterior Construction
- Fiber Cement
- Parking
- Detached Garage
- Driveway
- Concrete
- Elementary School
- Huntersville
- Middle School
- Bailey
- High School
- William Amos Hough
- Zoning
- NR
- Builder Name
- Saussy Burbank
- Total Property HLA
- 2102
Mortgage Calculator
“ Based on information submitted to the MLS GRID as of . All data is obtained from various sources and may not have been verified by broker or MLS GRID. Supplied Open House Information is subject to change without notice. All information should be independently reviewed and verified for accuracy. Some IDX listings have been excluded from this website. Properties may or may not be listed by the office/agent presenting the information © 2026 Canopy MLS as distributed by MLS GRID”

Last Updated: