2823 Providence Road Unit #143, Charlotte, NC 28211
- $1,025,000
- 2
- BD
- 3
- BA
- 2,018
- SqFt




Listing courtesy of Ivester Jackson Distinctive Properties. Courtneym@ivesterjackson.com
Sold listing courtesy of Allen Tate SouthPark
- Sold Price
- $1,025,000
- List Price
- $1,050,000
- MLS#
- 4243558
- Status
- CLOSED
- Days on Market
- 94
- Property Type
- Residential
- Distressed Property
- Yes
- Year Built
- 2007
- Closing Date
- Jul 25, 2025
- Bedrooms
- 2
- Bathrooms
- 3
- Full Baths
- 2
- Half Baths
- 1
- Living Area
- 2,018
- Sq Ft Total
- 2018
- County
- Mecklenburg
- Subdivision
- Rosewood at Providence
- Special Conditions
- Undisclosed
Property Description
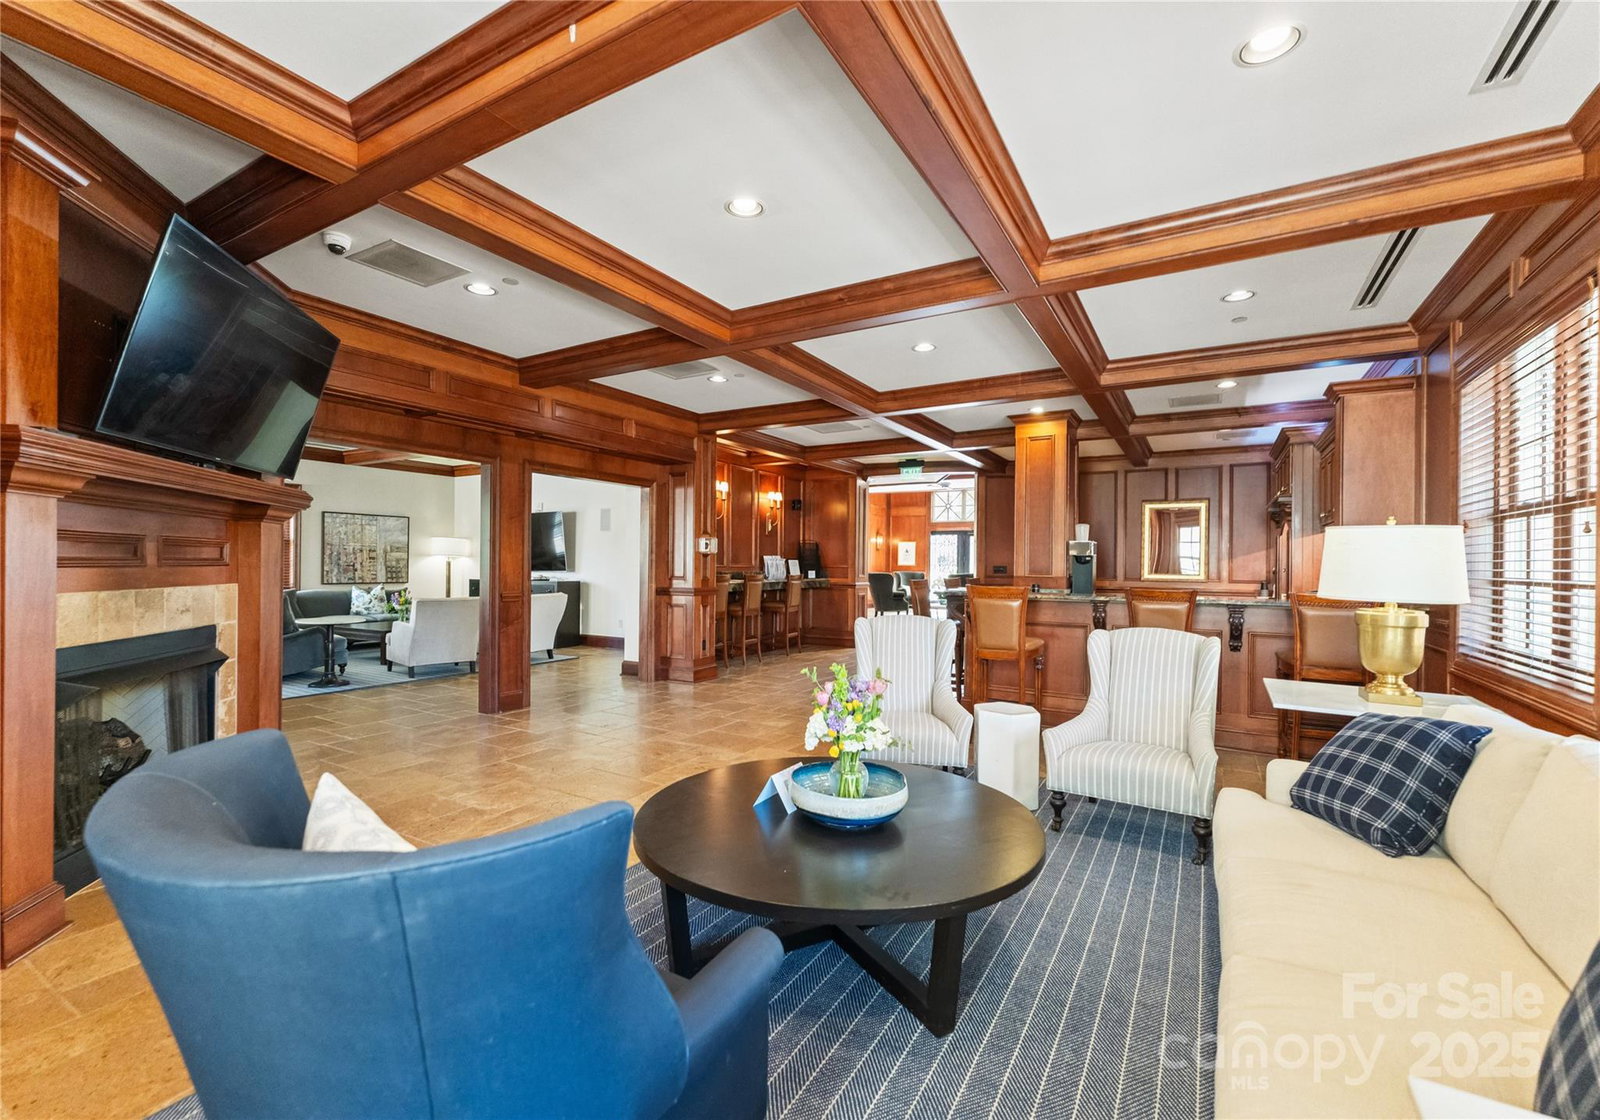
Luxury 2-bedroom condominium on the 4th floor in the distinquished, Rosewood. This gorgeous unit features an open floor plan with hardwood flooring and brand new carpet in both bedrooms ($18K upgrade). Other improvements include Restoration Hardware on all cabinets, kitchen cabinets buffed, primary bath cabinetry painted and upgraded towel hardware, new kitchen faucet and garage disposal, new William Sonoma Home dining room fixture and sconce, all ceiling cans upgraded to LED -including the addition of 2 above the island, new Serena and Lily wallpaper in guest bath, new linen drapery/shades in bedrooms, new mirror in powder bath. Step outside onto your private, oversized balcony- perfect for morning coffee or evening cocktails. This luxury building also features resort-style amenities including 24-hour security, concierge, a fitness center, pool, tennis and pickleball courts, and more. All just minutes from SouthPark and Uptown.
Additional Information
- Hoa Fee
- $1,250
- Hoa Fee Paid
- Monthly
- Community Features
- Business Center, Concierge, Elevator, Fitness Center, Outdoor Pool, Tennis Court(s)
- Interior Features
- Breakfast Bar, Garden Tub, Kitchen Island, Open Floorplan, Split Bedroom, Walk-In Closet(s)
- Floor Coverings
- Carpet, Tile, Wood
- Equipment
- Dishwasher, Refrigerator, Washer/Dryer
- Foundation
- Slab
- Main Level Rooms
- Primary Bedroom, Bedroom(s), Bathroom-Full, Bathroom-Full, Bathroom-Half
- Laundry Location
- Laundry Room, Main Level
- Heating
- Heat Pump
- Water
- City
- Sewer
- Public Sewer
- Exterior Features
- Elevator, Storage
- Exterior Construction
- Hard Stucco
- Roof
- Composition
- Parking
- Parking Garage, Parking Space(s)
- Driveway
- Concrete, Paved
- Elementary School
- Eastover
- Middle School
- Sedgefield
- High School
- Myers Park
- Total Property HLA
- 2018
Mortgage Calculator
“ Based on information submitted to the MLS GRID as of . All data is obtained from various sources and may not have been verified by broker or MLS GRID. Supplied Open House Information is subject to change without notice. All information should be independently reviewed and verified for accuracy. Some IDX listings have been excluded from this website. Properties may or may not be listed by the office/agent presenting the information © 2026 Canopy MLS as distributed by MLS GRID”

Last Updated: